
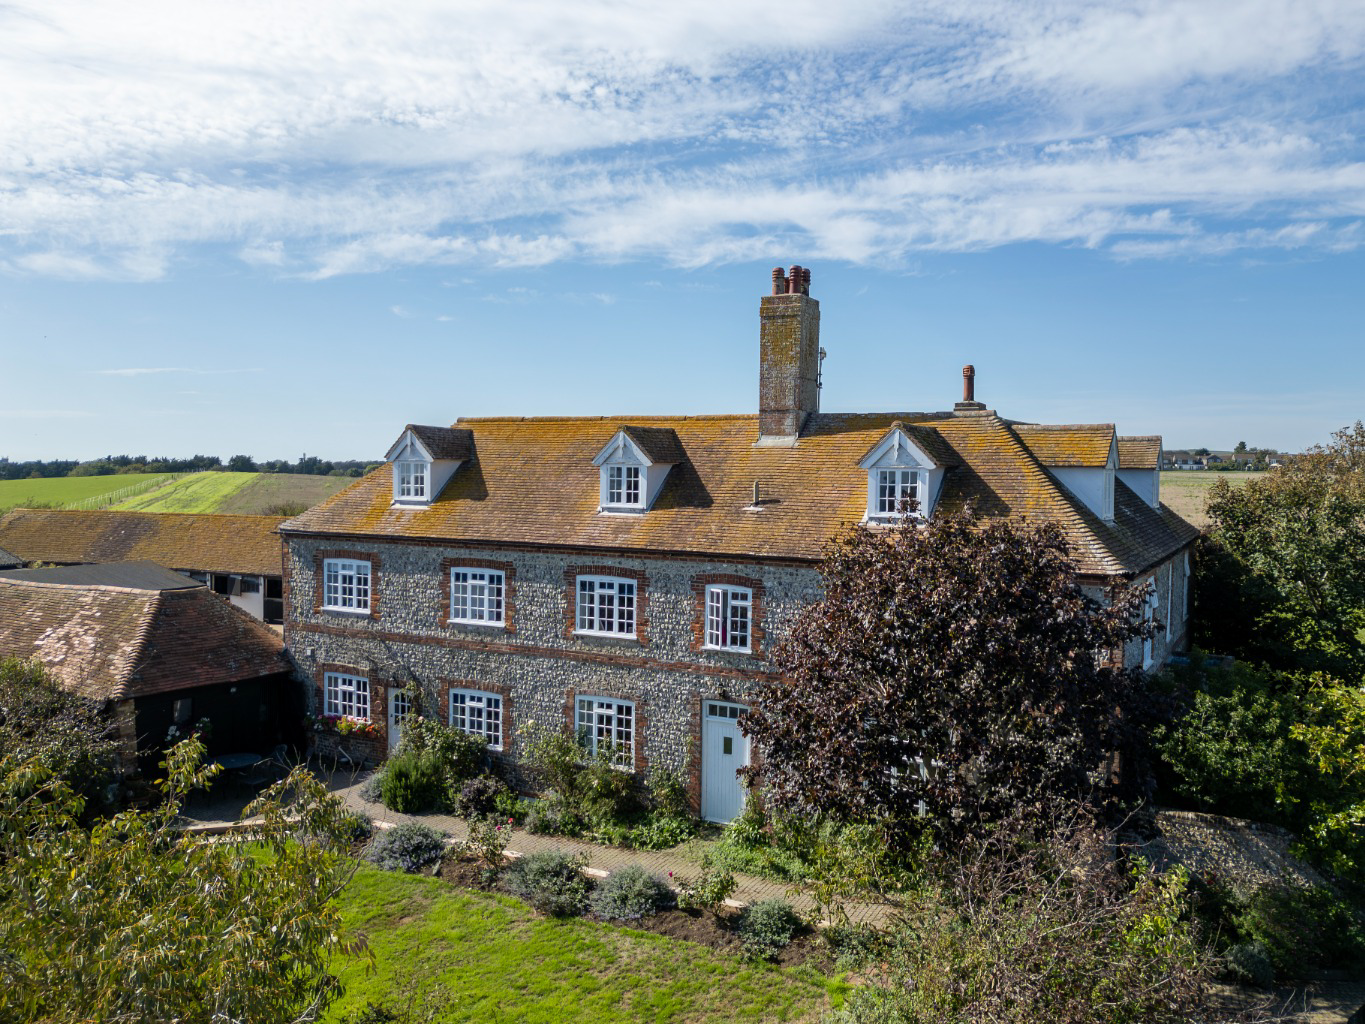

Hoddern Farm, East Sussex · BN10
Hoddern Farmhouse, Hoddern Farm
Hoddern Farmhouse, Hoddern Farm, East Sussex
Guide Price · Originally listed at £2,450,000
An exceptionally rare opportunity to acquire this substantial seven-bedroom Georgian home, proudly positioned upon the South Downs and enjoying uninterrupted panoramic views across some of Sussex’s most treasured countryside and sea views in the distance.
Listed 8 September 2025 · agent details updated 8 October 2026. An asking price is not a completed sale.
The home, in the agent’s words
- Grade 2 listed Georgian Home
- Equestrian property
- Around 27 Acres arranged in fenced paddocks
- Situated on the South Downs
- Flexible accommodation
- Potential to create further business opportunities (STP)
- Runs as a successful DIY livery yard
- Sand school & 28 box stable yard
- Stunning Georgian features
- Stunning views of The South Downs and sea views in the distance
Read the full agent description
This elegant Grade II listed residence is accompanied by a comprehensive equestrian yard with 28 stables, a riding school, and approximately 27 acres of well-maintained, fenced paddocks – a truly outstanding lifestyle property.
Exuding timeless charm and grandeur, the property displays a wealth of period character balanced with versatile and spacious living accommodation. The entrance hall, with its striking stained-glass front door and stone tiled flooring, sets the tone for the home, with stairs leading down to a partly converted cellar. At the heart of the house lies the large farmhouse-style kitchen, beautifully appointed with granite work surfaces, a Butler sink, Aga, and central island with seating. This inviting space opens into a light-filled breakfast area, enjoying a dual aspect and French doors onto the walled garden, while a practical utility room sits alongside. The elegant reception rooms include a well-proportioned lounge with an impressive inglenook fireplace, a further reception room with open fire, and a formal dining room showcasing a classic Georgian fireplace. Completing the ground floor is a study, together with a cloakroom featuring twin WCs.
The first floor offers a principal bedroom suite of impressive scale, benefitting from dual-aspect windows that frame outstanding views across the Downs, fitted cupboards, and a private en-suite shower room. A second bedroom, equally generous and also dual-aspect, enjoys similar far-reaching views, while two further bedrooms on this level each feature fitted storage, one with its own en-suite. A luxurious family bathroom with jet bath and shower completes the accommodation on this floor. Rising to the second floor, three further large double bedrooms provide versatile additional space, ideal for family, guests, or ancillary use. This floor also incorporates a modern shower room and useful eaves storage, ensuring the house remains as practical as it is impressive.
The Grounds & Equestrian Facilities
The home is approached via a private lane leading to ample parking at the front of the house, where formal flint-walled gardens wrap around two sides with expanses of lawn and richly stocked borders. From the breakfast room, a delightful west-facing courtyard garden provides a private retreat, enclosed by flint walls and raised flowerbeds.
The equestrian facilities are superbly appointed, with a 28-box stable yard arranged across 14 brick-built stables, a further 10 stables within a barn, and additional tack rooms, hay stores, workshops, and storage.
A well maintained sand school, generous parking for vehicles and horseboxes, and a series of extensive, well-fenced paddocks extend the equestrian facilities to around 27 acres in total.
Currently operating as a fully let DIY livery yard, the estate already generates an established income stream with scope for growth. Beyond the equestrian element, the grounds also present significant further potential, subject to planning consent, for diversification into a holiday let business or boutique glamping site. Such opportunities would enable a purchaser to unlock additional revenue streams and maximise the commercial value of this exceptional South Downs estate.
The charming Downland village of Piddinghoe is nestled on the banks of the River Ouse within the South Downs National Park. This picturesque settlement enjoys a peaceful rural atmosphere whilst being exceptionally well placed for access to the coast, nearby towns and the vibrant city of Brighton. The village itself benefits from a Farm Shop, Village Hall and Tennis Club, fostering a strong sense of community.
Everyday needs are readily met in Peacehaven (1.5 miles), which offers a full range of shops, restaurants and leisure facilities, while more extensive shopping, cultural and recreational opportunities can be found in Newhaven (3 miles), the historic county town of Lewes (7 miles) and cosmopolitan Brighton (8 miles).
Transport links are excellent: Newhaven station (3 miles) provides direct rail services to Lewes (approximately 7 miles) and onward connections to London Victoria in just over an hour. The nearby ferry port of Newhaven also offers regular crossings to Dieppe.
Families are well served by a choice of state and independent schools in the area, including Meridian Community Primary School and Nursery and Harbour Primary & Nursery School, as well as highly regarded independent options such as Roedean School and Brighton College.
What it's like to live in
The practical details that shape daily life here, each with its source. Anything the listing leaves open becomes a question to ask.
Walled garden · west-facing courtyard
Agent's descriptionUp to 1,000 Mbps
Available to 100% of premises in the postcode (Ofcom, Jan 2026). Postcode coverage, not a speed guarantee: check this exact address with a provider.
Ofcom postcode coverageFreehold
Supplied listing field and any agent featuresQuestions worth asking
The listing doesn't answer these. Tick any you'd like to ask and they'll be added to your enquiry message.
Nothing added yet
Loading room styling…
Life nearby
A feel for the area
Getting about
1.7 milesto Newhaven Town Rail Station
Approximate straight-line distance · DfT NaPTAN · 13 Sept 2026Background air quality
- Fine particles · PM₂.₅
- 6.3 µg/m³ · Above the WHO guideline · well within the UK legal limit
- Nitrogen dioxide · NO₂
- 5.5 µg/m³ · Meets the WHO guideline
Annual background levels. For scale: the WHO 2021 guideline is 5 µg/m³ for PM₂.₅ and 10 for NO₂; the UK legal limit is 20 and 40. Lower is better; this is a 1 km model, not a reading at the door.
Defra · 2024 annual model · 1 km areaLocal information is approximate. Distances are straight-line estimates from the available location. Broadband describes postcode coverage, not the speed or service available at this home; check the address with a provider. Air quality is a modelled annual background estimate.
Checking nearby places…
Picture your everyday
Start with the agent's details and explore the Area Overview to get a feel for daily life here.
Local news
Checking connected news sources…
Other homes nearby
Homes in BN10 postcode area →About these property details
The information provided in this listing is for general information purposes only and does not constitute property particulars. We make no warranties or guarantees, express or implied, regarding the accuracy, completeness, or availability of the information.
Property details are provided by the listing agent, developer, or other third parties, and we have no control over the content provided. Prospective buyers or tenants should make their own enquiries and verify all information directly with the agent or relevant party.
Information relating to Energy Performance Certificates, Home Reports, or other statutory documents should be obtained directly from the selling agent or developer where applicable.