

SY25
Llangeitho
Guide Price
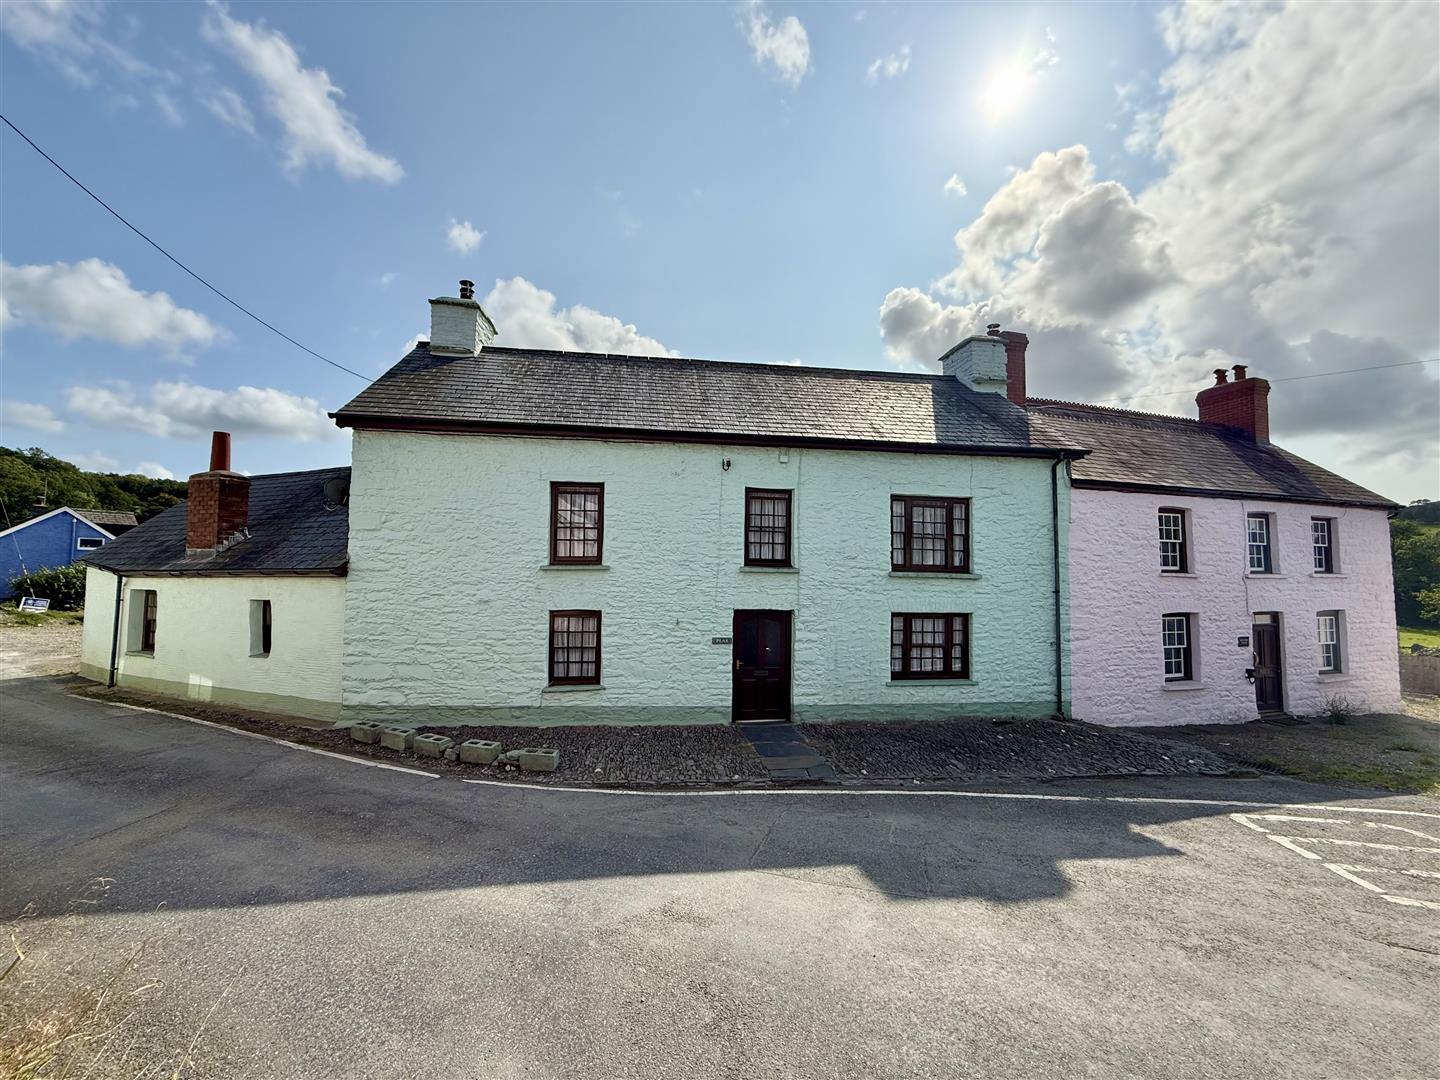
This substantial Grade II listed property presents a unique opportunity for those seeking a charming family home with significant potential. Boasting up to five bedrooms, this house offers ample space for comfortable living. The accommodation is both welcoming and characterful, featuring three reception rooms, one of which was formerly a shop, providing exciting possibilities for an annexe or home office (subject to any consents required)
The property is enhanced by the warmth of wood-burning stoves, creating a cosy atmosphere perfect for family gatherings or quiet evenings in. The level rear garden area offers a delightful outdoor space, ideal for enjoying the picturesque surroundings and the beauty of the Aeron Valley.
Situated in the heart of Llangeitho, this home benefits from a lovely location that is both peaceful and convenient being withing walking distance of a Primary School, village shop and Cafe and local pub.
The village is well-placed for easy access …
Listed 12 August 2025 · agent details updated 1 September 2026. An asking price is not a completed sale.
The home, in the agent’s words
- Substantial Grade II listed
- Up to 5 bedrooms, 3 reception rooms
- Possibility for an annex or home office (STC)
- Situated in the heart of Llangeitho
- Worthy of an inspection at an earlier date
- Offering huge amount of possibility
Read the full agent description
This substantial Grade II listed property presents a unique opportunity for those seeking a charming family home with significant potential. Boasting up to five bedrooms, this house offers ample space for comfortable living. The accommodation is both welcoming and characterful, featuring three reception rooms, one of which was formerly a shop, providing exciting possibilities for an annexe or home office (subject to any consents required)
The property is enhanced by the warmth of wood-burning stoves, creating a cosy atmosphere perfect for family gatherings or quiet evenings in. The level rear garden area offers a delightful outdoor space, ideal for enjoying the picturesque surroundings and the beauty of the Aeron Valley.
Situated in the heart of Llangeitho, this home benefits from a lovely location that is both peaceful and convenient being withing walking distance of a Primary School, village shop and Cafe and local pub.
The village is well-placed for easy access to the nearby towns of Tregaron and Lampeter, ensuring that local amenities and services are within reach.
Location - Nestled in the heart of the picturesque Aeron Valley, the charming village of Llangeitho offers a peaceful rural setting while remaining conveniently close to the market towns of Tregaron and Lampeter. This welcoming community boasts a range of local amenities, including a well-regarded primary school, a village shop, chapel, church and a traditional pub all within walking distance of the property, making it an ideal location for families and those seeking a quieter pace of life. Surrounded by beautiful countryside, Llangeitho provides the perfect balance of rural tranquility and accessible local services.
Description - This imposing grade II listed property stands elegantly on the square in Llangeitho, offers a huge amount of potential with charm and character being grade II listed as a substantial later C18 village house, with possible connection to Daniel Rowland the famous Methodist preacher and dating back to at least 1791. The extensive accommodation makes it ideal for a large family or could provide potential for multi-generational use (Subject to obtaining any consents required.) The property is worthy of inspection at an early date and provides the following accommodation:
Front Entrance Door To: -
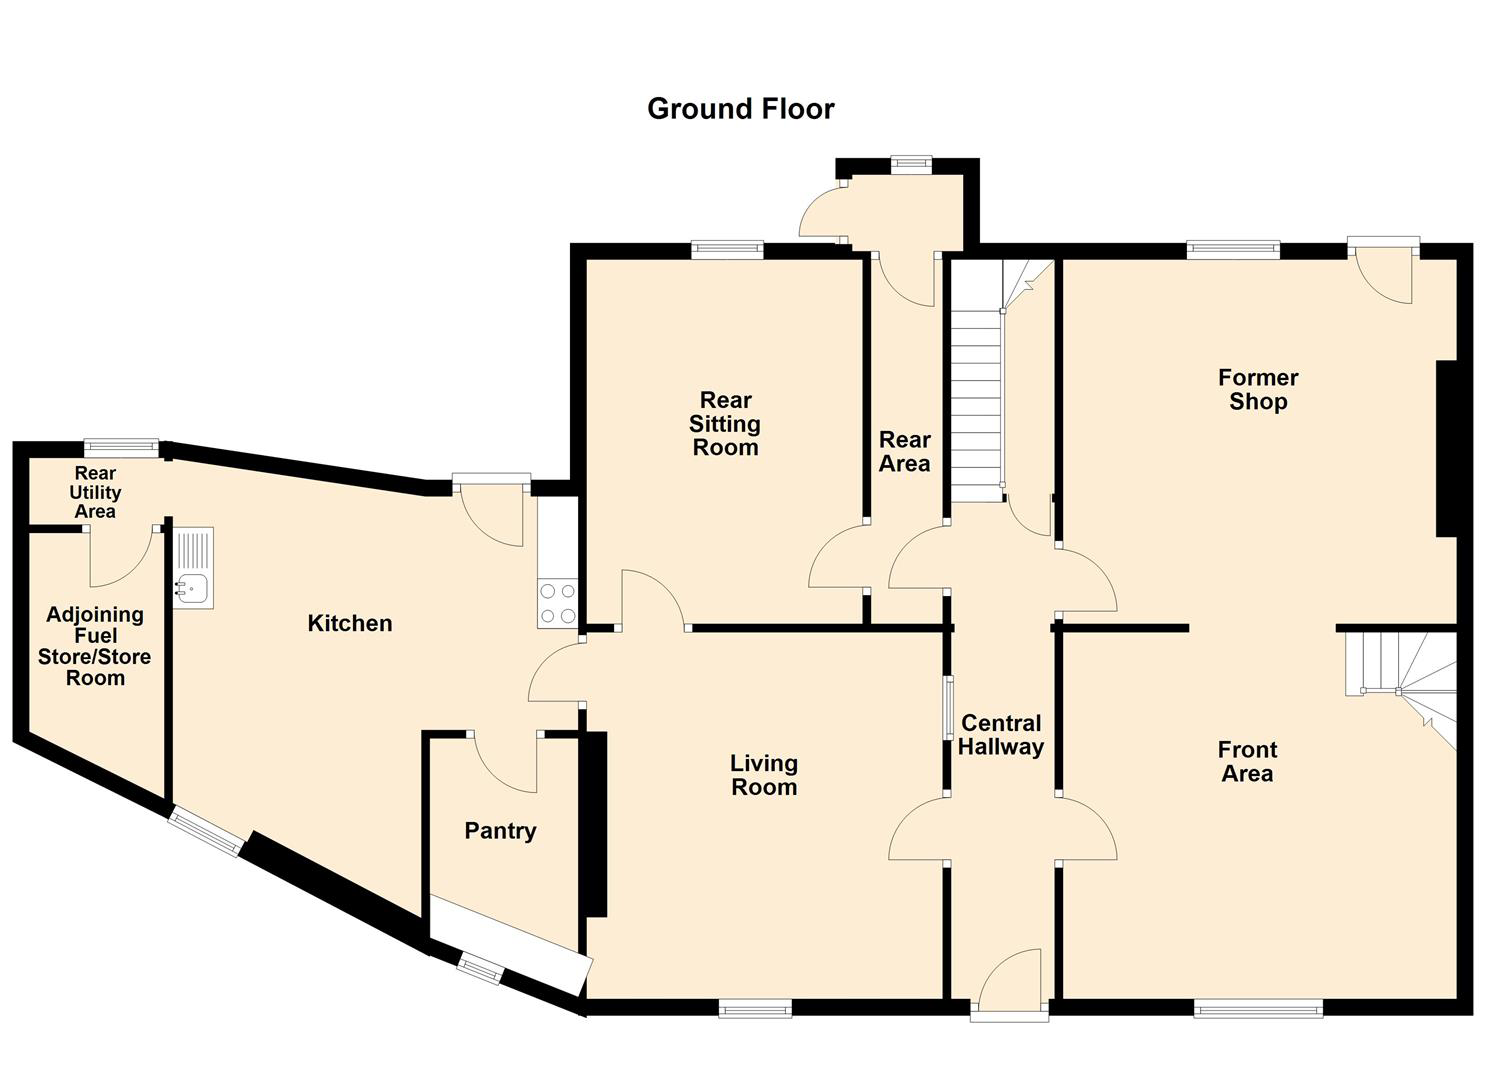
Central Hallway - Tiled floor, tongue & groove panelled walls, electric heater.
Former Shop - This area provides potential for other uses such as an annexe. home office or studio (subject to any consents required)
Front Area - 4.75m x 4.90m (15'7 x 16'1) - Tongue & groove walls and ceiling, stairs to first floor.
Archway To -
Rear Area - 4.42m x 4.60m (14'6 x 15'1) - Interconnecting door to rear hall, rear entrance door
Rear Lobby - Door to cellar, stairs to first floor
Rear Sitting Room - 4.27m x 3.38m (14 x 11'1) - Rear window
Living Room - 17.98m x 17.98m (59'0 x 59'0 ) - With a front window, fireplace having wood burning stove
Kitchen - 3.89m x 4.09m (max) (12'9 x 13'5 (max)) - A characterful room with red and black quarry tiled floor, traditional kitchen units incorporating a base unit having single drainage sink unit, fireplace with wood burning stove, electric cooker point, rear entrance door, door to pantry cupboard.
Rear Utility Area - With plumbing for automatic washing machine
Adjoining Fuel Store/ Store Room - 3.56m x 1.85m (11'8 x 6'1) -
First Floor -
Landing - Electric heater
Rear Bedroom 1 - 4.65m x 4.27m (15'3 x 14) - Rear window overlooking gardens,
Front Bedroom 2 - 4.80m x 4.22m (max) (15'9 x 13'10 (max)) - Modern fireplace, front window, door to landing from secondary staircase.
Bedroom 3 - 3.61m x 2.59m (11'10 x 8'6) - Front window
Bedroom 4 - 4.04m x 3.91m (13'3 x 12'10) - Front window, built in cupboard
Rear Landing - Access to airing cupboard with copper cylinder
Bedroom 5 - 4.27m x 2.51m (14 x 8'3) - Rear window
Bathroom - 2.97m x 1.85m (9'9 x 6'1) - With a cast iron bath, wash hand basin, toilet.
Stairs Up To -
Loft Area - 10.97m long (36'0 long) -
Externally - There is a pretty cobbled forecourt to the property, side gated entrance to level rear garden area laid to lawn and space for off road parking.
Services - We are informed the property is connected to mains water, mains electricity, mains drainage, electrical heating
Council Tax - E - We are informed that the amount payable per annum is £2,806
Directions - The property can be found overlooking the main square in Llangeitho,
Floor Plan - Ground Floor -
Floor Plan - First Floor -
Floor Plan - Second Floor -
What it's like to live in
The practical details that shape daily life here, each with its source. Anything the listing leaves open becomes a question to ask.
Off-road parking
Externally - There is a pretty cobbled forecourt to the property, side gated entrance to level rear garden area laid to lawn and space for off road parking.
Agent's descriptionRear garden
Agent's descriptionLoft · Airing cupboard
Area - 10.97m long (36'0 long) -
Agent's descriptionUp to 1,000 Mbps
Available to 24% of premises in the postcode (Ofcom, Jan 2026). Postcode coverage, not a speed guarantee: check this exact address with a provider.
Ofcom postcode coverageMains water, electricity and drainage
Services - We are informed the property is connected to mains water, mains electricity, mains drainage, electrical heating
Agent's description≈ £234 a month
Council tax, Band E: £2,806 a year, averaged over 12 months
Agent's descriptionThe agent has supplied the certificate as a document. Its rating isn't in the listing data, so open it to see the band and assessment date.
Supplied listing documentEvery room the agent measured
Front Area
4.75 × 4.90 m · 15'7" × 16'1" · 23.3 m²
- Tongue & groove walls and ceiling, stairs to first floor.
The outline follows the agent's two measurements. Measurements are approximate.
Questions worth asking
The listing doesn't answer these. Tick any you'd like to ask and they'll be added to your enquiry message.
Nothing added yet
Loading room styling…
Life nearby
A feel for the area
Getting about
13.7 milesto Aberystwyth Rail Station
Approximate straight-line distance · DfT NaPTAN · 13 Sept 2026Background air quality
- Fine particles · PM₂.₅
- 4.0 µg/m³ · Meets the WHO guideline
- Nitrogen dioxide · NO₂
- 1.5 µg/m³ · Meets the WHO guideline
Annual background levels. For scale: the WHO 2021 guideline is 5 µg/m³ for PM₂.₅ and 10 for NO₂; the UK legal limit is 20 and 40. Lower is better; this is a 1 km model, not a reading at the door.
Defra · 2024 annual model · 1 km areaLocal information is approximate. Distances are straight-line estimates from the available location. Broadband describes postcode coverage, not the speed or service available at this home; check the address with a provider. Air quality is a modelled annual background estimate.
Checking nearby places…
Picture your everyday
Start with the agent's details and explore the Area Overview to get a feel for daily life here.
Local news
Checking connected news sources…
Other homes nearby
Homes in SY25 postcode area →About these property details
The information provided in this listing is for general information purposes only and does not constitute property particulars. We make no warranties or guarantees, express or implied, regarding the accuracy, completeness, or availability of the information.
Property details are provided by the listing agent, developer, or other third parties, and we have no control over the content provided. Prospective buyers or tenants should make their own enquiries and verify all information directly with the agent or relevant party.
Information relating to Energy Performance Certificates, Home Reports, or other statutory documents should be obtained directly from the selling agent or developer where applicable.