
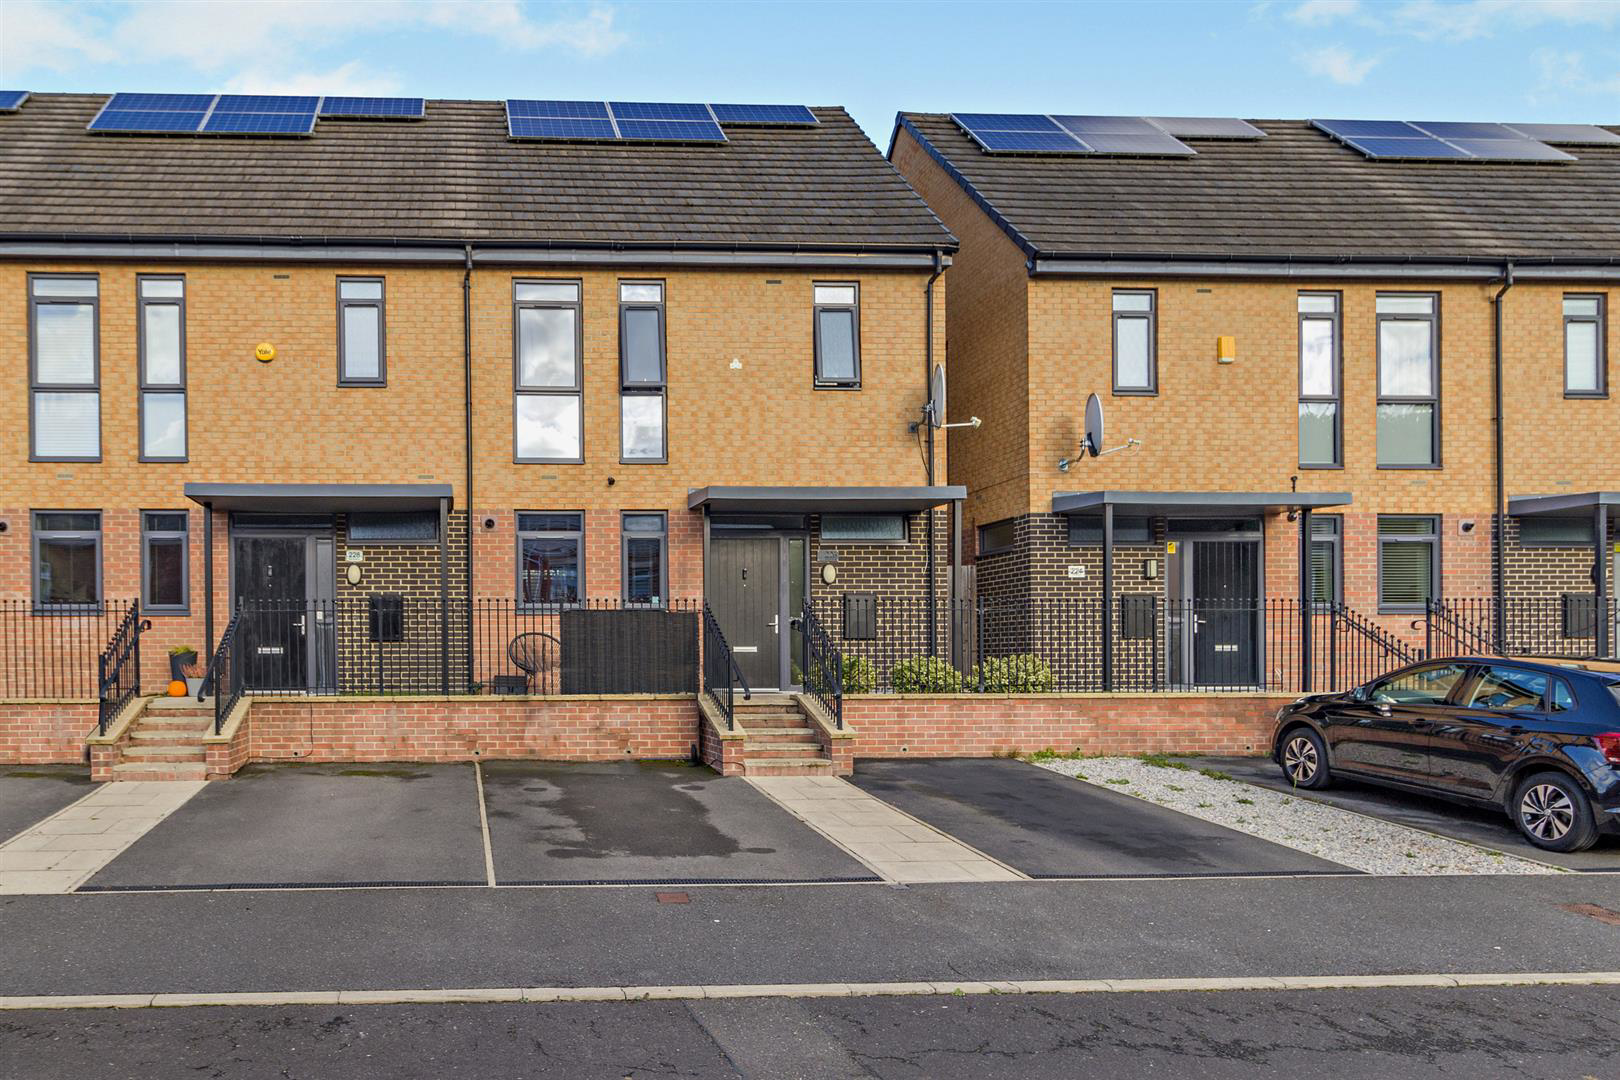

Bentley, Doncaster · DN5
The Avenue, Bentley
The Avenue, Bentley, Doncaster
Guide Price
Modern, spacious and designed for comfortable everyday living - this is a property that really needs to be viewed to appreciate just how much it has to offer.
Listed 14 October 2026 · agent details updated 9 November 2026. An asking price is not a completed sale.
The home, in the agent’s words
- Modern three-bedroom end-terrace home, built in 2016.
- Impressive high ceilings and generous room proportions creating a wonderful sense of space throughout.
- Superb open-plan kitchen, dining and living area, ideal for modern family life.
- Three well-proportioned bedrooms, including a principal bedroom with en-suite shower room
- Family bathroom, additional en-suite and ground-floor WC, offering excellent everyday practicality
- Private rear garden with lawn, entertaining area and off-road parking to the front
Read the full agent description
Modern, spacious and designed for comfortable everyday living - this is a property that really needs to be viewed to appreciate just how much it has to offer.
Guide Price £210,000 - £220,000
Modern Family Living With Space That Surprises
From the outside, this contemporary home presents an attractive, understated appearance. Step inside, however, and it quickly becomes apparent that there is far more space on offer than you might initially expect.
Built in 2016, this beautifully presented three-bedroom end-terrace home combines the practicality of modern construction with exceptionally generous ceiling heights, well-proportioned bedrooms and an impressive open-plan ground floor designed around the way people live today.
With approximately 1,026 sq ft of accommodation, the property offers an appealing balance of sociable living space, comfortable bedrooms and everyday practicality.
Whether you're buying your first home, looking for more room as your family grows or simply searching for a modern property without compromising on space, this is a home that deserves a closer look.
Open-Plan Living at Its Best
The real heart of this home is undoubtedly the expansive open-plan kitchen, dining and living area, extending to approximately 27'1" x 19'0" at its widest points.
Rather than dividing the ground floor into a series of smaller rooms, the layout creates one wonderfully versatile space where cooking, dining, relaxing and entertaining can happen naturally alongside one another.
The unusually generous ceiling heights enhance the feeling of openness, while the neutral décor and attractive wood-effect flooring provide a contemporary backdrop that will suit a wide variety of furniture styles.
There is ample space for a substantial family sofa, entertainment furniture and a full-sized dining table, with clearly defined areas for each without losing the sociable feel of the room.
It is easy to imagine everyday family life unfolding here: children playing while dinner is prepared, evenings relaxing on the sofa, or friends gathering around the dining table at the weekend.
A Kitchen Designed for Everyday Life
The kitchen is neatly positioned within the open-plan arrangement, providing a practical and attractive space without separating whoever is cooking from the rest of the household.
Contemporary cabinetry is complemented by contrasting work surfaces, an integrated oven, gas hob and extractor, with space for additional appliances.
The generous layout allows the kitchen to remain connected to the dining area, making everything from busy weekday breakfasts to entertaining friends feel effortless.
Natural light enters through the kitchen windows, while the open arrangement allows it to flow throughout the ground floor.
French doors from the living area provide direct access to the rear garden, creating a lovely connection between indoors and outdoors during the warmer months.
A useful ground-floor WC, positioned off the entrance hallway, completes the accommodation on this level.
Bedrooms With Room to Breathe
Upstairs, the generous proportions continue, with three well-sized bedrooms that offer considerably more flexibility than you might expect.
The principal bedroom is a comfortable double with the added luxury of its own en-suite shower room, while the remaining two bedrooms are both impressively proportioned and easily adaptable to suit different needs.
Whether accommodating a growing family, welcoming overnight guests or creating a dedicated home-working space, there is plenty of flexibility without having to compromise on comfort.
The impressive ceiling heights continue throughout the first floor, adding to the feeling of space and light.
A separate family bathroom, fitted with a bath, wash basin and WC, completes the accommodation, providing an excellent arrangement for busy households.
Further adding to the practicality of this home is the generous loft space, which has been boarded for storage and benefits from access via a loft ladder. This provides valuable additional storage for suitcases, seasonal belongings and household essentials, without compromising the living space below.
Outdoor Space for Relaxing and Entertaining
To the rear, the garden offers a lovely balance between family-friendly lawn and space for outdoor entertaining. A generous grassed area provides room for children to play, while a separate decked seating area, framed by a contemporary pergola, creates an inviting spot for outdoor dining, summer barbecues or simply relaxing with friends.
The garden is enclosed by fencing, offering a defined outdoor space with a practical layout that can be enjoyed by the whole household.
A garden shed provides useful additional storage, while the paved pathway connects the various areas of the garden.
To the front, the property benefits from off-road parking and an attractive modern frontage, with steps leading to the entrance.
The Avenue, Bentley
Situated within the established residential area of Bentley, the property is conveniently positioned for everyday amenities, local shops, schools and transport connections.
Bentley offers access to Doncaster city centre, with its wider selection of shopping, restaurants, leisure facilities and mainline railway station.
For those commuting further afield, the surrounding road network provides connections towards the A1(M) and neighbouring towns and cities.
The location makes this an appealing choice for buyers looking for a modern family home with convenient access to both local amenities and Doncaster's wider facilities.
A Home That Offers More Than You Might Expect
What makes this property particularly appealing is the combination of features that are not always found together in a three-bedroom home.
The high ceilings create a wonderful feeling of space. The open-plan ground floor makes everyday family life easy. The bedrooms are generously proportioned, while the en-suite, family bathroom and downstairs WC offer the practicality needed for a busy household.
Add in the rear garden, off-road parking and relatively modern construction, and the result is a home that offers a great deal of flexibility for its next owners.
Viewings, Offers & Buyer Verification
Arranging a Viewing:
At Moss Properties, we are committed to ensuring that viewings are arranged with genuine buyers who are in a position to proceed.
Before confirming a viewing, we will ask prospective purchasers about their buying position, including whether they have a property to sell, their current chain position and how they intend to fund their purchase.
Where appropriate, supporting documentation may be requested, such as a mortgage agreement in principle, evidence of deposit or proof of available funds.
All viewings are strictly by appointment through Moss Properties and remain subject to the seller's instructions and availability.
Making an Offer:
All offers submitted on a property will be communicated to the seller in accordance with our legal obligations.
To enable us to assess an offer and establish the buyer's ability to proceed, we will request relevant information and supporting documentation, including details of any related sale, mortgage arrangements, deposit and funding position.
All offers will be qualified and the buyer's financial position verified, where possible, by Anita at Moss Mortgages, who assists us with assessing affordability and proceedability.
Verification does not constitute a mortgage offer, guarantee of lending or confirmation that a transaction will complete.
Buyer Identification & Compliance Checks:
All purchasers will be required to complete our electronic buyer verification process through an independent third-party provider.
This includes identity verification, sanctions screening, risk assessment and appropriate source-of-funds and proof-of-funding checks.
The charge for this service is £75 including VAT per purchaser. This is separate from any mortgage, legal or conveyancing costs.
Purchasers will be provided with details of the process and applicable charge before proceeding.
Solicitors & Conveyancing:
Moss Properties can also assist purchasers by arranging quotations for solicitors and conveyancing services.
Buyers are under no obligation to use any recommended provider and are welcome to instruct their own solicitor or conveyancer.
Important Information:
All offers are subject to contract and the seller's acceptance. No sale is legally binding until contracts have been exchanged.
Property descriptions, photographs, floorplans and measurements are provided for guidance. Buyers should satisfy themselves as to the accuracy of information material to their purchase through their own inspections, legal enquiries and professional advice.
Moss Properties reserves the right to request further information or documentation where reasonably required to complete buyer qualification and compliance checks.
What it's like to live in
The practical details that shape daily life here, each with its source. Anything the listing leaves open becomes a question to ask.
Off-road parking
To the front, the property benefits from off-road parking and an attractive modern frontage, with steps leading to the entrance.
Agent's descriptionRear garden
Agent's descriptionBoarded loft
Further adding to the practicality of this home is the generous loft space, which has been boarded for storage and benefits from access via a loft ladder.
Agent's descriptionUp to 1,000 Mbps
Available to 100% of premises in the postcode (Ofcom, Jan 2026). Postcode coverage, not a speed guarantee: check this exact address with a provider.
Ofcom postcode coverageThe agent has supplied the certificate as a document. Its rating isn't in the listing data, so open it to see the band and assessment date.
Supplied listing documentQuestions worth asking
The listing doesn't answer these. Tick any you'd like to ask and they'll be added to your enquiry message.
Nothing added yet
Loading room styling…
Life nearby
A feel for the area
Getting about
1.1 milesto Bentley (S Yorks) Rail Station
Approximate straight-line distance · DfT NaPTAN · 13 Sept 2026Background air quality
- Fine particles · PM₂.₅
- 7.1 µg/m³ · Above the WHO guideline · well within the UK legal limit
- Nitrogen dioxide · NO₂
- 8.1 µg/m³ · Meets the WHO guideline
Annual background levels. For scale: the WHO 2021 guideline is 5 µg/m³ for PM₂.₅ and 10 for NO₂; the UK legal limit is 20 and 40. Lower is better; this is a 1 km model, not a reading at the door.
Defra · 2024 annual model · 1 km areaLocal information is approximate. Distances are straight-line estimates from the available location. Broadband describes postcode coverage, not the speed or service available at this home; check the address with a provider. Air quality is a modelled annual background estimate.
Checking nearby places…
Picture your everyday
Start with the agent's details and explore the Area Overview to get a feel for daily life here.
Local news
Checking connected news sources…
Other homes nearby
Homes in DN5 postcode area →About these property details
The information provided in this listing is for general information purposes only and does not constitute property particulars. We make no warranties or guarantees, express or implied, regarding the accuracy, completeness, or availability of the information.
Property details are provided by the listing agent, developer, or other third parties, and we have no control over the content provided. Prospective buyers or tenants should make their own enquiries and verify all information directly with the agent or relevant party.
Information relating to Energy Performance Certificates, Home Reports, or other statutory documents should be obtained directly from the selling agent or developer where applicable.