
Emery Down, Lyndhurst · SO43
The Coach House, Emery Down
The Coach House, Emery Down, Lyndhurst, SO43
Offers Over · Originally listed at £465,000
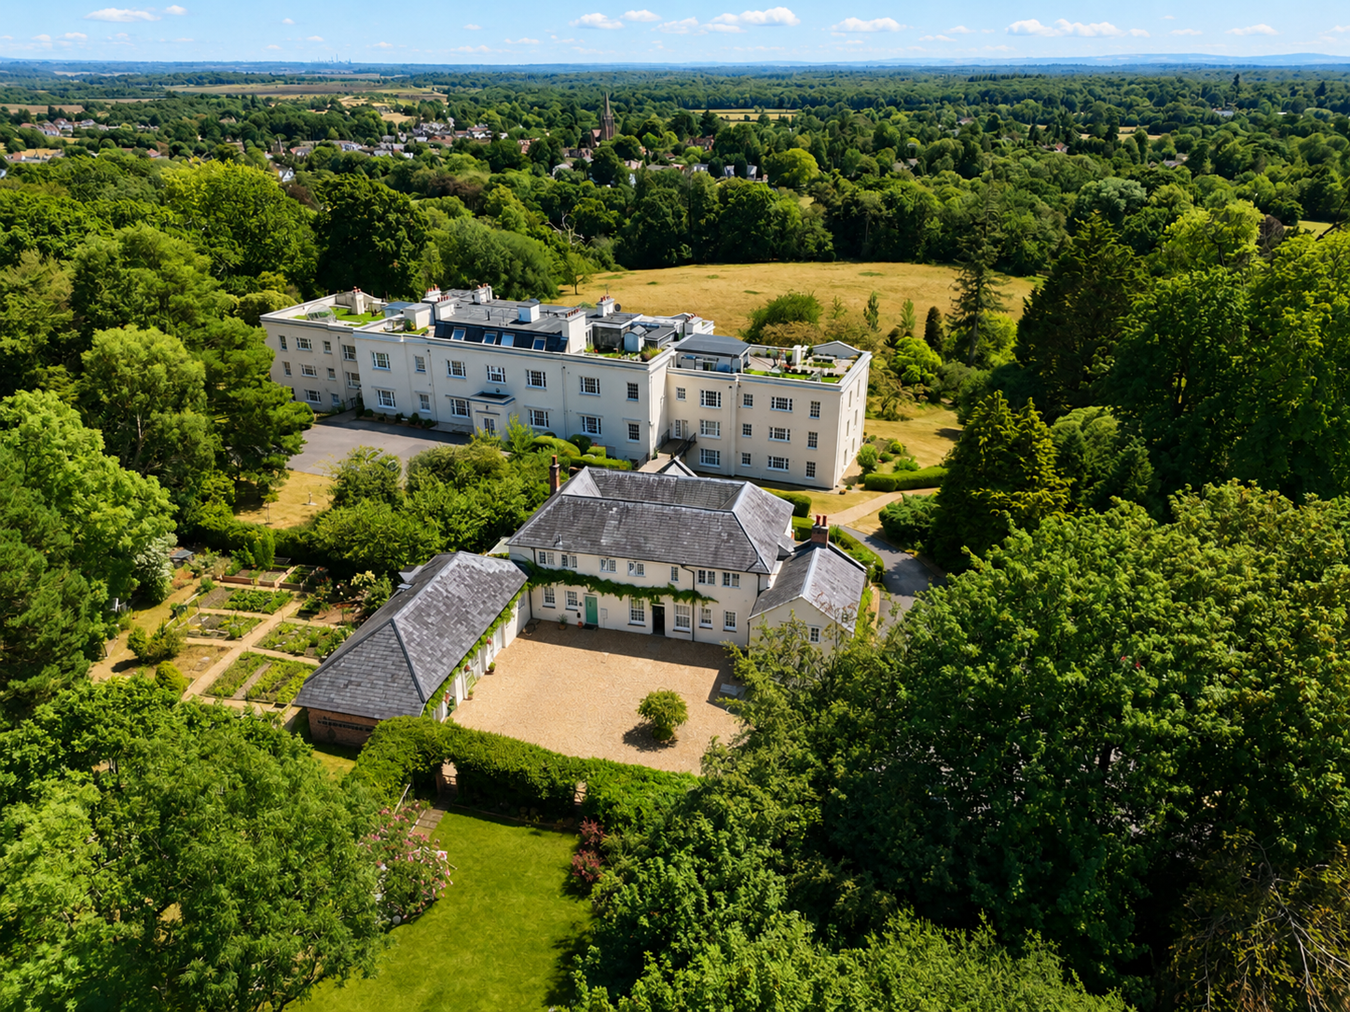
Offered to the market having been meticulously renovated by the current owner is this bright and airy top-floor apartment, forming part of the former Coach House at Northerwood House, where just four properties are situated within the building. Set within approximately six acres of Northerwood House grounds, the property benefits from a private garage and a delightful section of garden shared between only two properties. With its sympathetic renovation and exposed timber beams, this home beautifully blends the character and charm of the original Coach House with contemporary living.
Listed 20 July 2026 · agent details updated 14 November 2026. An asking price is not a completed sale.
The home, in the agent’s words
- Private garage and a delightful section of garden shared between only two properties
- Character and charm
- Two bedroom top floor apartment
- Meticulously renovated by the current owner
Read the full agent description
Offered to the market having been meticulously renovated by the current owner is this bright and airy top-floor apartment, forming part of the former Coach House at Northerwood House, where just four properties are situated within the building. Set within approximately six acres of Northerwood House grounds, the property benefits from a private garage and a delightful section of garden shared between only two properties. With its sympathetic renovation and exposed timber beams, this home beautifully blends the character and charm of the original Coach House with contemporary living.
The Coach House is situated in highly the sought-after area of Swan Green on the edge of the village of Lyndhurst and is located only a short walk from the pubs, tearooms, shops and amenities of Lyndhurst village, and the open Forest with its many walks and outdoor pursuits.
The village of Brockenhurst (about 4 miles south) has a mainline rail connection to London Waterloo (journey time approximately 90 minutes). The M27 (Junction 1) is some 3 miles north of the property, connecting through to the M3 at Chilworth for access to London
The property is accessed via the main entrance to the building, with stairs leading to the first floor where the apartment's private front door can be found.
An inner hallway leads first to two generously proportioned double bedrooms, positioned on either side. The principal bedroom offers an impressive sense of space, featuring semi-vaulted ceilings, exposed timber beams and fitted carpet. The second bedroom is situated to the front of the property and enjoys similarly high ceilings with exposed beams, together with the added benefit of a large storage cupboard.
At the end of the hallway is a beautifully appointed three-piece shower room, complete with wood-effect flooring and fully tiled walls.
To the rear of the property, the living room and kitchen combine to create the true heart of the home. The living room is laid with carpet and centred around an inset gas burner, creating a warm and inviting focal point. The generous proportions allow ample space for both comfortable seating and a dining area.
An opening with internal bi-fold doors leads through to the bright and airy Shaker-style kitchen. A range of low-level units wraps around the room beneath solid wooden worktops, providing generous preparation space alongside an induction hob and inset sink. Integrated appliances include a double oven, dishwasher, washing machine and fridge freezer. There is also space for an additional free standing fridge freezer. Large floor-to-ceiling pantry-style cupboards surround the double oven, offering excellent storage throughout.
The property is approached via a cattle grid through the main entrance gates to Northerwood House, where a sweeping one-way driveway winds through the beautifully maintained grounds. A charming forecourt sits to the front of the Coach House, with additional off-road parking and garaging available.
The Coach House is peacefully positioned within approximately six acres of formal parkland-style grounds, featuring mature planting, established shrubs and areas of woodland. The property further benefits from its own designated outdoor space, together with a section of shared garden that has been thoughtfully arranged to provide each property with its own private area.
A mature hedgerow with a picket gate leads to this delightful, secret garden-style space, quietly positioned across the forecourt from the property. The garden is predominantly laid to lawn and offers attractive patio seating areas overlooking colourful planted borders, while enjoying peaceful views towards the surrounding woodland.
Tenure: Share of Freehold
Lease term remaining: Circa 999 years
Service charge: £904.08 per annum
Energy Performance Rating: D Current: 55 Potential: 77
Grade II Listed
Council Tax Band: D
Services: All mains connected
Heating: Gas central heating
Parking: Garage, Communal Parking - No Allocated Space
Superfast broadband with speeds of up to 49 Mbps is available at the property (Ofcom)
The Coach House is situated in highly the sought-after area of Swan Green on the edge of the village of Lyndhurst and is located only a short walk from the pubs, tearooms, shops and amenities of Lyndhurst village, and the open Forest with its many walks and outdoor pursuits.
The village of Brockenhurst (about 4 miles south) has a mainline rail connection to London Waterloo (journey time approximately 90 minutes). The M27 (Junction 1) is some 3 miles north of the property, connecting through to the M3 at Chilworth for access to London
The property is accessed via the main entrance to the building, with stairs leading to the first floor where the apartment's private front door can be found.
An inner hallway leads first to two generously proportioned double bedrooms, positioned on either side. The principal bedroom offers an impressive sense of space, featuring semi-vaulted ceilings, exposed timber beams and fitted carpet. The second bedroom is situated to the front of the property and enjoys similarly high ceilings with exposed beams, together with the added benefit of a large storage cupboard.
At the end of the hallway is a beautifully appointed three-piece shower room, complete with wood-effect flooring and fully tiled walls.
To the rear of the property, the living room and kitchen combine to create the true heart of the home. The living room is laid with carpet and centred around an inset gas burner, creating a warm and inviting focal point. The generous proportions allow ample space for both comfortable seating and a dining area.
An opening with internal bi-fold doors leads through to the bright and airy Shaker-style kitchen. A range of low-level units wraps around the room beneath solid wooden worktops, providing generous preparation space alongside an induction hob and inset sink. Integrated appliances include a double oven, dishwasher, washing machine and fridge freezer. There is also space for an additional free standing fridge freezer. Large floor-to-ceiling pantry-style cupboards surround the double oven, offering excellent storage throughout.
The property is approached via a cattle grid through the main entrance gates to Northerwood House, where a sweeping one-way driveway winds through the beautifully maintained grounds. A charming forecourt sits to the front of the Coach House, with additional off-road parking and garaging available.
The Coach House is peacefully positioned within approximately six acres of formal parkland-style grounds, featuring mature planting, established shrubs and areas of woodland. The property further benefits from its own designated outdoor space, together with a section of shared garden that has been thoughtfully arranged to provide each property with its own private area.
A mature hedgerow with a picket gate leads to this delightful, secret garden-style space, quietly positioned across the forecourt from the property. The garden is predominantly laid to lawn and offers attractive patio seating areas overlooking colourful planted borders, while enjoying peaceful views towards the surrounding woodland.
Tenure: Share of Freehold
Lease term remaining: Circa 999 years
Service charge: £904.08 per annum
Energy Performance Rating: D Current: 55 Potential: 77
Grade II Listed
Council Tax Band: D
Services: All mains connected
Heating: Gas central heating
Parking: Garage, Communal Parking - No Allocated Space
Superfast broadband with speeds of up to 49 Mbps is available at the property (Ofcom)
Leave Brockenhurst heading north towards Lyndhurst on the A337. After approximately 3 miles bear left at Goose Green T junction onto Chapel Lane/A35 and proceed to the end of the lane before turning left onto the A35, Bournemouth Road. After approximately 200 metres, turn right by Swan Green. Cross over the cattle grid and on reaching the crest of the hill turn right over a cattle grid to Northerwood House. Proceed down the tarmac drive passing Northerwood House on your left and The Coach House will be found on your right hand side
Leave Brockenhurst heading north towards Lyndhurst on the A337. After approximately 3 miles bear left at Goose Green T junction onto Chapel Lane/A35 and proceed to the end of the lane before turning left onto the A35, Bournemouth Road. After approximately 200 metres, turn right by Swan Green. Cross over the cattle grid and on reaching the crest of the hill turn right over a cattle grid to Northerwood House. Proceed down the tarmac drive passing Northerwood House on your left and The Coach House will be found on your right hand side
Tenure: Share of Freehold
Lease term remaining: Circa 999 years
Service charge: £904.08 per annum
Energy Performance Rating: D Current: 55 Potential: 77
Grade II Listed
Council Tax Band: D
Services: All mains connected
Heating: Gas central heating
Parking: Garage, Communal Parking - No Allocated Space
Superfast broadband with speeds of up to 49 Mbps is available at the property (Ofcom)
What it's like to live in
The practical details that shape daily life here, each with its source. Anything the listing leaves open becomes a question to ask.
Garage + Driveway
Set within approximately six acres of Northerwood House grounds, the property benefits from a private garage and a delightful section of garden shared between only two properties.
Agent's descriptionShared garden · patio
Agent's descriptionGas central heating
Heating: Gas central heating
Agent's descriptionUp to 1,000 Mbps
Available to 11% of premises in the postcode (Ofcom, Jan 2026). Postcode coverage, not a speed guarantee: check this exact address with a provider.
Ofcom postcode coverageShare of Freehold
Supplied listing field and any agent featuresBand D
Council tax, Band D
Agent's descriptionService charge: £904.08 per annum
Agent's descriptionRated D. Check the assessment date on the certificate.
Agent's descriptionQuestions worth asking
The listing doesn't answer these. Tick any you'd like to ask and they'll be added to your enquiry message.
Nothing added yet
Loading room styling…
Life nearby
A feel for the area
Getting about
2.8 milesto Ashurst New Forest Rail Station
Approximate straight-line distance · DfT NaPTAN · 13 Sept 2026Background air quality
- Fine particles · PM₂.₅
- 5.7 µg/m³ · Above the WHO guideline · well within the UK legal limit
- Nitrogen dioxide · NO₂
- 5.9 µg/m³ · Meets the WHO guideline
Annual background levels. For scale: the WHO 2021 guideline is 5 µg/m³ for PM₂.₅ and 10 for NO₂; the UK legal limit is 20 and 40. Lower is better; this is a 1 km model, not a reading at the door.
Defra · 2024 annual model · 1 km areaLocal information is approximate. Distances are straight-line estimates from the available location. Broadband describes postcode coverage, not the speed or service available at this home; check the address with a provider. Air quality is a modelled annual background estimate.
Checking nearby places…
Picture your everyday
Start with the agent's details and explore the Area Overview to get a feel for daily life here.
Local news
Checking connected news sources…
Other homes nearby
Homes in SO43 postcode area →About these property details
The information provided in this listing is for general information purposes only and does not constitute property particulars. We make no warranties or guarantees, express or implied, regarding the accuracy, completeness, or availability of the information.
Property details are provided by the listing agent, developer, or other third parties, and we have no control over the content provided. Prospective buyers or tenants should make their own enquiries and verify all information directly with the agent or relevant party.
Information relating to Energy Performance Certificates, Home Reports, or other statutory documents should be obtained directly from the selling agent or developer where applicable.