

Cambridge, Cambridgeshire · CB23
West Drive, Highfields Caldecote
West Drive, Highfields Caldecote, Cambridge, Cambridgeshire, CB23
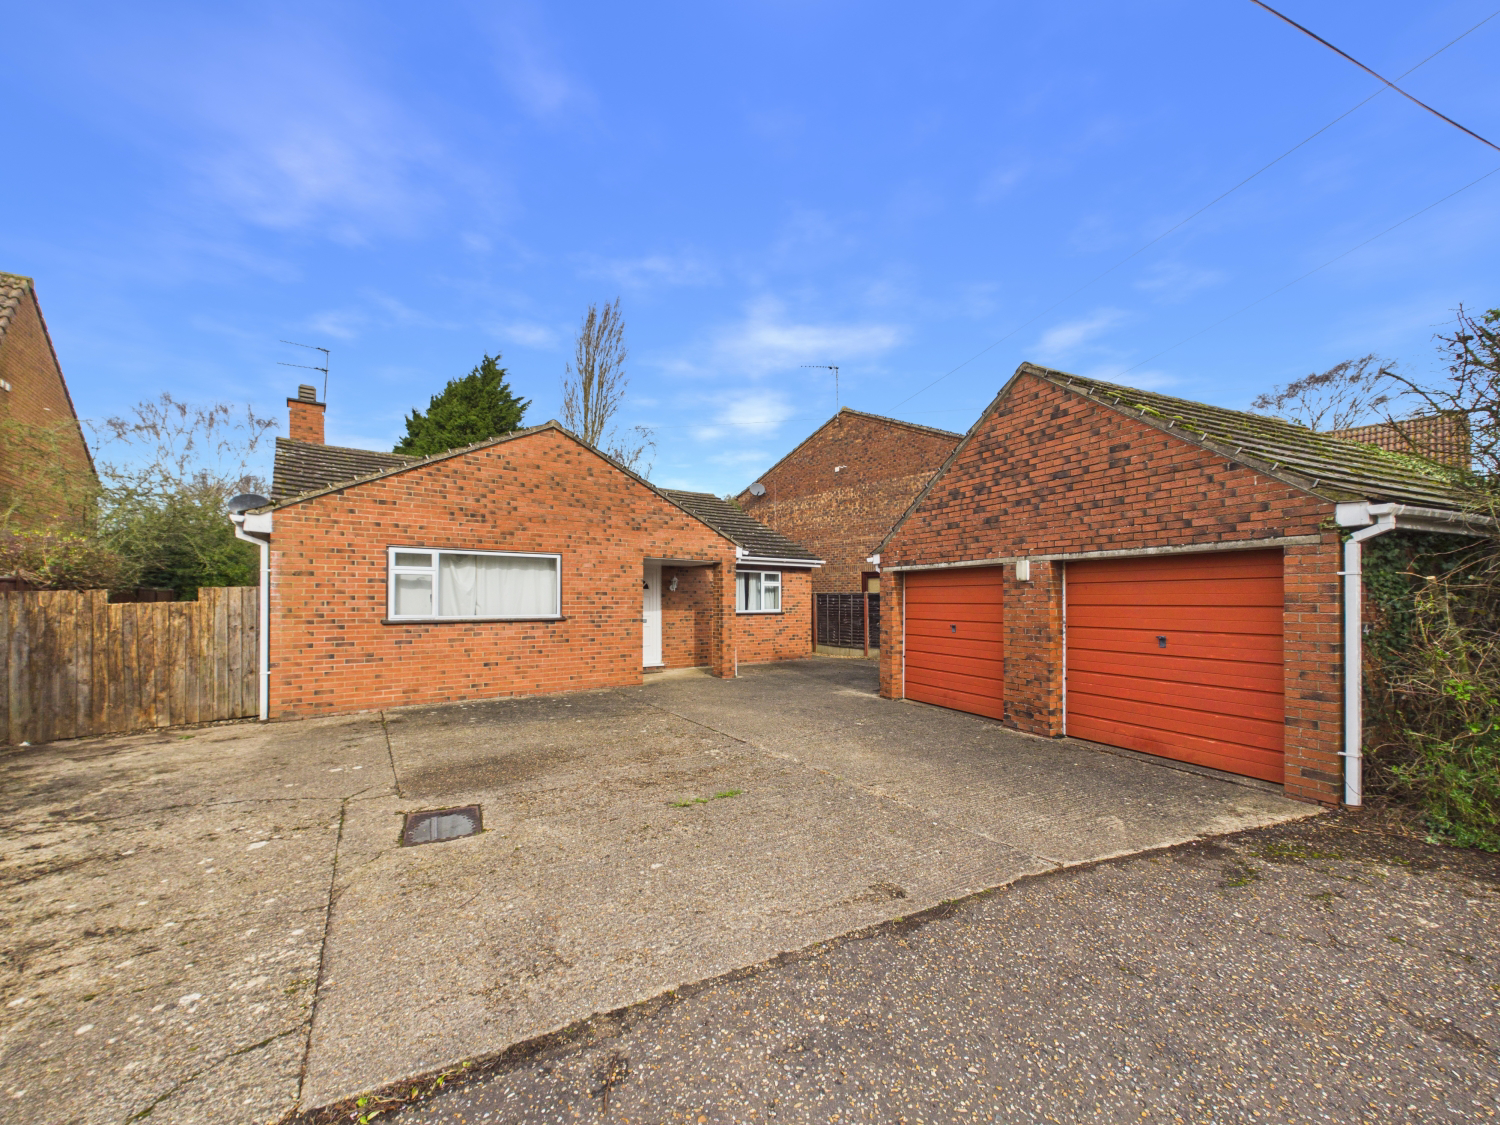
EweMove Cambridge West is delighted to present this charming 2-bedroom detached bungalow on West Drive in the sought-after village of Highfields Caldecote. Featuring spacious living accommodation, a conservatory, a generous rear garden, driveway parking for four vehicles, a double garage, and much more, this home offers excellent single-level living in a desirable village setting.
Listed 17 January 2026 · agent details updated 30 March 2026. An asking price is not a completed sale.
The home, in the agent’s words
- Charming two-bedroom detached bungalow
- Spacious lounge with open fireplace
- Two well-proportioned double bedrooms
- Double garage, internally divided into two separate areas
- Generous driveway providing parking for four cars
- Light-filled conservatory
- Close to Primary school & catchment area for Comberton Village College
- Energy Performance Rating: D
- Council Tax Band: E
- Book your viewing by contacting EweMove 24/7 - 01223 755565
Read the full agent description
EweMove Cambridge West is delighted to present this charming 2-bedroom detached bungalow on West Drive in the highly desirable village of Highfields Caldecote.
Set back from the road, the property features a spacious driveway capable of accommodating up to four cars, alongside a double garage with up-and-over doors. The garage is thoughtfully divided into two separate sections, offering versatile use for storage, hobbies, or vehicles.
Step inside to a welcoming entrance hall with a convenient area for shoes and coats. To the left is Bedroom One, a generous, naturally light-filled room with ample space for furniture. Opposite, Bedroom Two is another well-proportioned double, ideal for family, guests, or a home office.
The living room is expansive and inviting, featuring an open fireplace, multiple windows that flood the space with light, and flexible layouts for dining and seating arrangements. Leading from the living area is the kitchen, offering plenty of cupboards and worktop space, alongside a separate utility room with an additional sink, space for a washing machine and tumble dryer, and housing the boiler. A separate WC and side door access add practicality.
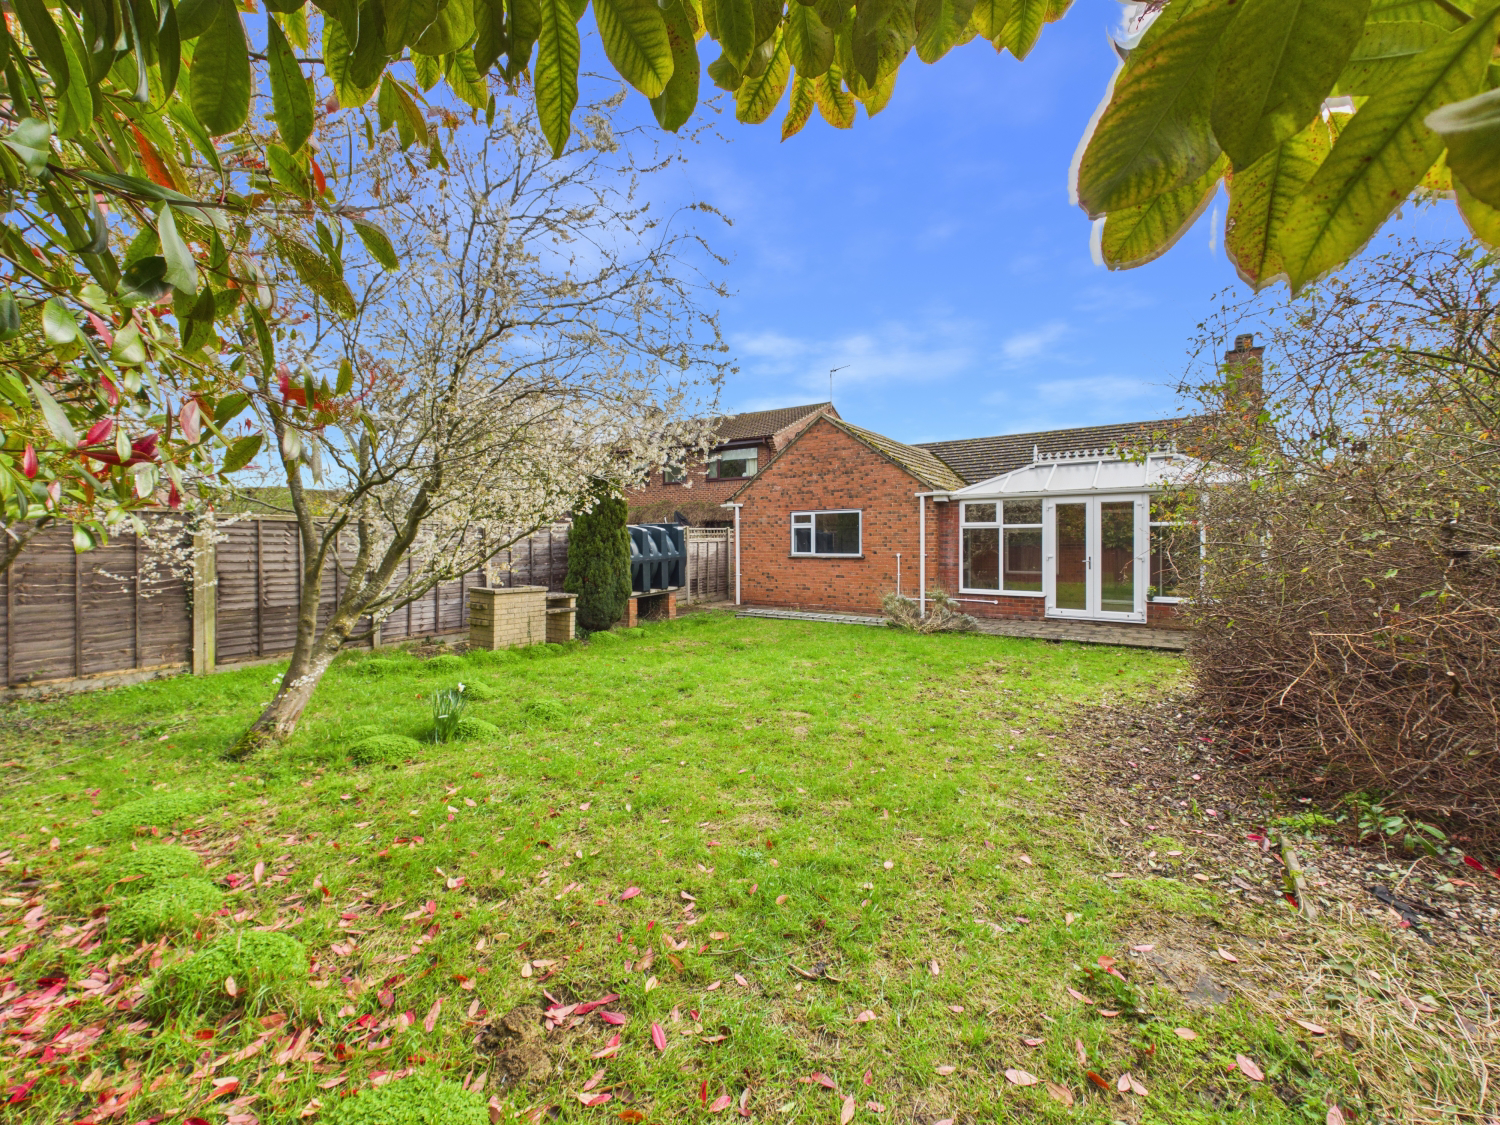
Accessible from both the living room and kitchen, the conservatory is a bright and airy space, perfect for relaxing in the summer months, with doors leading to the rear garden. The garden is mainly lawned with a patio area and a side space offering further potential for outdoor use.
The bathroom is fully tiled and features a white suite with a walk-in shower. Additionally, a cupboard houses the water tank, completing this well-equipped home.
This delightful bungalow offers versatile living, generous accommodation, and a prime location – an ideal home in a peaceful village setting.
Location:
Highfields Caldecote resides close to the A428, providing convenient commuting to Cambridge, Bedford and Milton Keynes. There is a primary school within 0.2 miles of this home with a “good” Ofsted rating and school buses are currently available to and from Comberton Village College which has an “outstanding” Ofsted rating. Within a few minutes' walk you can reach public & bridle footpaths, one leading to Hardwick Wood - a medieval woodland and a protected conversation area, the wood is a beautiful sight, especially during springtime when it is carpeted with bluebells. Another footpath leads you to the village of Bourn. In Caldecote village, you will also have the day-to-day convenience of a local shop, children's play parks, a recreation ground, tennis court, petrol station, butchers, a bakery, a village church and a social club.
Material Information:
Tenure – Freehold
Energy performance certificate (rating) – D
Council tax band - E
Construction Type: Standard form of construction, brick and/or block
Sources of Heating: Oil central heating
Sources of Electricity supply: Mains supply
Sources of Water Supply: Mains supply
Primary Arrangement for Sewerage: Mains supply
Broadband Connection: See Media
Mobile Signal/Coverage: See Media
Parking: Driveway providing parking for up to four vehicles
Listed Property: No
Flooded in Last 5 Years: No
Flood Defences: No
Planning Permission/Development Proposals: None
Entrance Location: Ground floor
Accessibility Measures: None
Located on a Coalfield: No
Other Mining Related Activities: No
In line with Anti-Money Laundering regulations, purchasers with an accepted offer will be required to complete identity checks via a third-party provider. A fee of £30 per person is payable in advance prior to the issue of the memorandum of sale.
What it's like to live in
The practical details that shape daily life here, each with its source. Anything the listing leaves open becomes a question to ask.
 Outdoor space
Rear garden · patio
Agent's descriptionDouble garage + Driveway
Set back from the road, the property features a spacious driveway capable of accommodating up to four cars, alongside a double garage with up-and-over doors.
Agent's descriptionOil central heating
Sources of Heating: Oil central heating
Agent's descriptionUp to 1,000 Mbps
Available to 94% of premises in the postcode (Ofcom, Jan 2026). Postcode coverage, not a speed guarantee: check this exact address with a provider.
Ofcom postcode coverageFreehold
Tenure – Freehold
Agent's descriptionBand E
Council tax, Band E
Agent featuresThe agent has supplied the certificate as a document. Its rating isn't in the listing data, so open it to see the band and assessment date.
Supplied listing documentQuestions worth asking
The listing doesn't answer these. Tick any you'd like to ask and they'll be added to your enquiry message.
Nothing added yet
Loading room styling…
Life nearby
A feel for the area
Getting about
6.8 milesto Cambridge Rail Station
Approximate straight-line distance · DfT NaPTAN · 13 Sept 2026Background air quality
- Fine particles · PM₂.₅
- 7.0 µg/m³ · Above the WHO guideline · well within the UK legal limit
- Nitrogen dioxide · NO₂
- 5.7 µg/m³ · Meets the WHO guideline
Annual background levels. For scale: the WHO 2021 guideline is 5 µg/m³ for PM₂.₅ and 10 for NO₂; the UK legal limit is 20 and 40. Lower is better; this is a 1 km model, not a reading at the door.
Defra · 2024 annual model · 1 km areaLocal information is approximate. Distances are straight-line estimates from the available location. Broadband describes postcode coverage, not the speed or service available at this home; check the address with a provider. Air quality is a modelled annual background estimate.
Checking nearby places…
Picture your everyday
Start with the agent's details and explore the Area Overview to get a feel for daily life here.
Local news
Good news from Cambridge and the surrounding area: openings, events, schools, sport, green spaces and investment. Read each story for the places and dates it covers.
Checking connected news sources…
Other homes nearby
Homes in Cambridge →About these property details
The information provided in this listing is for general information purposes only and does not constitute property particulars. We make no warranties or guarantees, express or implied, regarding the accuracy, completeness, or availability of the information.
Property details are provided by the listing agent, developer, or other third parties, and we have no control over the content provided. Prospective buyers or tenants should make their own enquiries and verify all information directly with the agent or relevant party.
Information relating to Energy Performance Certificates, Home Reports, or other statutory documents should be obtained directly from the selling agent or developer where applicable.