


Skipton, North Yorkshire · BD23
Broughton Road, Skipton
Broughton Road, Skipton, North Yorkshire, BD23
Guide price
This one bedroom first floor apartment with quality fixtures and fittings. Located in this Grade II listed conversion, close to the town centre and convenient for Skipton's array of amenities. The property also includes private and secure car parking for one vehicle and a communal garden. This property is an affordable home and criteria applies.
Listed 4 November 2026 · agent details updated 6 November 2026. An asking price is not a completed sale.
The home, in the agent’s words
- One bedroom
- First floor apartment
- Affordable home with buyer criteria
- Close to Skipton town centre and the train station
- Fully fitted kitchen with integrated appliances
- Sought after location
- Video entry system and parking facilities
Read the full agent description
Upon entering the property, you are welcomed into the entrance hallway, which benefits from a useful storage cupboard, together with a further cupboard housing the hot water cylinder and providing plumbing for a washing machine and tumble dryer. The hallway also provides access to the remainder of the apartment.
The spacious living area features an attractive exposed stone wall, complemented by a generous window which allows an abundance of natural light to fill the space. The living area flows seamlessly into the open plan dining and kitchen area. The well presented kitchen is fitted with a range of base, wall and drawer units, complemented by worktop surfaces, a stainless steel sink and drainer, a four ring induction hob with extractor hood above, and a selection of integrated appliances, including an electric oven, fridge and dishwasher.
The bedroom is a particularly good size and benefits from a large window, electric wall mounted radiator and fitted wardrobes with sliding doors, providing excellent storage.
The shower room is fitted with a modern three piece suite, comprising a large walk in shower enclosure, low flush w.c. and wash hand basin. Further features include a chrome heated towel rail, contrasting wall and floor tiling and an extractor fan.
There is also a generous communal flagged rear patio garden which offers additional seating and raised planters whilst backing on to the Leeds/Liverpool canal with fine views. Glista Mill has the benefit of secure parking for one vehicle within the underground basement car park - with an electronic key fob entry system.
Local Authority & Council Tax Band
• North Yorkshire Council
• Council Tax Band is currently B
Tenure, Services & Parking
• Leasehold, 999 years from 2008, £200PA ground rent which increases by £100 every 10 years and service charge of £2,880.00PA reviewed annually
• Main electricity, water and drainage. Heating is from wall mounted electric heaters
• Private undercover parking is on site
• This development does not allow holiday lets
• Please note that this property is in a conservation area
• The management company are assessing what window repairs to the building may be required
• The property is subject to an affordable housing scheme and in order to purchase the property the following criteria must be met:
A: An applicant must be employed or self employed for at least one year in an existing business in the township of Skipton which has been established for at least three years and is a person who has not previously been the owner of any dwelling i.e. first time buyer, or
B: An applicant has lived within the township of Skipton for at least three years.
Where the applicant has had their only or main home within the township of Skipton for three years they must also fit one of the following statements.
1: A first time buyer.
2: Occupied as his or her main home, shared accommodation which in the written opinion of the Council is overcrowded or is otherwise unsatisfactory by Environmental Health Standards.
3: A person who requires smaller accommodation and is aged 60 or more and/or is a registered disabled person.
4: A divorced person who either is required to give up accommodation of his or her only main home within the township of Skipton (being the former matrimonial home) or has lost their right to that home under the terms of an order made by The Court on or after divorce (other than under an order for the sale of the home and has not received more than 30% of the net proceeds of the sale). Or
C: Where the applicant had at some previous time (but not more than ten years prior to the date of sale) a need for housing as identified in (b) above and
1: Had immediately before that previous time had their only or main home in the area throughout a continuous period for at least ten years and
2: Has from that previous time to the date of sale (being a period not more than half of the length of time of previous residence) had their only or main home outside the area but within a ten mile radius of the site.
Also no affordable housing shall be sold at a consideration more than 50% of market value. Despite this the property is owned outright and no additional rent is payable.
Anyone not fitting the above criteria would not be able to purchase this property.
Internet & Mobile Coverage
For information on Internet and Mobile coverage access the Ofcom website from this link https://checker.ofcom.org.uk/
Flooding
For information on flood risks please use this link Check for flooding in England - GOV.UK
The property is conveniently located within easy walking distance of Skipton's numerous facilities which include supermarkets, restaurants, pubs, places of worship etc. For the commuter the business centres of East Lancashire and West Yorkshire are readily accessible as are cities of Leeds and Bradford from the town's railway station.
Key facts
- Council tax band: B.
- EPC rating: C (score 75; potential rating B).
- Parking: residents' parking.
- Outside: communal garden.
What it's like to live in
The practical details that shape daily life here, each with its source. Anything the listing leaves open becomes a question to ask.
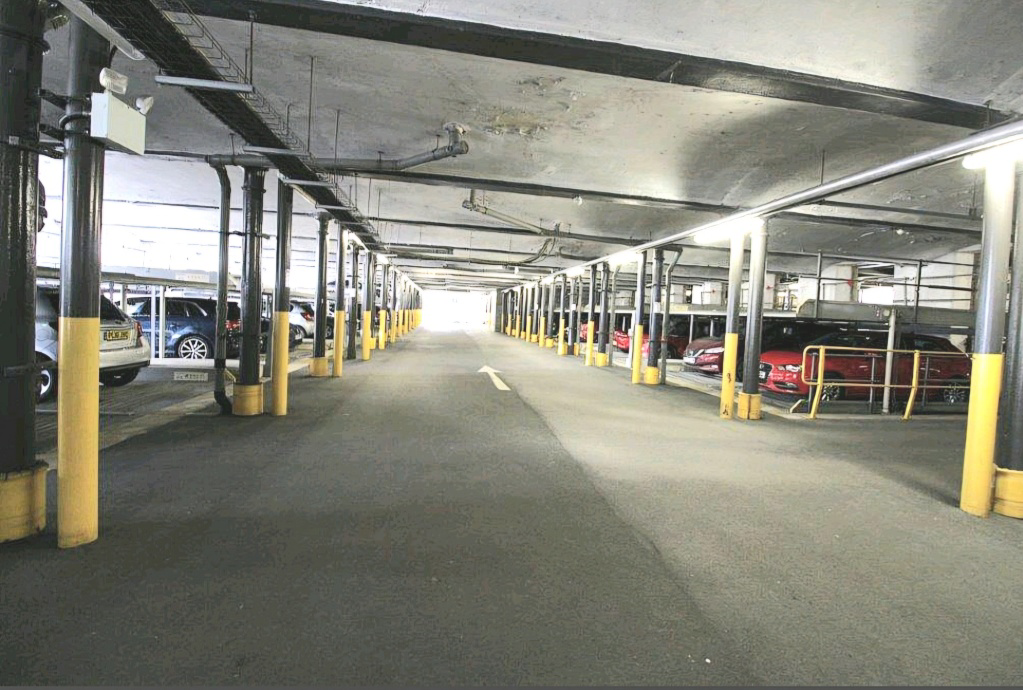 Parking
Residents' parking
Parking: residents' parking.
Agent's description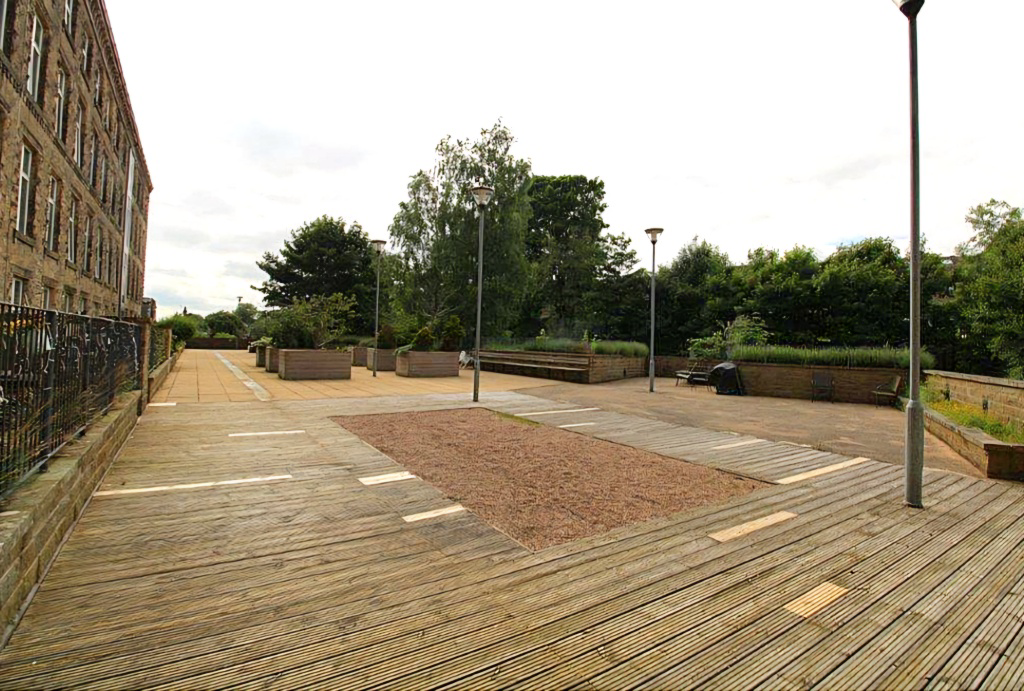 Outdoor space
Rear patio · communal garden
Agent's descriptionBuilt-in wardrobes
Agent's descriptionUp to 1,000 Mbps
Available to 99% of premises in the postcode (Ofcom, Jan 2026). Postcode coverage, not a speed guarantee: check this exact address with a provider.
Ofcom postcode coverageLeasehold
Supplied listing field and any agent featuresBand B
Council tax, Band B
Agent's descriptionService charge: of £2,880.00PA
Agent's descriptionGround rent: which increases by £100 every
Agent's descriptionRated C. Check the assessment date on the certificate.
Agent's descriptionQuestions worth asking
The listing doesn't answer these. Tick any you'd like to ask and they'll be added to your enquiry message.
Nothing added yet
Loading room styling…
Life nearby
A feel for the area
Getting about
0.1 milesto Skipton Rail Station
Approximate straight-line distance · DfT NaPTAN · 13 Sept 2026Background air quality
- Fine particles · PM₂.₅
- 5.6 µg/m³ · Above the WHO guideline · well within the UK legal limit
- Nitrogen dioxide · NO₂
- 7.1 µg/m³ · Meets the WHO guideline
Annual background levels. For scale: the WHO 2021 guideline is 5 µg/m³ for PM₂.₅ and 10 for NO₂; the UK legal limit is 20 and 40. Lower is better; this is a 1 km model, not a reading at the door.
Defra · 2024 annual model · 1 km areaLocal information is approximate. Distances are straight-line estimates from the available location. Broadband describes postcode coverage, not the speed or service available at this home; check the address with a provider. Air quality is a modelled annual background estimate.
Checking nearby places…
Picture your everyday
Start with the agent's details and explore the Area Overview to get a feel for daily life here.
Local news
Checking connected news sources…
Other homes nearby
Homes in BD23 postcode area →About these property details
The information provided in this listing is for general information purposes only and does not constitute property particulars. We make no warranties or guarantees, express or implied, regarding the accuracy, completeness, or availability of the information.
Property details are provided by the listing agent, developer, or other third parties, and we have no control over the content provided. Prospective buyers or tenants should make their own enquiries and verify all information directly with the agent or relevant party.
Information relating to Energy Performance Certificates, Home Reports, or other statutory documents should be obtained directly from the selling agent or developer where applicable.