

Bideford, Devon · EX39
Irsha Street, Appledore
Irsha Street, Appledore, Bideford, Devon, EX39
Guide Price
Fall in love with life in the heart of Appledore! This beautifully restored three-bedroom cottage is bursting with character, from its exposed beams and cosy wood burner to its stylish kitchen and sunny landscaped garden. Complete with a detached garden room and just a short stroll from the quay, it's a wonderful place to enjoy coastal village living.
Listed 13 June 2026 · agent details updated 11 November 2026. An asking price is not a completed sale.
The home, in the agent’s words
- Beautifully Restored Three-Bedroom Home
- Situated In The Heart Of Appledore
- Full Of Character & Original Features
- Landscaped Tiered Rear Garden
- Short Stroll To The Quay, Shops & Bus Stop
- Excellent Condition Throughout!
- Close to Well Regarded Restaurants
- Perfect Escape to the Coast
- Grade II Listed & Reinforced Glass Well!
- Call Now or Book Online 24/7!
Read the full agent description
A beautifully restored cottage in the heart of Appledore, where character, thoughtful design and coastal village life come together. Just a short stroll from the quay, independent shops, cafés and welcoming pubs, this charming three-bedroom home has a personality all of its own, with exposed beams, natural materials and a sunny landscaped garden that's a real surprise.
Behind its traditional frontage on Irsha Street, the cottage has been lovingly brought back to life, retaining the features that make older properties so special while introducing a distinctive, contemporary feel.
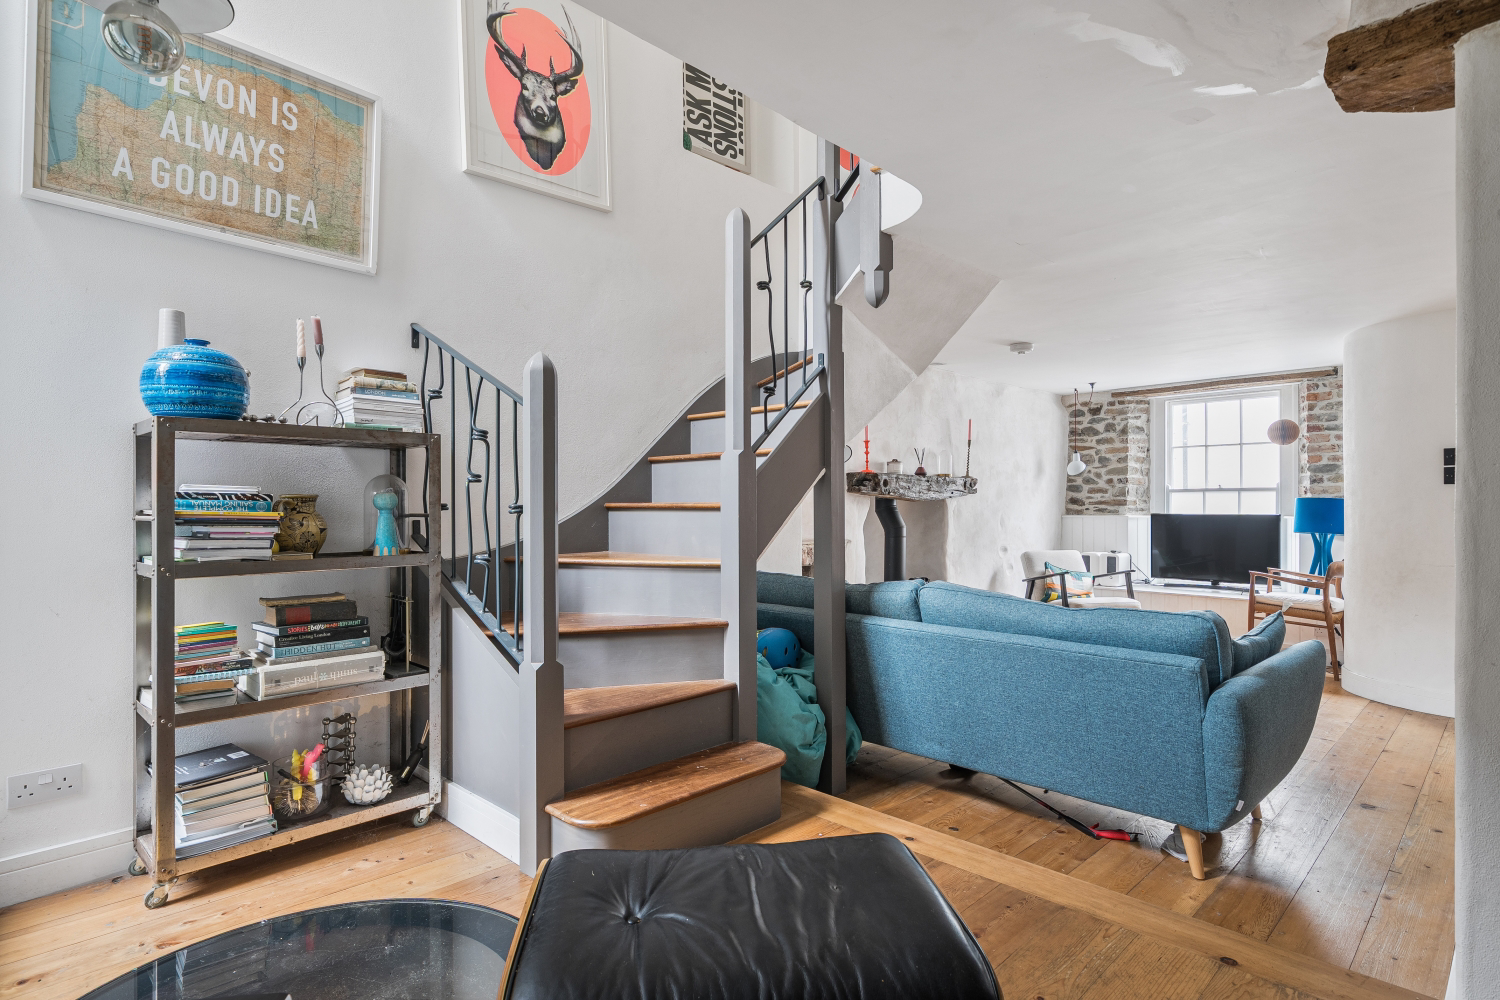
The living room is a wonderful example of this. Exposed stonework, timber flooring and softly textured walls create a warm, relaxed atmosphere, while a wood-burning stove takes centre stage beneath a substantial reclaimed timber beam. There is plenty of room to unwind, with an additional seating area towards the rear, where glazed doors and the characterful staircase add another interesting dimension to the space.
One of the home's standout rooms is the kitchen/dining room, where rustic details meet a more individual, modern design. Exposed ceiling beams, a vaulted section of ceiling and a rooflight bring character and natural light, while bespoke-style plywood cabinetry, open shelving and a striking central island give the room a relaxed, sociable feel. A range-style cooker, Belfast sink and generous worktop space make it a practical kitchen too, with room to gather around the island for breakfast, conversation or a glass of wine. Glazed doors at the far end open towards the garden, creating a lovely connection between the indoors and outside.
The three bedrooms are arranged across different levels, each with its own character. The main bedroom is a comfortable double with a traditional sash window, exposed timber detailing and wooden flooring. A second bedroom on the ground floor offers flexibility for guests, a child's room or a home office, while the third bedroom occupies the uppermost floor. With its sloping ceilings and cosy proportions, this tucked-away room makes an inviting bedroom or a peaceful space to escape with a book.
The bathroom has been stylishly updated, featuring a bath with overhead shower and a black-framed screen, white metro tiling, timber finishes and a contemporary heated towel rail. A separate WC on the ground floor adds everyday convenience.
Outside, the sunny landscaped garden is another real highlight. Arranged over different levels, with attractive stone walls, gravelled areas and a seating terrace, it provides a welcome retreat from village life. There's room to enjoy a morning coffee, settle down with a book or spend a summer evening entertaining friends.
Adding even more appeal is the detached, timber-clad garden room. With its attractive glazed doors and natural wood finish, it provides a fantastic additional space that could be used as a creative studio, home office or simply somewhere to relax away from the main house. A separate timber shed offers useful garden storage.
And then there's the location. Appledore is one of North Devon's most loved coastal villages, known for its colourful cottages, maritime heritage, independent businesses and lively community atmosphere. From this doorstep, you can wander down to the quay, watch the boats on the estuary, enjoy a meal at a local restaurant or explore the village's winding streets. The beaches at Westward Ho! and Instow are also within easy reach, making this an ideal base for enjoying everything the North Devon coastline has to offer.
Full of charm, individuality and unexpected spaces, this is a home that captures everything people love about Appledore, with the added pleasure of a sunny garden to retreat to at the end of the day.
Call now to arrange your viewing!
Local Shop - 0.3 miles // Local Pub - 0.1 miles // Local School - Appledore Primary School 0.7 miles // Tenure - Freehold //
Please note: Some images have been digitally enhanced using AI for the presentation of existing bedding
What it's like to live in
The practical details that shape daily life here, each with its source. Anything the listing leaves open becomes a question to ask.
Sunny landscaped garden · terrace
Agent's descriptionUp to 1,000 Mbps
Available to 100% of premises in the postcode (Ofcom, Jan 2026). Postcode coverage, not a speed guarantee: check this exact address with a provider.
Ofcom postcode coverageThe agent has supplied the certificate as a document. Its rating isn't in the listing data, so open it to see the band and assessment date.
Supplied listing documentQuestions worth asking
The listing doesn't answer these. Tick any you'd like to ask and they'll be added to your enquiry message.
Nothing added yet
Loading room styling…
Life nearby
A feel for the area
Getting about
5.8 milesto Barnstaple Rail Station
Approximate straight-line distance · DfT NaPTAN · 13 Sept 2026Background air quality
- Fine particles · PM₂.₅
- 4.5 µg/m³ · Meets the WHO guideline
- Nitrogen dioxide · NO₂
- 2.7 µg/m³ · Meets the WHO guideline
Annual background levels. For scale: the WHO 2021 guideline is 5 µg/m³ for PM₂.₅ and 10 for NO₂; the UK legal limit is 20 and 40. Lower is better; this is a 1 km model, not a reading at the door.
Defra · 2024 annual model · 1 km areaLocal information is approximate. Distances are straight-line estimates from the available location. Broadband describes postcode coverage, not the speed or service available at this home; check the address with a provider. Air quality is a modelled annual background estimate.
Checking nearby places…
Picture your everyday
Start with the agent's details and explore the Area Overview to get a feel for daily life here.
Local news
Checking connected news sources…
Other homes nearby
Homes in EX39 postcode area →About these property details
The information provided in this listing is for general information purposes only and does not constitute property particulars. We make no warranties or guarantees, express or implied, regarding the accuracy, completeness, or availability of the information.
Property details are provided by the listing agent, developer, or other third parties, and we have no control over the content provided. Prospective buyers or tenants should make their own enquiries and verify all information directly with the agent or relevant party.
Information relating to Energy Performance Certificates, Home Reports, or other statutory documents should be obtained directly from the selling agent or developer where applicable.