

Swindon, SN2 | A Home With Space to Grow · SN2
Dukes Close, Swindon
Dukes Close, Swindon, SN2 | A Home With Space to Grow
FOUR BEDROOMS, CARAVAN PARKING AND NO CHAIN! THIS COULD BE A EWE-NIQUE FIND!
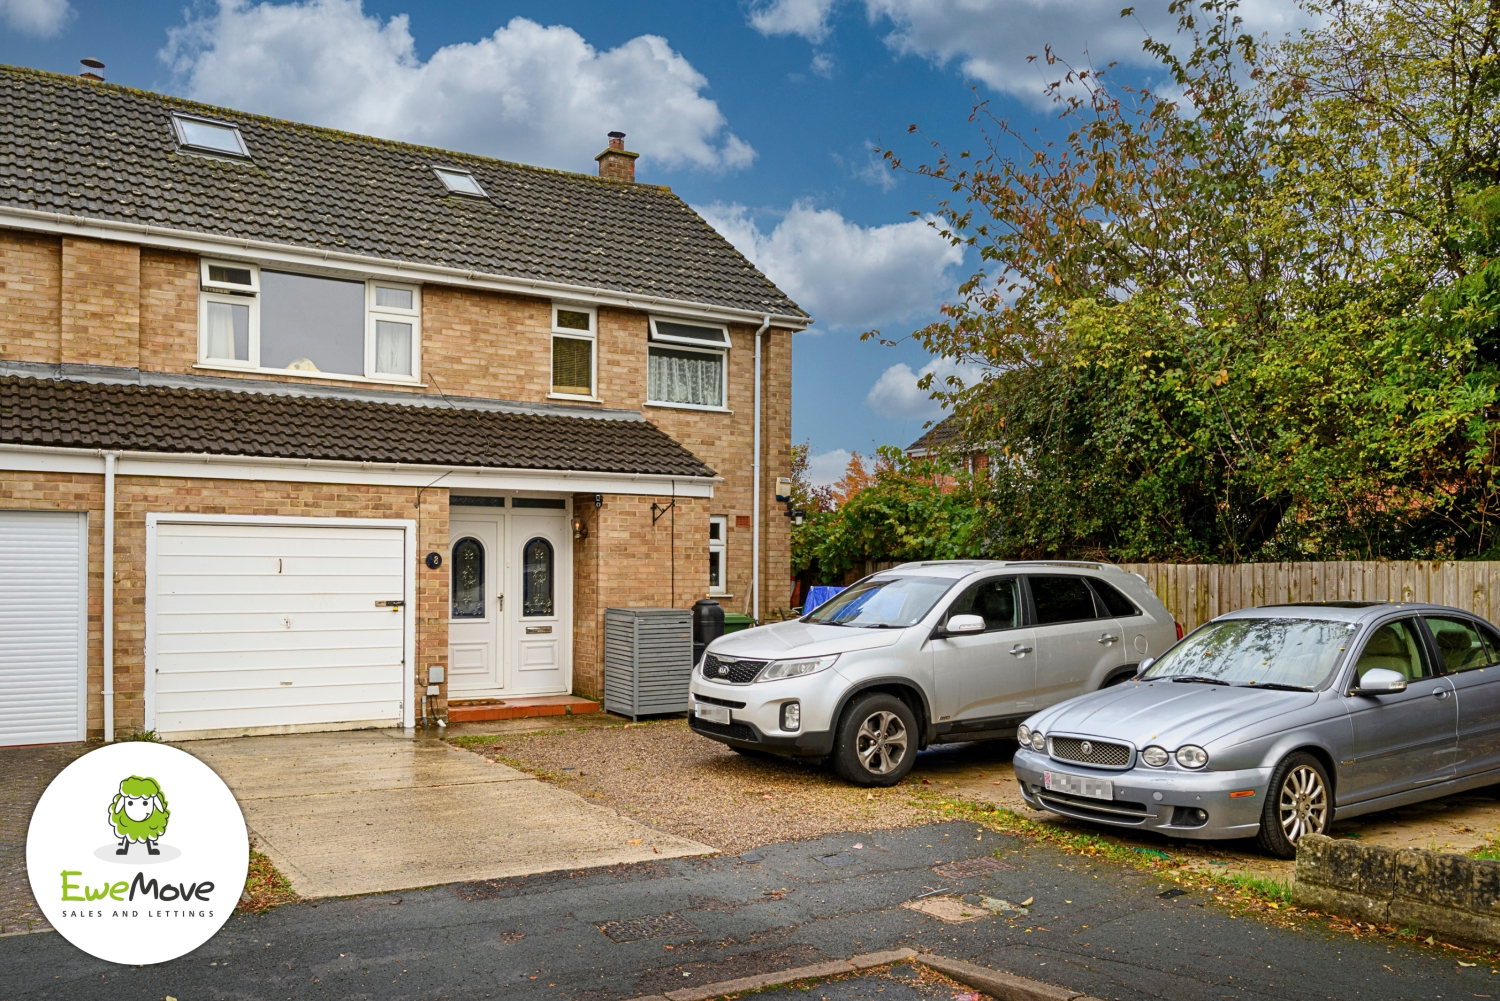
Three floors of possibilities, a separate dining room, generous bedrooms and a loft-conversion bedroom with its own en-suite. Add a multiple-car driveway, space for a caravan, an integral garage and a mature enclosed garden, all tucked away in a peaceful cul-de-sac.
And the cherry on top?
NO ONWARD CHAIN, meaning one less potential hurdle on your way to making this home your own.
Room to grow, space to park and no chain to contend with.
Get in touch with Ashley at EweMove Swindon and book your viewing before someone else beats you to it!
Listed 16 September 2026 · agent details updated 16 November 2026. An asking price is not a completed sale.
The home, in the agent’s words
- No onward chain, making your move potentially simpler
- Generous proportions with room for life's little extras
- Separate dining room for dinners, hobbies or homeworking
- Loft bedroom with private en-suite escape
- Driveway parking for multiple cars and a caravan
Read the full agent description
FOUR BEDROOMS, CARAVAN PARKING AND NO CHAIN! WHAT'S NOT TO LOVE?
Some houses tick the boxes.
Others make you think, “Ooh, I could really see us living here.”
And this four-bedroom semi-detached home in Upper Stratton has plenty to get excited about.
With generous proportions, a layout that gives everyone a little breathing room, a proper staircase to the loft bedroom, parking for multiple cars and even space for a caravan, this is a home that understands real life. Add a peaceful cul-de-sac setting, a mature rear garden and the bonus of NO ONWARD CHAIN, and you've got a rather lovely combination.
Ready to take a look around? Let's go!
ROOM FOR EVERYONE, WITHOUT THE SQUABBLING
Step inside and you'll find an entrance hallway that welcomes you in and gives you somewhere to escape the British weather before heading into the rest of the house. There's also a downstairs W/C, which is always a winner when you've got a busy household or guests popping round.
The kitchen is ready to play its part in everyday life, whether that's rustling up a quick midweek tea, preparing a Sunday roast or attempting something ambitious after watching a cooking programme.
Then there's the living room. Picture cosy evenings, feet up after a long day, a favourite film on and absolutely no plans to move from the sofa. Bliss.
But wait, there's more.
A separate dining room gives you that extra flexibility so many households crave. Family dinners, dinner parties, birthday celebrations or a dedicated space for working from home when the kitchen table simply won't cut it. You decide. And because it's separate from the living room, you have a little more freedom to make each space your own.
THREE BEDROOMS UPSTAIRS, PLUS A RATHER BRILLIANT BONUS
Head up to the first floor and you'll discover three excellent-sized bedrooms. Whether you're raising a family, accommodating guests, creating a home office or finally giving your hobbies a room of their own, there's room to make life work for you.
The family shower room is conveniently located on this floor, keeping the morning routine practical and straightforward.
Now, here's where things get interesting.
Take the proper staircase up to the second floor and you'll find the loft-conversion bedroom, complete with its own en-suite. No awkward ladder, no squeezing into a tiny hatch and no having to share your bathroom with the rest of the household.
It's a fantastic option for a little extra privacy, whether that's for a teenager wanting their own space, visiting family, a guest suite or a peaceful bedroom away from the hustle and bustle downstairs.
Four bedrooms, three floors and plenty of possibilities. Not bad at all!
A GARAGE, A GENEROUS DRIVEWAY AND ROOM FOR YOUR WHEELS
Let's talk about the outside space, because this is where the property really earns its stripes.
To the front, there's a good-sized driveway accommodating multiple cars, with the added bonus of space for a caravan. If you've got a growing family with a collection of cars, enjoy touring the country in your caravan or simply don't fancy the daily parking shuffle, you'll appreciate this.
There's also an integral garage with an up-and-over door to the front. It's accessed externally rather than directly from the house, but it offers useful additional storage or somewhere to keep bikes, tools and all those things that mysteriously multiply over the years.
And around the back?
You'll find a good-sized, enclosed rear garden with mature shrubs and trees adding character and a lovely established feel. It's a space to enjoy a morning coffee, let the children play, entertain friends on a sunny afternoon or simply potter about and pretend you're going to tackle the gardening properly this weekend.
The plot complements the home beautifully, giving you outdoor space that feels like a genuine part of the package rather than an afterthought.
A LITTLE PEACE AND QUIET GOES A LONG WAY
One of the biggest draws here is the cul-de-sac position.
No stream of passing traffic outside your front door, no busy through-road and a little more separation from the everyday hustle. It's the sort of setting that makes coming home feel that bit more relaxing.
And there's something refreshingly appealing about the proportions here, too. This isn't about oversized rooms for the sake of it. It's about a home with good, usable space, a sensible layout and a plot that feels right for the property.
They really don't always build them like this anymore.
And with NO ONWARD CHAIN, there's no seller needing to find their next home before your purchase can progress. Of course, every move has its own timescales, but it's one less potential complication to worry about.
LOCATION: UPPER STRATTON, WITH EVERYDAY ESSENTIALS CLOSE BY
Set in the Upper Stratton area of Swindon, this home offers a practical base for everyday life, with local shops, schools, green spaces and transport connections within reach.
For those last-minute essentials, Queensfield Premier on Queensfield, Londis on Cricklade Road and the Co-op on Beechcroft Road are among the local options. Handy for milk, bread, forgotten ingredients and those emergency biscuit supplies. We all have them.
Fancy a bit of fresh air? Merton Fields Millennium Green provides a local green space, while Stanton Country Park is well worth knowing about for longer walks, woodland, wildlife and time beside the lake. It even has a café for a well-earned pit stop afterwards.
Families will find several schools in the wider neighbourhood, including Beechcroft Infant School, St Catherine's Catholic Primary School and Ruskin Junior School. Kingsdown School is also nearby for secondary education. School admissions and catchment arrangements should always be checked directly with the relevant schools and council.
For healthcare, Crossroads Surgery on Cricklade Road are local GP practices worth knowing about. Registration and availability should be confirmed with the practices.
And if commuting is part of your daily routine, Upper Stratton offers access to Swindon's road network, including the A419 for routes north towards Cirencester and connections towards the M4 at Junction 15. Swindon railway station provides rail connections for longer journeys, including services towards London and Bristol.
In other words, you've got the convenience of everyday amenities without having to venture far for every little thing, alongside options for getting further afield when work, family or a weekend adventure calls.
INVESTORS: FOUR BEDROOMS AND PLENTY OF POTENTIAL
Looking for a property with rental appeal? This home could be an interesting addition to an investment portfolio.
With four bedrooms across three floors, a separate dining room, a garage, generous driveway parking and an enclosed rear garden, it offers a combination of features that could appeal to a range of tenants, including families and professional households.
Based on an indicative rental figure of £1,500 to £1,600 per calendar month, the property could generate annual gross rental income of approximately £18,000 to £19,200.
That's before mortgage costs, maintenance, insurance, letting fees, tax and any periods without a tenant, of course. Actual achievable rent will depend on the property's condition, presentation and current market demand, so investors should obtain a rental appraisal before making their calculations.
SO, COULD THIS BE THE ONE?
If you've been searching for a home with proper practicality, generous proportions, a peaceful setting and a few extra perks that make everyday life easier, this one deserves a closer look.
It's got space to grow, room to park, a garden to enjoy, a loft bedroom that brings something a little different to the mix and, best of all, NO ONWARD CHAIN.
DON'T LET THIS ONE WANDER OFF!
GET IN TOUCH WITH ASHLEY AT EWEMOVE SWINDON TODAY AND LET'S GET YOU THROUGH THE DOOR!
Book your viewing, come and explore the possibilities, and see whether this could be the place where your next chapter begins.
What it's like to live in
The practical details that shape daily life here, each with its source. Anything the listing leaves open becomes a question to ask.
Integral garage + Driveway
There's also an integral garage with an up-and-over door to the front.
Agent's descriptionMature rear garden · enclosed rear garden
Agent's descriptionUp to 1,000 Mbps
Available to 100% of premises in the postcode (Ofcom, Jan 2026). Postcode coverage, not a speed guarantee: check this exact address with a provider.
Ofcom postcode coverageQuestions worth asking
The listing doesn't answer these. Tick any you'd like to ask and they'll be added to your enquiry message.
Nothing added yet
Loading room styling…
Life nearby
A feel for the area
Getting about
2.1 milesto Swindon Rail Station
Approximate straight-line distance · DfT NaPTAN · 13 Sept 2026Background air quality
- Fine particles · PM₂.₅
- 6.9 µg/m³ · Above the WHO guideline · well within the UK legal limit
- Nitrogen dioxide · NO₂
- 9.1 µg/m³ · Meets the WHO guideline
Annual background levels. For scale: the WHO 2021 guideline is 5 µg/m³ for PM₂.₅ and 10 for NO₂; the UK legal limit is 20 and 40. Lower is better; this is a 1 km model, not a reading at the door.
Defra · 2024 annual model · 1 km areaLocal information is approximate. Distances are straight-line estimates from the available location. Broadband describes postcode coverage, not the speed or service available at this home; check the address with a provider. Air quality is a modelled annual background estimate.
Checking nearby places…
Picture your everyday
Start with the agent's details and explore the Area Overview to get a feel for daily life here.
Local news
Checking connected news sources…
Other homes nearby
Homes in SN2 postcode area →About these property details
The information provided in this listing is for general information purposes only and does not constitute property particulars. We make no warranties or guarantees, express or implied, regarding the accuracy, completeness, or availability of the information.
Property details are provided by the listing agent, developer, or other third parties, and we have no control over the content provided. Prospective buyers or tenants should make their own enquiries and verify all information directly with the agent or relevant party.
Information relating to Energy Performance Certificates, Home Reports, or other statutory documents should be obtained directly from the selling agent or developer where applicable.