
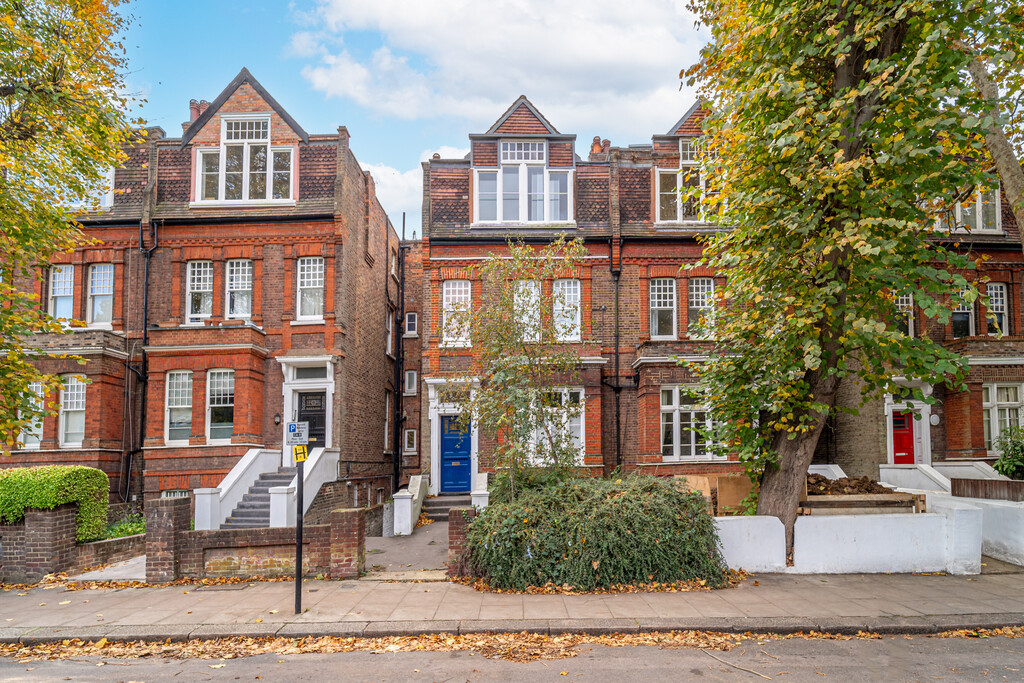

NW6
Broadhurst Gardens
Broadhurst Gardens, NW6
Offers Over · Originally listed at £685,000
A beautifully proportioned two-bedroom period conversion, combining timeless architectural character, impressive ceiling heights and an abundance of natural light, ideally positioned on Broadhurst Gardens. Offered chain-free with a share of the freehold.
Listed 26 October 2026 · agent details updated 12 November 2026. An asking price is not a completed sale.
The home, in the agent’s words
- Two-bedroom second-floor period conversion extending to approximately 822 sq ft
- Chain-free sale
- Principal bedroom with en-suite shower room
- Separate bathroom with bath and overhead shower
- Reception with high ceiling and rooflight
- Decorative period fireplace
- Separate fitted kitchen with a window
- Additional mezzanine storage area
Read the full agent description
Broadhurst Gardens, London NW6
A beautifully proportioned two-bedroom period conversion, combining timeless architectural character, impressive ceiling heights and an abundance of natural light, ideally positioned on Broadhurst Gardens. Offered chain-free with a share of the freehold.**
The Home
Set on the second floor of an attractive period building, this charming two-bedroom apartment offers approximately 822 sq ft of accommodation, including mezzanine storage, where generous proportions, original architectural details and thoughtful use of space come together to create a home full of character.
The reception room is undoubtedly the heart of the home. Impressive ceiling heights extend into the roofline, creating a wonderful sense of openness, while a rooflight and large window invite natural daylight into the space. A beautiful period fireplace provides an elegant focal point, adding warmth and character to a room equally suited to relaxed evenings at home or entertaining friends and family.
Throughout the apartment, tall windows, period detailing and well-proportioned rooms contribute to an inviting atmosphere, balancing the charm of a traditional London home with the practicality of modern living. Double glazing to the rear and secondary glazing to the front have been incorporated with consideration for the building's period appearance.
The separate fitted kitchen offers a dedicated space for cooking and everyday living, keeping the principal reception room free for relaxation and entertaining.
Both bedrooms offer a comfortable retreat from the pace of city life, with mirrored fitted wardrobes providing valuable storage without compromising the sense of space. The principal bedroom enjoys the added convenience and privacy of its own en-suite shower room, complete with an enclosed shower, washbasin with cupboard storage and WC.
A separate family bathroom, accessed from the landing, features a bath with an overhead shower, a glazed screen, vanity storage and a rooflight that introduces welcome natural light.
One of the home's particularly versatile features is the mezzanine area overlooking the reception room. With useful head height, this additional space lends itself to a variety of possibilities, whether as a dedicated home-working area, a quiet reading retreat or additional storage, allowing the apartment to adapt to changing lifestyles and individual needs.
With its combination of period elegance, generous proportions, practical storage and flexible accommodation, this is a home that offers both immediate comfort and the opportunity to make it your own.
The apartment is offered chain-free with a share of the freehold, presenting an appealing opportunity for buyers seeking a characterful London home in a well-connected and established neighbourhood.
The Neighbourhood
Broadhurst Gardens enjoys a desirable position between the convenience of Finchley Road and the vibrant neighbourhood atmosphere of West Hampstead, offering residents the opportunity to enjoy two distinct sides of North West London living.
Everyday essentials are remarkably convenient, with Waitrose nearby and Finchley Road's selection of shops, cafés and amenities within easy reach. For those who appreciate the character of independent neighbourhood destinations, West End Lane offers a welcoming collection of cafés, restaurants and local favourites, creating a lively yet relaxed setting for weekend brunches, evening meals and leisurely walks.
The location is equally appealing for those who value effortless connections across London. Finchley Road Underground station is approximately 0.1 miles away, providing access to both the Jubilee and Metropolitan lines. From the West End and London Bridge to Canary Wharf and Baker Street, the excellent transport links make commuting, socialising and exploring the capital particularly convenient.
With South Hampstead and West Hampstead also close by, residents are well placed to enjoy the wider area's established residential charm, transport connections and varied local amenities.
It is this balance of neighbourhood character, everyday convenience and accessibility that makes Broadhurst Gardens such an attractive place to call home.
Material Information
- Tenure: Share of freehold
- Underlying Lease: 999-year term
- Service Charge: £500 per annum (annual buildings insurance contribution)
- Ground Rent: Peppercorn
- EPC Rating: E (50)
- Local Authority: London Borough of Camden
- Chain Position: Chain-free
- Approximate Floor Area: 822 sq ft (including mezzanine storage)
- Floor: Second floor
What it's like to live in
The practical details that shape daily life here, each with its source. Anything the listing leaves open becomes a question to ask.
Double glazed
Double glazing to the rear and secondary glazing to the front have been incorporated with consideration for the building's period appearance.
Agent's descriptionBuilt-in wardrobes
Agent's descriptionUp to 1,000 Mbps
Available to 98% of premises in the postcode (Ofcom, Jan 2026). Postcode coverage, not a speed guarantee: check this exact address with a provider.
Ofcom postcode coverageService charge: £500 per annum
Agent's descriptionGround rent: Peppercorn
Agent's descriptionRated E. Check the assessment date on the certificate.
Agent's descriptionQuestions worth asking
The listing doesn't answer these. Tick any you'd like to ask and they'll be added to your enquiry message.
Nothing added yet
Loading room styling…
Life nearby
A feel for the area
Getting about
0.2 milesto Finchley Road & Frognal Rail Station
Approximate straight-line distance · DfT NaPTAN · 13 Sept 2026Background air quality
- Fine particles · PM₂.₅
- 9.4 µg/m³ · Above the WHO guideline · well within the UK legal limit
- Nitrogen dioxide · NO₂
- 22.0 µg/m³ · Above the WHO guideline · within the UK legal limit
Annual background levels. For scale: the WHO 2021 guideline is 5 µg/m³ for PM₂.₅ and 10 for NO₂; the UK legal limit is 20 and 40. Lower is better; this is a 1 km model, not a reading at the door.
Defra · 2024 annual model · 1 km areaLocal information is approximate. Distances are straight-line estimates from the available location. Broadband describes postcode coverage, not the speed or service available at this home; check the address with a provider. Air quality is a modelled annual background estimate.
Checking nearby places…
Picture your everyday
Start with the agent's details and explore the Area Overview to get a feel for daily life here.
Local news
Checking connected news sources…
Other homes nearby
Homes in NW6 postcode area →About these property details
The information provided in this listing is for general information purposes only and does not constitute property particulars. We make no warranties or guarantees, express or implied, regarding the accuracy, completeness, or availability of the information.
Property details are provided by the listing agent, developer, or other third parties, and we have no control over the content provided. Prospective buyers or tenants should make their own enquiries and verify all information directly with the agent or relevant party.
Information relating to Energy Performance Certificates, Home Reports, or other statutory documents should be obtained directly from the selling agent or developer where applicable.