

Grasmere, Cumbria · LA22
Rattle Stones, Beck Steps
Rattle Stones, Beck Steps, College Street, Grasmere, Cumbria, LA22 9SZ
Superbly placed, Rattle Stones offers that enviable combination of being both quietly positioned with superb views but yet has immediate access to all in the pretty Lake District village of Grasmere. This cosy and welcoming first floor 2 bedroomed apartment also comes with its own private parking space and its peaceful setting makes it the perfect lock up and leave retreat or holiday let in the centre of the Lake District National Park.
Listed 4 September 2026 · agent details updated 4 November 2026. An asking price is not a completed sale.
The home, in the agent’s words
- Lovely 2 bedroomed first floor apartment
- Open plan living room/ kitchen
- Peaceful setting in centre of Grasmere
- Close to amenities
- Walks from the doorstep
- Leasehold - for a term of 999 Years from 2009
- Perfect holiday let or lock up and leave retreat
- Gas central heating
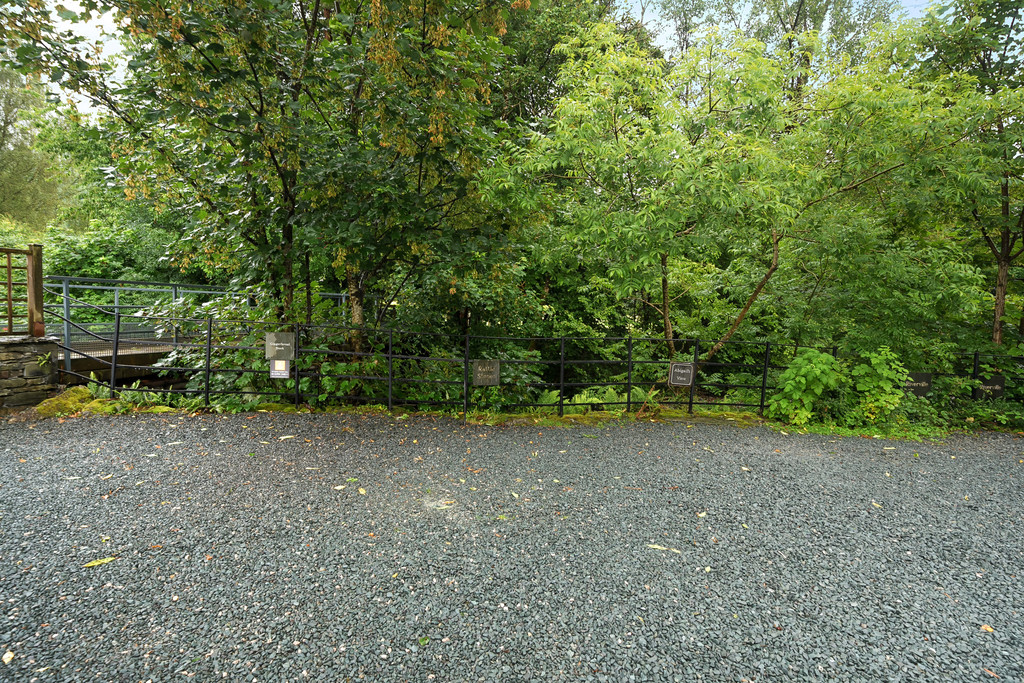
- Private parking space
- Superfast Broadband 80mbps* - Openreach Network
Read the full agent description
Description Superbly placed, Rattle Stones offers that enviable combination of being both quietly positioned with superb views but yet has immediate access to all in the pretty Lake District village of Grasmere.
This cosy and welcoming first floor 2 bedroomed apartment also comes with its own private parking space and its peaceful setting makes it the perfect lock up and leave retreat or holiday let in the centre of the Lake District National Park.
With open plan living dining space, stylish bathroom for relaxing in after a hard day on the fells - what more could you want?
Location Famous the world over for its connections with William Wordsworth, Grasmere is a truly beautiful village surrounded by stunning scenery and being well catered for by a wide variety of cafes, restaurants, shops and traditional Lakeland inns which are all immediately on hand. The high fells which surround the village, and indeed the lake shore are all accessible on foot quite literally from the door step.
Property Overview Perfect as a holiday let or a lock up and leave weekend retreat which is easily managed, this immaculate purpose built apartment, which enjoys its own private car parking space, includes stylish kitchen and bathroom fittings, gas fired central heating and double glazing, and is delightfully presented and ready for occupation.
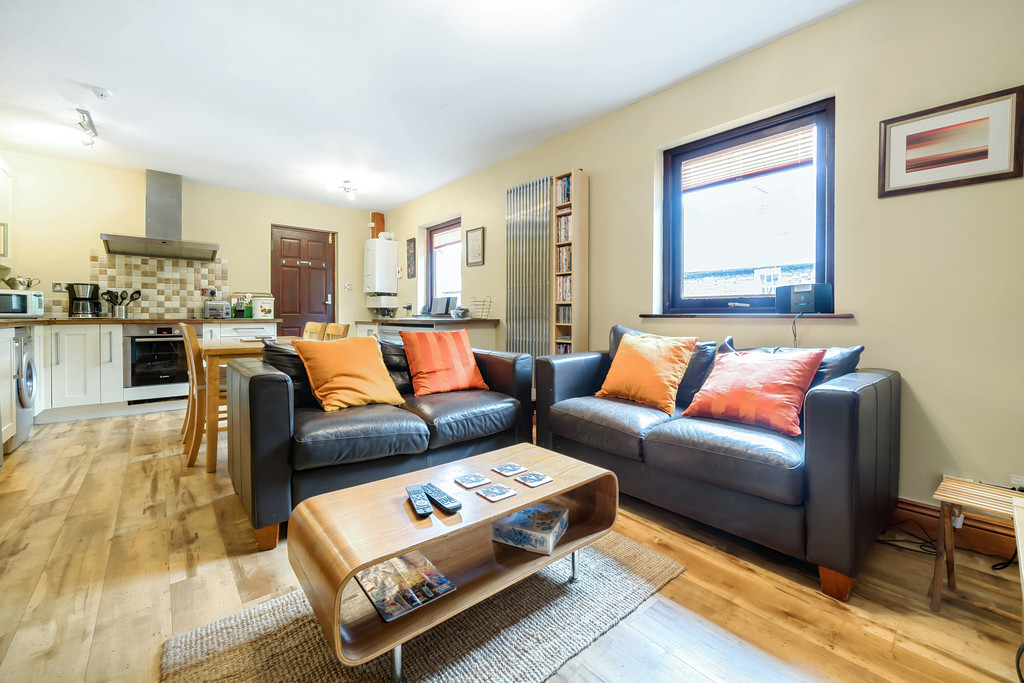
This lovely two bedroomed apartment is currently a successful holiday let through AirBnB. Entering directly into the open plan living /kitchen space where there is ample room both to cook, dine and relax afterwards. Stylish wall and base units with complimentary work surfaces incorporating a stainless steel sink and a half with drainer, Bosch appliances including a ceramic 4 ring hob, separate oven, both with extractor hood over, whilst there is plumbing for an automatic washing machine and a dishwasher. Having fell views, this is a great room to gather with friends and family.
Two light and airy bedrooms, one in use as a double, the other currently utilised as a twin, are supplemented with a spacious bathroom having tiled walls and floor and a three piece suite comprising a panel bath with shower over, wash basin and WC.
This is a superb opportunity in the true honeypot village of the National Park so early viewing is highly recommended.
Accommodation (with approximate dimensions)
A Staircase from the Car Park leads to:
Covered Porch
Open Plan Living Room/Kitchen 20' 9" x 12' 7" (6.32m x 3.84m)
Bedroom 1 11' 7" x 10' 4" (3.53m x 3.15m)
Bedroom 2 15' 8" x 9' 1" (4.78m x 2.77m max)
Bathroom
Property Information
Directions From our office in Ambleside head north on the A591 to Grasmere passing Rydal Water and Grasmere Lake along the way. Upon reaching the roundabout take the first exit into the village. Continue through the village, passing St Oswald's Church and following the road round to the village green. College Street is the first street on the right just after the bus stop. The allocated parking for Rattle Stones can be found by turning left immediately after Greens café and access to the property is up the steps at this side of the building.
What3Words ///angers.thinking.stowing
Services Mains electricity, gas, drainage and water are all connected. The property has gas fired central heating and double glazing.
Business Rates We understand the property to have a rateable value of £2,400.00 with the amount payable to Westmorland and Furness District Council for 2024/25 being £1,197.60 though the current owners enjoy the benefit of Small Business Rate Relief.
Tenure Leasehold
The property is understood to be Leasehold for a term of 999 Years from 2009 with all owners in the development being shareholders in the management company (Beck Steps Management Ltd) which owns the freehold. The current service charge is £300 per quarter which includes building insurance, maintenance of the common parts (excluding windows- which have been recently replaced at Rattle Stones) and the outside lighting.
Viewings Strictly by appointment only with Hackney & Leigh, Rydal Road, Ambleside, Telephone 015394 32800.
As the property is a popular holiday let, viewings maybe restricted to the changeover days.
Energy Performance Certificate The full Energy Performance Certificate is available on our website and also at any of our offices.
Guest Reviews Take a look at the glowing reviews from the Visitor Guest Book at this property.
"warm and cosy apartment in a fabulous location. We've thoroughly enjoyed our stay.."
"Great location. Super comfy and cosy"
"Location and accommodation first class. Happy to recommend, happy to stay again"
Anti-Money Laundering Regulations (AML) Please note that when an offer is accepted on a property, we must follow government legislation and carry out identification checks on all buyers under the Anti-Money Laundering Regulations (AML). We use a specialist third-party company to carry out these checks at a charge of £42.67 (inc. VAT) per individual or £36.19 (incl. vat) per individual, if more than one person is involved in the purchase (provided all individuals pay in one transaction). The charge is non-refundable, and you will be unable to proceed with the purchase of the property until these checks have been completed. In the event the property is being purchased in the name of a company, the charge will be £120 (incl. vat).
What it's like to live in
The practical details that shape daily life here, each with its source. Anything the listing leaves open becomes a question to ask.
 Parking
 space
This cosy and welcoming first floor 2 bedroomed apartment also comes with its own private parking space and its peaceful setting makes it the perfect lock up and leave retreat o…
Agent's descriptionGas central heating
Perfect as a holiday let or a lock up and leave weekend retreat which is easily managed, this immaculate purpose built apartment, which enjoys its own private car parking space,…
Agent's descriptionDouble glazed
Perfect as a holiday let or a lock up and leave weekend retreat which is easily managed, this immaculate purpose built apartment, which enjoys its own private car parking space,…
Agent's descriptionUp to 1,000 Mbps
Available to 67% of premises in the postcode (Ofcom, Jan 2026). Postcode coverage, not a speed guarantee: check this exact address with a provider.
Ofcom postcode coverageMains gas, water, electricity and drainage
Mains electricity, gas, drainage and water are all connected.
Agent's descriptionLeasehold - for a term of 999 Years from 2009 · Leasehold - for a term of 999 Years from 2009
Agent featuresService charge: is £300 per quarter
Agent's descriptionThe agent has supplied the certificate as a document. Its rating isn't in the listing data, so open it to see the band and assessment date.
Supplied listing documentEvery room the agent measured
Open Plan Living Room/Kitchen
6.32 × 3.84 m · 20'9" × 12'7" · 24.3 m²
The agent lists this room's size without further notes.
A three-seat sofa (210 × 90 cm), shown for scale. Measurements are approximate.
Questions worth asking
The listing doesn't answer these. Tick any you'd like to ask and they'll be added to your enquiry message.
Nothing added yet
Loading room styling…
Life nearby
A feel for the area
Getting about
7.3 milesto Windermere Rail Station
Approximate straight-line distance · DfT NaPTAN · 13 Sept 2026Background air quality
- Fine particles · PM₂.₅
- 4.1 µg/m³ · Meets the WHO guideline
- Nitrogen dioxide · NO₂
- 1.9 µg/m³ · Meets the WHO guideline
Annual background levels. For scale: the WHO 2021 guideline is 5 µg/m³ for PM₂.₅ and 10 for NO₂; the UK legal limit is 20 and 40. Lower is better; this is a 1 km model, not a reading at the door.
Defra · 2024 annual model · 1 km areaLocal information is approximate. Distances are straight-line estimates from the available location. Broadband describes postcode coverage, not the speed or service available at this home; check the address with a provider. Air quality is a modelled annual background estimate.
Checking nearby places…
Picture your everyday
Start with the agent's details and explore the Area Overview to get a feel for daily life here.
Local news
Checking connected news sources…
Other homes nearby
Homes in LA22 postcode area →About these property details
The information provided in this listing is for general information purposes only and does not constitute property particulars. We make no warranties or guarantees, express or implied, regarding the accuracy, completeness, or availability of the information.
Property details are provided by the listing agent, developer, or other third parties, and we have no control over the content provided. Prospective buyers or tenants should make their own enquiries and verify all information directly with the agent or relevant party.
Information relating to Energy Performance Certificates, Home Reports, or other statutory documents should be obtained directly from the selling agent or developer where applicable.