
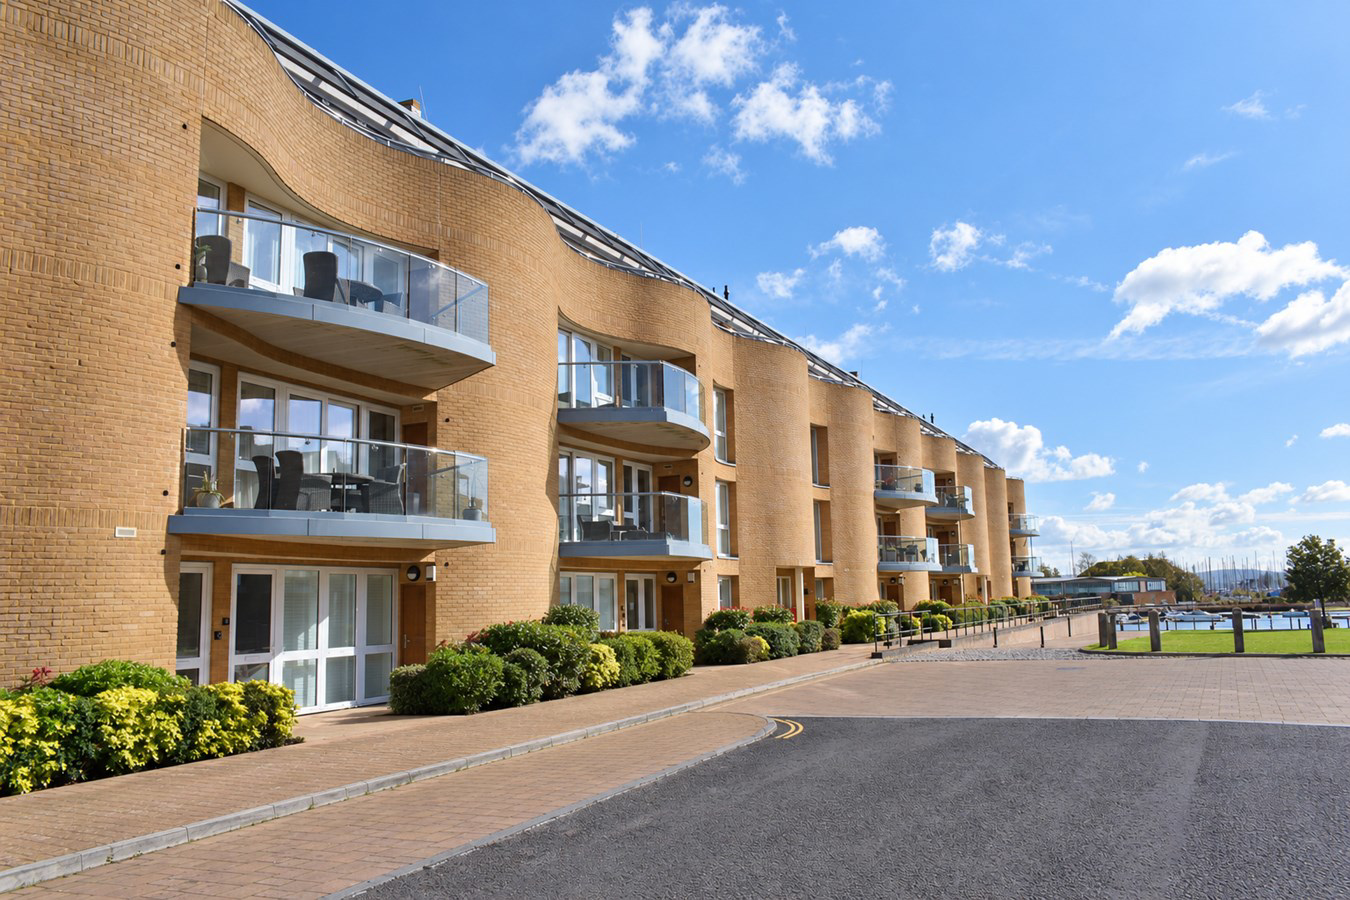
Lymington · SO41
Almansa Way, Lymington
Almansa Way, Lymington, SO41
Unoccupied since constuction and offered in pristine condition with the remainder of its NHBC guarantee until December 2027. A particularly spacious two bedroom ground floor apartment with its own front door, private courtyard garden and allocated covered parking. This easy maintenance apartment is perfectly positioned for both riverside walks and the High Street. A perfect opportunity for occupation, investment or rental. EPR - B
Listed 14 October 2026 · agent details updated 13 November 2026. An asking price is not a completed sale.
The home, in the agent’s words
- Unoccupied since construction
- Offered in pristine condition with the remainder of its NHBC guarantee until December 2027
- A spacious two bedroom ground floor apartment
- Benefitting from a private courtyard garden and allocated covered parking
- Close proximity to Lymington High Street
Read the full agent description
Unoccupied since constuction and offered in pristine condition with the remainder of its NHBC guarantee until December 2027. A particularly spacious two bedroom ground floor apartment with its own front door, private courtyard garden and allocated covered parking. This easy maintenance apartment is perfectly positioned for both riverside walks and the High Street. A perfect opportunity for occupation, investment or rental. EPR - B
The Situation
Situated within level walking distance of the beautiful market town of Lymington, with its cosmopolitan shopping and picturesque harbour within easy reach. Lymington has a number of independent shops including some designer boutiques and is surrounded by the outstanding natural beauty of the New Forest National Park. To the north is the New Forest village of Lyndhurst and Junction 1 of the M27, which links to the M3 for access to London. There is also a branch line train link to Brockenhurst railway station (5.5 miles) which offers a half hourly service to London Waterloo with a journey time of approximately 90 minutes.
The Property
This superb two double bedroom apartment offers exceptional space with accommodation extending to approximately 1,100 square feet with its own front door and private walled garden. The hall features storage cupboards and a cloakroom incorporating a wc and basin. The open plan living space is an extremely generous room incorporating a fully fitted kitchen with breakfast bar opening onto the living / dining room with a sliding door onto the garden. The master bedroom has built in wardrobes, an en suite shower room and sliding door to the garden. The second bedroom features floor to ceiling windows, dressing room and en suite bathroom. The flat benefits from the remainder of the original NHBC guarantee.
Grounds & Gardens
The apartment is approached through its own front door onto Almansa way. To the rear lies a paved walled garden offering far more outdoor space than one would normally find in an apartment at this price range. There is also an allocated underground car parking space with ample visitor and unallocated residents parking immediately outside. There is a delightful communal lawn adjacent to the apartment which overlooks the river as well as a delightful riverside walk that encompasses the development.
Additional Information
Tenure: Leasehold
Lease Term: 125 Years from 2026
Annual Service Charge: £4276.85
Annual Ground Rent: TBC
Utility Supplies: Mains electricity, water and drainage. The gas supply is via a communal system, with the supplier contracted by the managing agents. Heat energy is supplied through a communal heat network and billed by Data Energy. Bills are based on the individual consumption of each apartment
Heating: Gas central heating
Council Tax: Band E
Energy Performance Rating: B Current: 85 Potential: 85
Broadband: Superfast broadband with speeds of up to 80mbps is achievable at this property (ofcom)
Restrictions: The apartment is for private residential use only and cannot be used for business purposes, short-term lets or holiday lets. The allocated parking space must not be used for large commercial vehicles, caravans, boat trailers, motorhomes or any other towable apparatus. Pets may be permitted at the discretion of the managing agents.
Parking: One allocated space within a secure covered parking area
Agents Note: The apartment has remained unoccupied and is offered at a significantly reduced price to reflect the fact that it forms part of the development that is subject to a planning obligation under a Section 106 agreement that requires a pedestrian footbridge and lift linking the development to Lymington railway station to be completed by a specified point in the sales programme. That footbridge has not yet been built despite the best efforts of the developer, which continue. Buyers should be aware of this this and may wish to consider cash purchase or specialist finance. Further information is available from the agent on request.
The Situation
Situated within level walking distance of the beautiful market town of Lymington, with its cosmopolitan shopping and picturesque harbour within easy reach. Lymington has a number of independent shops including some designer boutiques and is surrounded by the outstanding natural beauty of the New Forest National Park. To the north is the New Forest village of Lyndhurst and Junction 1 of the M27, which links to the M3 for access to London. There is also a branch line train link to Brockenhurst railway station (5.5 miles) which offers a half hourly service to London Waterloo with a journey time of approximately 90 minutes.
The Property
This superb two double bedroom apartment offers exceptional space with accommodation extending to approximately 1,100 square feet with its own front door and private walled garden. The hall features storage cupboards and a cloakroom incorporating a wc and basin. The open plan living space is an extremely generous room incorporating a fully fitted kitchen with breakfast bar opening onto the living / dining room with a sliding door onto the garden. The master bedroom has built in wardrobes, an en suite shower room and sliding door to the garden. The second bedroom features floor to ceiling windows, dressing room and en suite bathroom. The flat benefits from the remainder of the original NHBC guarantee.
Grounds & Gardens
The apartment is approached through its own front door onto Almansa way. To the rear lies a paved walled garden offering far more outdoor space than one would normally find in an apartment at this price range. There is also an allocated underground car parking space with ample visitor and unallocated residents parking immediately outside. There is a delightful communal lawn adjacent to the apartment which overlooks the river as well as a delightful riverside walk that encompasses the development.
Additional Information
Tenure: Leasehold
Lease Term: 125 Years from 2026
Annual Service Charge: £4276.85
Annual Ground Rent: TBC
Utility Supplies: Mains electricity, water and drainage. The gas supply is via a communal system, with the supplier contracted by the managing agents. Heat energy is supplied through a communal heat network and billed by Data Energy. Bills are based on the individual consumption of each apartment
Heating: Gas central heating
Council Tax: Band E
Energy Performance Rating: B Current: 85 Potential: 85
Broadband: Superfast broadband with speeds of up to 80mbps is achievable at this property (ofcom)
Restrictions: The apartment is for private residential use only and cannot be used for business purposes, short-term lets or holiday lets. The allocated parking space must not be used for large commercial vehicles, caravans, boat trailers, motorhomes or any other towable apparatus. Pets may be permitted at the discretion of the managing agents.
Parking: One allocated space within a secure covered parking area
Agents Note: The apartment has remained unoccupied and is offered at a significantly reduced price to reflect the fact that it forms part of the development that is subject to a planning obligation under a Section 106 agreement that requires a pedestrian footbridge and lift linking the development to Lymington railway station to be completed by a specified point in the sales programme. That footbridge has not yet been built despite the best efforts of the developer, which continue. Buyers should be aware of this this and may wish to consider cash purchase or specialist finance. Further information is available from the agent on request.
Directions
From the office proceed to the bottom of the High Street turning left in to Gosport Street. At the round about take the second exit towards the river and Walhampton and take the second right in to Almansa Way. The property can be found 200 yrds down the drive on the left-hand side.
Directions
From the office proceed to the bottom of the High Street turning left in to Gosport Street. At the round about take the second exit towards the river and Walhampton and take the second right in to Almansa Way. The property can be found 200 yrds down the drive on the left-hand side.
Additional Information
Tenure: Leasehold
Lease Term: 125 Years from 2026
Annual Service Charge: £4276.85
Annual Ground Rent: TBC
Utility Supplies: Mains electricity, water and drainage. The gas supply is via a communal system, with the supplier contracted by the managing agents. Heat energy is supplied through a communal heat network and billed by Data Energy. Bills are based on the individual consumption of each apartment
Heating: Gas central heating
Council Tax: Band E
Energy Performance Rating: B Current: 85 Potential: 85
Broadband: Superfast broadband with speeds of up to 80mbps is achievable at this property (ofcom)
Restrictions: The apartment is for private residential use only and cannot be used for business purposes, short-term lets or holiday lets. The allocated parking space must not be used for large commercial vehicles, caravans, boat trailers, motorhomes or any other towable apparatus. Pets may be permitted at the discretion of the managing agents.
Parking: One allocated space within a secure covered parking area
Agents Note: The apartment has remained unoccupied and is offered at a significantly reduced price to reflect the fact that it forms part of the development that is subject to a planning obligation under a Section 106 agreement that requires a pedestrian footbridge and lift linking the development to Lymington railway station to be completed by a specified point in the sales programme. That footbridge has not yet been built despite the best efforts of the developer, which continue. Buyers should be aware of this this and may wish to consider cash purchase or specialist finance. Further information is available from the agent on request.
What it's like to live in
The practical details that shape daily life here, each with its source. Anything the listing leaves open becomes a question to ask.
Parking space
There is also an allocated underground car parking space with ample visitor and unallocated residents parking immediately outside.
Agent's descriptionPrivate courtyard · private walled garden
Agent's descriptionGas central heating
Heating: Gas central heating
Agent's descriptionBuilt-in wardrobes
Agent's descriptionUp to 30 Mbps
Available to 100% of premises in the postcode (Ofcom, Jan 2026). Postcode coverage, not a speed guarantee: check this exact address with a provider.
Ofcom postcode coverageMains water, electricity and drainage
Supplies: Mains electricity, water and drainage.
Agent's descriptionLeasehold
Supplied listing field and any agent featuresBand E
Council tax, Band E
Agent's descriptionService charge: £4276.85
Agent's descriptionRated B. Check the assessment date on the certificate.
Agent's descriptionQuestions worth asking
The listing doesn't answer these. Tick any you'd like to ask and they'll be added to your enquiry message.
Nothing added yet
Loading room styling…
Life nearby
A feel for the area
Getting about
0.1 milesto Lymington Town Rail Station
Approximate straight-line distance · DfT NaPTAN · 13 Sept 2026Background air quality
- Fine particles · PM₂.₅
- 5.5 µg/m³ · Above the WHO guideline · well within the UK legal limit
- Nitrogen dioxide · NO₂
- 6.3 µg/m³ · Meets the WHO guideline
Annual background levels. For scale: the WHO 2021 guideline is 5 µg/m³ for PM₂.₅ and 10 for NO₂; the UK legal limit is 20 and 40. Lower is better; this is a 1 km model, not a reading at the door.
Defra · 2024 annual model · 1 km areaLocal information is approximate. Distances are straight-line estimates from the available location. Broadband describes postcode coverage, not the speed or service available at this home; check the address with a provider. Air quality is a modelled annual background estimate.
Checking nearby places…
Picture your everyday
Start with the agent's details and explore the Area Overview to get a feel for daily life here.
Local news
Checking connected news sources…
Other homes nearby
Homes in SO41 postcode area →About these property details
The information provided in this listing is for general information purposes only and does not constitute property particulars. We make no warranties or guarantees, express or implied, regarding the accuracy, completeness, or availability of the information.
Property details are provided by the listing agent, developer, or other third parties, and we have no control over the content provided. Prospective buyers or tenants should make their own enquiries and verify all information directly with the agent or relevant party.
Information relating to Energy Performance Certificates, Home Reports, or other statutory documents should be obtained directly from the selling agent or developer where applicable.