

Croxley Green, Rickmansworth · WD3
Oakleigh Drive, Croxley Green
Oakleigh Drive, Croxley Green, Rickmansworth, WD3
Offers Over
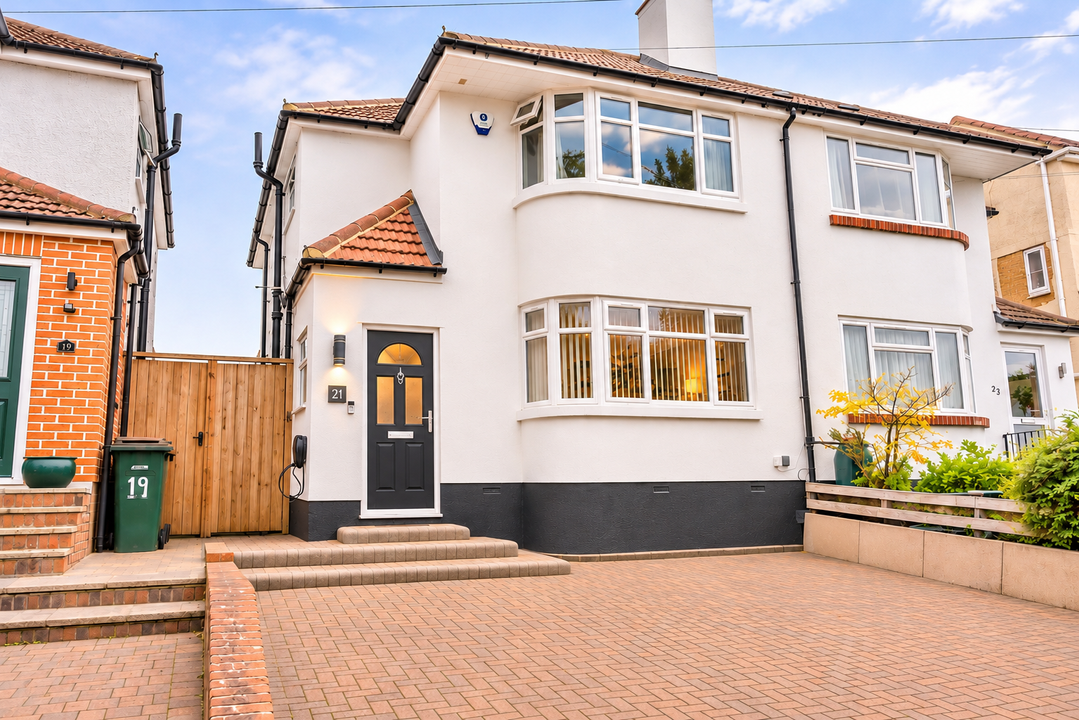
Welcome to the Market, a beautifully presented 3-bedroom extended family home.
Listed 30 October 2026 · agent details updated 17 November 2026. An asking price is not a completed sale.
The home, in the agent’s words
- Extended 3-Bedroom semi-detached family home.
- Lounge/Diner with internal Concertina Doors
- Ground floor guest cloackroom
- Off street parking for 2 cars with EV charger
- Open plan Kitchen/ Diner with Utility and Shower room
- 4 minute walk to Croxley Green Station
- Landscaped rear garden with home office
- Scope to extend up into the loft , subject to planning permission
- Accessable MotorWay Links M25 and M1
- Outstanding Primary and Secondary Schools
Read the full agent description
Welcome to the market: a beautifully presented 3-bedroom extended family home in the heart of Croxley Green. Perfectly positioned for schools and transport links.
The property has been thoughtfully upgraded in recent years, with new windows and internal doors throughout. Extension roof and roof lights renewed and externally painted in 2026.
Entering through the porch, you arrive in a bright and inviting hallway. To the right, the open plan lounge/dining area is a superb entertaining space. Internal Concertina doors, installed within the last five years, allow it to be opened up as one or divided into two distinct rooms, depending on your life style.
This flows seamlessly into the stunning open plan kitchen, set within the 2009 rear extension. It is a light, contemporary space designed for family life, with a waste disposal unit and water softener, complemented by a separate utility room and a convenient shower room. A guest cloakroom completes the ground floor.
On the first floor there are two generously sized double bedrooms with fitted wardrobes and a well-proportioned single bedroom, alongside a stylish family bathroom. There is also scope to extend into the loft to create a fourth bedroom, subject to the necessary planning permission.
Outside, the attractive rear garden is a real highlight. A paved terrace is ideal for alfresco dining, leading onto a neat lawn, with a versatile home office at the rear. The office is hardwired for internet for wifi and electrics, with an insulated rubber roof. To the front, a block-paved driveway provides off-street parking for two cars, complete with an EV charger.
Recent improvements
• New windows and radiators throughout, within the last 5 years
• All internal doors and concertina doors replaced within the last 5 years
• Whole house rewired within the last 10 years
• Extension flat roof and rooflights replaced in September 2026, with a 10-year guarantee
• Main roof and porch roof repointed in September 2026
• Whole exterior repainted in May 2026
Location
Positioned within a 4-minute walk of Croxley Green Metropolitan Station, with direct services to Baker Street in around 40 minutes
This sought-after location is surrounded by highly regarded schools,
Primary Schools,
Harvey Road Primary
Yorke Mead Primary
Malvern Way Infant & Nursery, which leads into Little Green Junior
Secondary Schools,
Croxley Danes (0.5 miles)
Rickmansworth School (1 mile)
Private Schools Nearby,
York House (co-ed 3 to 13) in Croxley Green
Royal Masonic School For Girls (Girls 2-19), in Rickmanswoth
Charlotte House Prep in Rickmansworth
Merchant Taylors Prep and Senior (Boys), in Northwood
St Helens and St Martin's in Northwood
Open Green Spaces,
Croxley Green itself, Large, traditional villiage green, the heart of the community and a lovely spot for events and picnics
Croxley Common Moor, open countryside for walks, with trails and green spaces close by.
Grand Union Canal, towpath, walks and cycling along the canal, which runs through Croxley Green
Village Amenities,
Local Shops, Pubs, Coffee Shops and Eateries right on your doorstep.
What it's like to live in
The practical details that shape daily life here, each with its source. Anything the listing leaves open becomes a question to ask.
Driveway
To the front, a block-paved driveway provides off-street parking for two cars, complete with an EV charger.
Agent's descriptionRear garden · terrace
Agent's descriptionLoft · Built-in wardrobes
There is also scope to extend into the loft to create a fourth bedroom, subject to the necessary planning permission.
Agent's descriptionUp to 1,000 Mbps
Available to 100% of premises in the postcode (Ofcom, Jan 2026). Postcode coverage, not a speed guarantee: check this exact address with a provider.
Ofcom postcode coverageFreehold
Supplied listing field and any agent featuresQuestions worth asking
The listing doesn't answer these. Tick any you'd like to ask and they'll be added to your enquiry message.
Nothing added yet
Loading room styling…
Life nearby
A feel for the area
Getting about
1.6 milesto Rickmansworth Rail Station
Approximate straight-line distance · DfT NaPTAN · 13 Sept 2026Background air quality
- Fine particles · PM₂.₅
- 7.7 µg/m³ · Above the WHO guideline · well within the UK legal limit
- Nitrogen dioxide · NO₂
- 11.6 µg/m³ · Above the WHO guideline · well within the UK legal limit
Annual background levels. For scale: the WHO 2021 guideline is 5 µg/m³ for PM₂.₅ and 10 for NO₂; the UK legal limit is 20 and 40. Lower is better; this is a 1 km model, not a reading at the door.
Defra · 2024 annual model · 1 km areaLocal information is approximate. Distances are straight-line estimates from the available location. Broadband describes postcode coverage, not the speed or service available at this home; check the address with a provider. Air quality is a modelled annual background estimate.
Checking nearby places…
Picture your everyday
Start with the agent's details and explore the Area Overview to get a feel for daily life here.
Local news
Checking connected news sources…
Other homes nearby
Homes in WD3 postcode area →About these property details
The information provided in this listing is for general information purposes only and does not constitute property particulars. We make no warranties or guarantees, express or implied, regarding the accuracy, completeness, or availability of the information.
Property details are provided by the listing agent, developer, or other third parties, and we have no control over the content provided. Prospective buyers or tenants should make their own enquiries and verify all information directly with the agent or relevant party.
Information relating to Energy Performance Certificates, Home Reports, or other statutory documents should be obtained directly from the selling agent or developer where applicable.