

St. Fagans. · CF5
Trem y Rhyd, St. Fagans.
Trem y Rhyd, St. Fagans. CF5 6FT
Beautifully presented three-bedroom home in sought-after St Fagans, featuring a spacious living room, contemporary kitchen/diner, en suite, modern bathroom, southwest-facing garden and two allocated parking spaces.
Listed 11 November 2026 · agent details updated 16 November 2026. An asking price is not a completed sale.
The home, in the agent’s words
- Beautifully Presented Three-Bedroom Home
- Charming village lifestyle
- Excellent access to Cardiff city centre
- 3 bedroom
- En-Suite
- Two Parking Spaces
- Kitchen-Diner
- En-suite
- Fridge Freezer
- Full Double Glazing
Read the full agent description
Council tax band: D.
Olivia Louise Estate Agents are proud to introduce to the market this beautifully presented three-bedroom home, perfectly positioned within the highly sought-after residential development of Trem Y Rhyd, on the outskirts of the picturesque village of St Fagans.
Built in 2019, this attractive and thoughtfully designed home effortlessly combines contemporary style, practical family living and energy efficiency, offering an exceptional opportunity for those seeking a modern property in one of Cardiff's most desirable locations.
From its spacious and welcoming interiors to its southwest-facing garden and enviable village surroundings, every aspect of this home has been designed with modern lifestyles in mind. Whether you are a growing family, a professional couple or simply looking for a home that offers the perfect balance of comfort, convenience and location, this is a property with a great deal to offer.
Beautifully proportioned throughout, the accommodation comprises a generous living room, a contemporary kitchen and dining area with integrated appliances, and a convenient ground floor cloakroom.
Upstairs, three well-appointed bedrooms include two spacious doubles and a generous single, with the principal bedroom enjoying the added luxury of a private en suite shower room. A stylish family bathroom completes the first-floor accommodation.
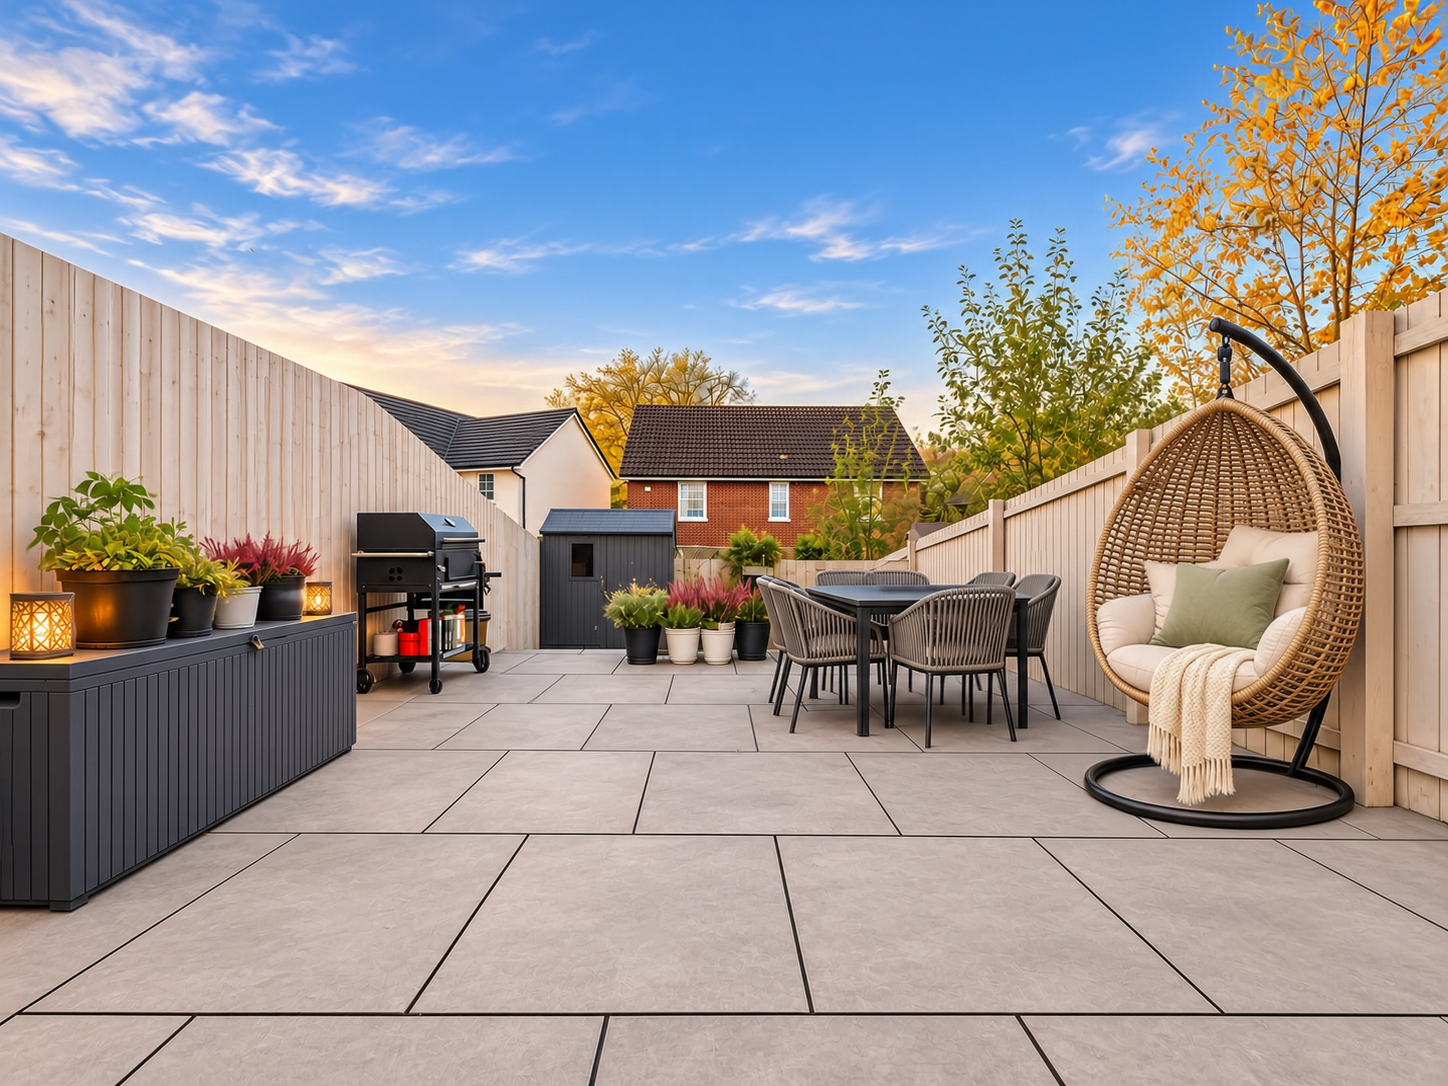
Outside, the property continues to impress with a low-maintenance, southwest-facing rear garden, perfectly positioned to enjoy the afternoon and evening sunshine. Convenient side access and allocated parking for two vehicles further enhance the practicality of this wonderful home.
Additional benefits include a boarded loft with ladder access, providing valuable storage space, an impressive EPC rating of B and approximately three years remaining on the original NHBC warranty, subject to confirmation.
Offering all the advantages of a relatively newly built home, combined with the charm and character of its surrounding location, Trem Y Rhyd presents a wonderful opportunity to enjoy contemporary living without compromising on lifestyle.
Step Inside
At the heart of this welcoming home is a beautifully proportioned living room, offering a generous and versatile space in which to relax, unwind and spend quality time with family and friends.
Designed with both comfort and practicality in mind, the room provides ample space for a variety of seating arrangements and furnishings, allowing prospective purchasers to create a living environment that reflects their individual style.
Whether enjoying a quiet evening at home, gathering together for a family film night or entertaining guests, this inviting reception room provides the perfect setting for everyday living.
The contemporary kitchen and dining room is undoubtedly one of the home's most appealing features, offering a wonderful combination of style, functionality and sociable living.
Generously proportioned and thoughtfully arranged, this impressive space provides the ideal environment for everything from busy weekday breakfasts to relaxed weekend dining and entertaining friends and family.
The modern fitted kitchen incorporates a range of integrated appliances, creating a streamlined and coordinated finish while offering the practicality required for modern family life.
With ample room for a dining table, the space encourages a natural connection between cooking, dining and conversation, making it a welcoming hub of the home.
Whether preparing a family meal, hosting a dinner party or enjoying a leisurely mornings, this is a room designed to be enjoyed.
Completing the ground floor accommodation is a conveniently positioned WC, providing an essential and practical addition for family living and visiting guests.
The First Floor
The principal bedroom offers a comfortable and inviting retreat, providing a generous double bedroom designed with relaxation in mind. With space for bedroom furnishings and personal touches, this well-proportioned room offers a peaceful sanctuary away from the main living areas.
Adding to its appeal is the convenience of a private en suite, providing a dedicated space for the principal bedroom and bringing an additional element of comfort to everyday routines.
The second bedroom is another generously proportioned double room, currently presented as a beautifully arranged walk-in wardrobe and dressing room, offering an appealing alternative use of this versatile space.
For prospective purchasers, the room provides an exciting opportunity to either retain its current dressing room configuration, creating a luxurious extension to the principal bedroom experience, or revert it to its original purpose as a spacious second double bedroom, depending on individual preferences and lifestyle requirements.
With generous proportions and excellent flexibility, this room offers the best of both worlds, allowing the next owner to tailor the accommodation to suit their own needs, whether that be additional bedroom space, a dedicated dressing room or perhaps even a stylish home office.
The third bedroom is a generous single room, offering a flexible space that can easily adapt as the needs of its occupants evolve.
Perfectly suited as a child's bedroom, nursery, guest room or dedicated home office, this versatile room provides the freedom to accommodate modern family life.
For those working from home, it offers the opportunity to establish a separate and productive workspace without compromising the home's principal living accommodation.
Serving the additional bedrooms is a modern family bathroom, thoughtfully incorporated into the first-floor layout.
Designed to complement the contemporary nature of the property, this practical and stylish space provides the convenience required for busy mornings and relaxed evening routines alike.
Further enhancing the home's practicality is a boarded loft area, accessed via a loft ladder and providing valuable additional storage space.
Ideal for keeping seasonal decorations, luggage and other household belongings neatly organised, this useful feature allows the main living accommodation to remain beautifully uncluttered.
The Garden & Outside Space
Stepping outside, the property enjoys a delightful southwest-facing rear garden, offering a wonderful extension of the internal living accommodation.
Thoughtfully suited to low-maintenance living, this inviting outdoor space provides the opportunity to enjoy the warmer months without the demands of extensive garden upkeep.
Its favourable orientation allows the garden to benefit from afternoon and evening sunshine, making it an appealing setting for summer barbecues, alfresco dining or simply unwinding after a busy day.
Whether enjoying a morning coffee, entertaining friends or watching the children play, the garden offers a private outdoor setting in which to make lasting memories.
The additional benefit of side access provides welcome convenience for everyday use.
To complete the external offering, the property benefits from allocated off-street parking for two vehicles, an increasingly desirable feature for modern households.
St Fagans; Village Charm, City Convenience
There is something undeniably special about St Fagans. Rich in Welsh heritage, surrounded by beautiful countryside and renowned for its charming village atmosphere, this highly regarded location offers an exceptional quality of life whilst remaining conveniently connected to the vibrant capital city.
Situated just outside the historic village, Trem Y Rhyd provides residents with the opportunity to enjoy a more peaceful pace of life without sacrificing access to the amenities, transport connections and leisure facilities that make everyday living so convenient.
Perhaps the area's most celebrated attraction is the St Fagans National Museum of History, one of Wales's most treasured cultural destinations. Set within beautiful parkland, the museum offers a fascinating insight into Welsh history and heritage, with historic buildings, picturesque grounds and wonderful opportunities for family days out and leisurely weekend walks.
The surrounding countryside and green spaces provide an appealing backdrop for those who enjoy spending time outdoors, whether walking, exploring or simply appreciating the natural beauty of the area.
For shopping and everyday essentials, the nearby retail destinations of Culverhouse Cross and Talbot Green offer a wide selection of supermarkets, national retailers and other amenities.
The neighbouring communities of Radyr and Llandaff also provide a wonderful choice of local facilities, independent businesses, cafés and restaurants, together with a strong sense of community.
Families will appreciate the choice of educational facilities within the wider area, while a range of sporting and recreational opportunities, including golf clubs and tennis facilities, can be found within easy reach.
Despite its peaceful setting, St Fagans is well connected. Cardiff city centre is approximately 20 minutes away by car, depending on traffic, providing access to the capital's extensive shopping, dining, cultural and employment opportunities.
Local bus services, including the 122 and 124 routes, provide further transport options, subject to current timetables.
The M4 motorway is also conveniently accessible, making this an excellent location for commuters travelling across South Wales and beyond.
Combining the timeless appeal of village living with the practicality of a well-connected location, St Fagans continues to be a highly desirable place to call home.
Modern Living With Energy Efficiency in Mind
Constructed in 2019, Trem Y Rhyd benefits from the advantages associated with modern home construction, offering a contemporary living environment designed to meet the demands of today's households.
With an impressive EPC rating of B, the property offers strong energy-efficiency credentials, helping to support more economical household energy consumption when compared with many older, less efficient homes, although actual running costs will depend on usage and tariffs.
The property is also understood to have approximately three years remaining on its original NHBC Buildmark warranty, providing an additional consideration for prospective purchasers, subject to confirmation of the warranty's terms, coverage and expiry date.
Together with its thoughtfully planned accommodation, modern fittings and practical storage solutions, these features make the property an attractive option for purchasers seeking a comfortable and efficient home.
The Olivia Louise Perspective; This home is more than just a place to live… Place to Live
At Olivia Louise Estate Agents, we believe that finding the right home is about so much more than bricks and mortar. It is about discovering somewhere that complements your lifestyle, somewhere that feels welcoming from the moment you arrive and somewhere you can imagine building your future.
Trem Y Rhyd offers precisely that opportunity. With its contemporary interiors, spacious accommodation, sunny southwest-facing garden and desirable location on the outskirts of St Fagans, this is a home that brings together many of the qualities today's buyers are searching for.
Beautifully balanced, thoughtfully designed and ideally positioned, this is a home that deserves to be experienced in person.
Early viewing is highly recommended to fully appreciate everything this exceptional property and its wonderful location have to offer.
Contact Olivia Louise Estate Agents today to arrange your private viewing.
Features
- Oven/Hob
- Gas Central Heating Combi Boiler
- Double Bedrooms
- Rear Garden
- Cloakroom
- Integrated Dishwasher
Property additional info
Kerb Appeal & Generous Off-Road Parking:
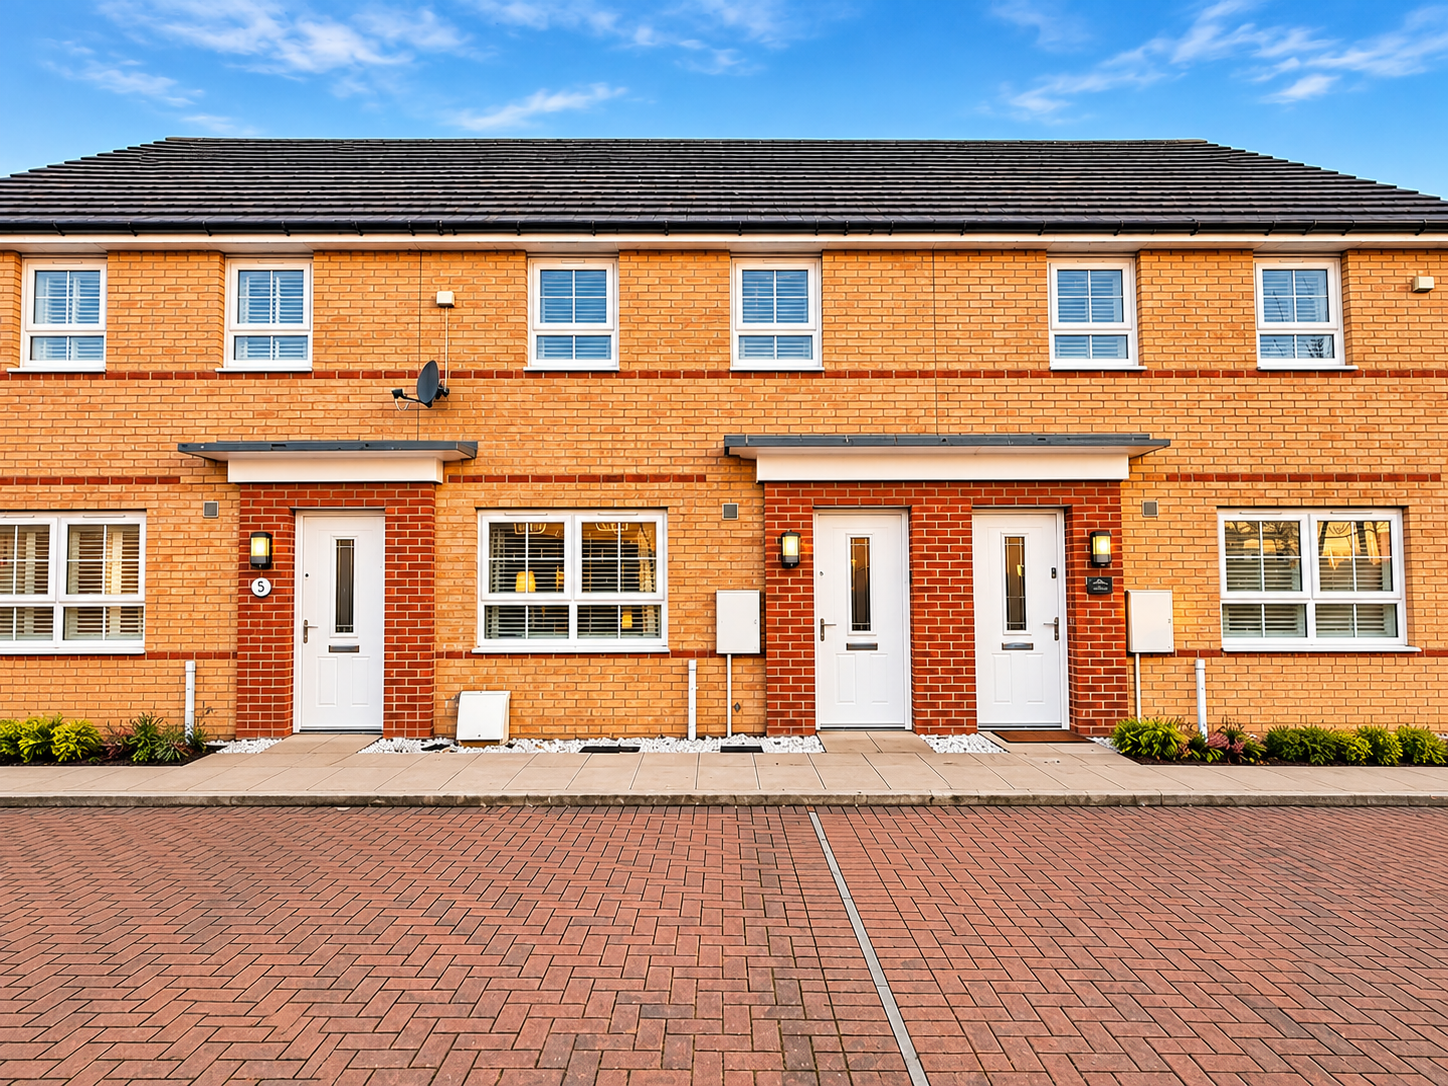
To the front, a generous block-paved driveway provides extensive off-road parking, offering excellent practicality for multiple vehicles. The property benefits from an attractive frontage, creating a welcoming approach from the moment you arrive. A well-presented modern home with excellent kerb appeal.
What it's like to live in
The practical details that shape daily life here, each with its source. Anything the listing leaves open becomes a question to ask.
 Outdoor space
Rear garden
Agent's descriptionAllocated parking
Convenient side access and allocated parking for two vehicles further enhance the practicality of this wonderful home.
Agent's descriptionGas central heating · Combi boiler
Combi Boiler
Agent's descriptionDouble glazed
Glazing
Agent's descriptionBoarded loft
Additional benefits include a boarded loft with ladder access, providing valuable storage space, an impressive EPC rating of B and approximately three years remaining on the ori…
Agent's descriptionUp to 1,000 Mbps
Available to 100% of premises in the postcode (Ofcom, Jan 2026). Postcode coverage, not a speed guarantee: check this exact address with a provider.
Ofcom postcode coverageFreehold
Supplied listing field and any agent featuresBand D
Council tax, Band D
Agent's descriptionRated B. Check the assessment date on the certificate.
Agent's descriptionQuestions worth asking
The listing doesn't answer these. Tick any you'd like to ask and they'll be added to your enquiry message.
Nothing added yet
Loading room styling…
Life nearby
A feel for the area
Getting about
1.1 milesto Radyr Rail Station
Approximate straight-line distance · DfT NaPTAN · 13 Sept 2026Background air quality
- Fine particles · PM₂.₅
- 5.2 µg/m³ · Above the WHO guideline · well within the UK legal limit
- Nitrogen dioxide · NO₂
- 7.8 µg/m³ · Meets the WHO guideline
Annual background levels. For scale: the WHO 2021 guideline is 5 µg/m³ for PM₂.₅ and 10 for NO₂; the UK legal limit is 20 and 40. Lower is better; this is a 1 km model, not a reading at the door.
Defra · 2024 annual model · 1 km areaLocal information is approximate. Distances are straight-line estimates from the available location. Broadband describes postcode coverage, not the speed or service available at this home; check the address with a provider. Air quality is a modelled annual background estimate.
Checking nearby places…
Picture your everyday
Start with the agent's details and explore the Area Overview to get a feel for daily life here.
Local news
Checking connected news sources…
Other homes nearby
Homes in CF5 postcode area →About these property details
The information provided in this listing is for general information purposes only and does not constitute property particulars. We make no warranties or guarantees, express or implied, regarding the accuracy, completeness, or availability of the information.
Property details are provided by the listing agent, developer, or other third parties, and we have no control over the content provided. Prospective buyers or tenants should make their own enquiries and verify all information directly with the agent or relevant party.
Information relating to Energy Performance Certificates, Home Reports, or other statutory documents should be obtained directly from the selling agent or developer where applicable.