
Lymington · SO41
Spring Road, Lymington
Spring Road, Lymington, SO41
OIRO · Originally listed at £1,650,000
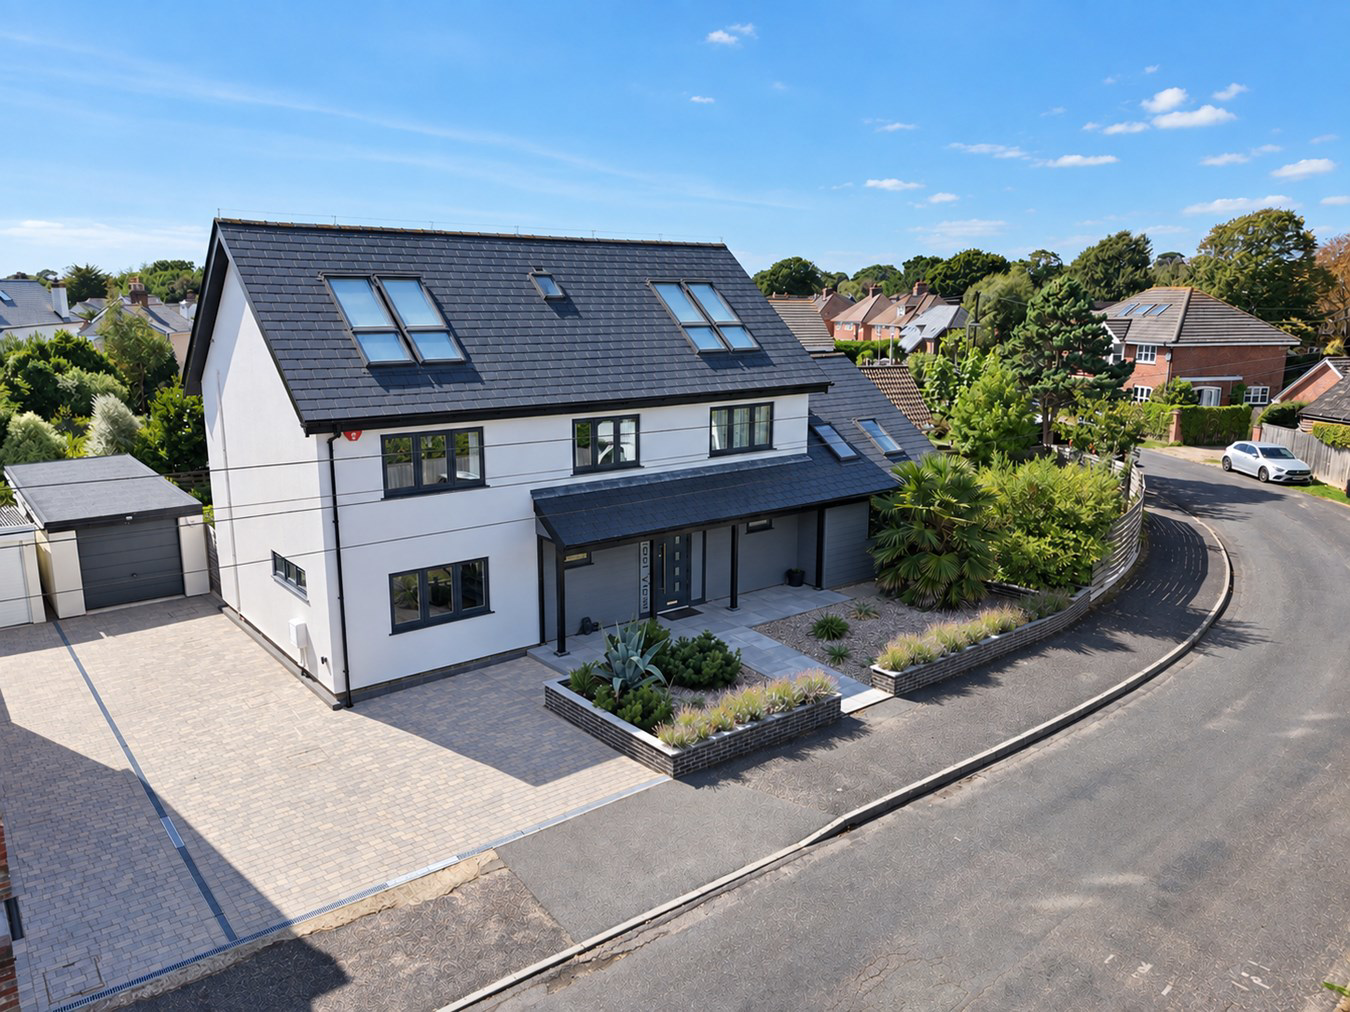
Located in a highly sought after area south of the High Street and occupying a corner position is this spacious and individual five bedroom 9 year old detached house. Offering very well proportioned accommodation over three levels the house is in excellent order throughout with the benefit of a double length garage, rib or motor home parking and moments from the twin marinas and yacht clubs
Listed 5 June 2025 · agent details updated 5 November 2026. An asking price is not a completed sale.
The home, in the agent’s words
- 9 year old detached house
- Located in a highly sought after area
- South of Lymington High Street
- Five-bedrooms, three-bathrooms
- Excellent order throughout
- Double length garage
- Moments from the twin marinas and yacht clubs
Read the full agent description
Located in a highly sought after area south of the High Street and occupying a corner position is this spacious and individual five bedroom 9 year old detached house. Offering very well proportioned accommodation over three levels the house is in excellent order throughout with the benefit of a double length garage, rib or motor home parking and moments from the twin marinas and yacht clubs.
THE SITUATION
The property is within easy walking distance of Lymington's High Street, deep-water marinas, the Royal Lymington Yacht Club and Lymington Town Sailing Club. Situated on the southern edge of the New Forest National Park, Lymington is well known for its sailing facilities, Georgian High Street, weekly market and excellent range of independent shops, cafés and restaurants. Brockenhurst mainline station provides direct rail services to London Waterloo in approximately 90 minutes, while the area is well served by highly regarded independent and state schools.
THE PROPERTY
An exceptional A-rated SIPS (Structural Insulated Panel System) home, designed for outstanding energy efficiency and modern living. This individual five-bedroom detached home occupies an attractive corner plot and offers spacious, well-planned accommodation across three floors. High-specification features include solar panels with battery storage, underfloor heating to the ground floor. Additional features include a double-length garage, extensive driveway parking and secure gated side access, ideal for a motorhome, boat or RIB. Located in one of Lymington's most sought-after areas, south of the High Street.
A covered entrance porch leads into a spacious reception hall with a large built-in cupboard for coats and shoes, cloakroom and an oak and glass staircase to the upper floors. A generous utility room provides extensive fitted storage, space for both a washing machine and tumble dryer, access to the understairs cupboard and a door to the garden.
Underfloor heating runs throughout the ground floor. The kitchen/dining/family room is a particular feature of the house, with vaulted ceilings, a log-burning stove and bi-fold doors opening onto the garden. The room comfortably accommodates a large dining table together with two sofas, making it well suited to both family life and entertaining.
The kitchen is fitted with a central island, breakfast bar, walk-in pantry and an extensive range of storage units. Integrated appliances include a full-height fridge, separate full-height freezer, wine fridge, dishwasher, three built-in ovens (including two steam ovens and a combination microwave), a warming drawer, a boiling water tap with filler and solar-powered velux blinds.
The triple-aspect sitting room is bright throughout the day and benefits from fitted bookshelves and double doors opening onto the garden.
On the first floor, the principal bedroom includes a walk-in wardrobe, en-suite shower room and easterly views. Two further double bedrooms both with fitted wardrobes, one served by a well-appointed Jack and Jill bathroom, with a separate bath and shower provides further flexibility. A large walk-in linen cupboard offers excellent additional storage.
The second floor provides two further double bedrooms and shower room, offering flexible accommodation for family, guests or those working from home.
The house has been designed with energy efficiency in mind and benefits from an A-rated EPC, solar panels with battery storage, a hot water circulation system, underfloor heating to the ground floor, a water softener and solar-powered blinds. Security features include a built-in safe, separate alarm systems for the house and garage, and multi-point locking on all external doors.
A well-designed modern home in an excellent location, offering generous living space, high-quality specification and excellent energy efficiency, all within easy reach of Lymington's waterfront, marinas and town centre.
GROUNDS & GARDENS
Outside, the double-length garage is complemented by driveway parking for several vehicles. Gated side access via a dropped kerb provides secure storage for a motorhome, boat or RIB. The rear garden faces west and has been landscaped to be low maintenance with artificial grass, raised planting areas, panelled fence borders and a large patio for alfresco dining. The corner plot provides access off the road to an impressive gravel area positioned behind double gates which allows secure parking for large ribs or a motor home.
Construction:
SIPS - Structural Insulated Panels
Services:
Tenure: Freehold
Council Tax: G
EPC: A Current: 92 Potential: 92
Utilities: Mains gas, electric, water & drainage. The property also benefits from solar panels and storage batteries
Heating: Gas central heating
Broadband: Ultrafast broadband with speeds of up to 1000mbps is available at this property.
Parking: Private driveway, garage
THE SITUATION
The property is within easy walking distance of Lymington's High Street, deep-water marinas, the Royal Lymington Yacht Club and Lymington Town Sailing Club. Situated on the southern edge of the New Forest National Park, Lymington is well known for its sailing facilities, Georgian High Street, weekly market and excellent range of independent shops, cafés and restaurants. Brockenhurst mainline station provides direct rail services to London Waterloo in approximately 90 minutes, while the area is well served by highly regarded independent and state schools.
THE PROPERTY
An exceptional A-rated SIPS (Structural Insulated Panel System) home, designed for outstanding energy efficiency and modern living. This individual five-bedroom detached home occupies an attractive corner plot and offers spacious, well-planned accommodation across three floors. High-specification features include solar panels with battery storage, underfloor heating to the ground floor. Additional features include a double-length garage, extensive driveway parking and secure gated side access, ideal for a motorhome, boat or RIB. Located in one of Lymington's most sought-after areas, south of the High Street.
A covered entrance porch leads into a spacious reception hall with a large built-in cupboard for coats and shoes, cloakroom and an oak and glass staircase to the upper floors. A generous utility room provides extensive fitted storage, space for both a washing machine and tumble dryer, access to the understairs cupboard and a door to the garden.
Underfloor heating runs throughout the ground floor. The kitchen/dining/family room is a particular feature of the house, with vaulted ceilings, a log-burning stove and bi-fold doors opening onto the garden. The room comfortably accommodates a large dining table together with two sofas, making it well suited to both family life and entertaining.
The kitchen is fitted with a central island, breakfast bar, walk-in pantry and an extensive range of storage units. Integrated appliances include a full-height fridge, separate full-height freezer, wine fridge, dishwasher, three built-in ovens (including two steam ovens and a combination microwave), a warming drawer, a boiling water tap with filler and solar-powered velux blinds.
The triple-aspect sitting room is bright throughout the day and benefits from fitted bookshelves and double doors opening onto the garden.
On the first floor, the principal bedroom includes a walk-in wardrobe, en-suite shower room and easterly views. Two further double bedrooms both with fitted wardrobes, one served by a well-appointed Jack and Jill bathroom, with a separate bath and shower provides further flexibility. A large walk-in linen cupboard offers excellent additional storage.
The second floor provides two further double bedrooms and shower room, offering flexible accommodation for family, guests or those working from home.
The house has been designed with energy efficiency in mind and benefits from an A-rated EPC, solar panels with battery storage, a hot water circulation system, underfloor heating to the ground floor, a water softener and solar-powered blinds. Security features include a built-in safe, separate alarm systems for the house and garage, and multi-point locking on all external doors.
A well-designed modern home in an excellent location, offering generous living space, high-quality specification and excellent energy efficiency, all within easy reach of Lymington's waterfront, marinas and town centre.
GROUNDS & GARDENS
Outside, the double-length garage is complemented by driveway parking for several vehicles. Gated side access via a dropped kerb provides secure storage for a motorhome, boat or RIB. The rear garden faces west and has been landscaped to be low maintenance with artificial grass, raised planting areas, panelled fence borders and a large patio for alfresco dining. The corner plot provides access off the road to an impressive gravel area positioned behind double gates which allows secure parking for large ribs or a motor home.
Construction:
SIPS - Structural Insulated Panels
Services:
Tenure: Freehold
Council Tax: G
EPC: A Current: 92 Potential: 92
Utilities: Mains gas, electric, water & drainage. The property also benefits from solar panels and storage batteries
Heating: Gas central heating
Broadband: Ultrafast broadband with speeds of up to 1000mbps is available at this property.
Parking: Private driveway, garage
DIRECTIONS
From our office in the High Street turn right then first left into Church Lane proceed and then bear left into Waterford Lane then turn sharp left into Brook Road, which becomes Spring Road. The road bears slowly to the right and the property can be found on the corner on the right hand side.
DIRECTIONS
From our office in the High Street turn right then first left into Church Lane proceed and then bear left into Waterford Lane then turn sharp left into Brook Road, which becomes Spring Road. The road bears slowly to the right and the property can be found on the corner on the right hand side.
Construction:
SIPS - Structural Insulated Panels
Services:
Tenure: Freehold
Council Tax: G
EPC: A Current: 92 Potential: 92
Utilities: Mains gas, electric, water & drainage. The property also benefits from solar panels and storage batteries
Heating: Gas central heating
Broadband: Ultrafast broadband with speeds of up to 1000mbps is available at this property.
Parking: Private driveway, garage
What it's like to live in
The practical details that shape daily life here, each with its source. Anything the listing leaves open becomes a question to ask.
Garage + Driveway
Offering very well proportioned accommodation over three levels the house is in excellent order throughout with the benefit of a double length garage, rib or motor home parking…
Agent's descriptionRear garden · large patio
Agent's descriptionUnderfloor heating
High-specification features include solar panels with battery storage, underfloor heating to the ground floor.
Agent's descriptionBuilt-in wardrobes · Understairs cupboard
Agent's descriptionUp to 1,000 Mbps
Available to 100% of premises in the postcode (Ofcom, Jan 2026). Postcode coverage, not a speed guarantee: check this exact address with a provider.
Ofcom postcode coverageMains gas, water, electricity and drainage
Utilities: Mains gas, electric, water & drainage.
Agent's descriptionFreehold
Supplied listing field and any agent featuresBand G
Council tax, Band G
Agent's descriptionRated A. Check the assessment date on the certificate.
Agent's descriptionQuestions worth asking
The listing doesn't answer these. Tick any you'd like to ask and they'll be added to your enquiry message.
Nothing added yet
Loading room styling…
Life nearby
A feel for the area
Getting about
0.4 milesto Lymington Pier Rail Station
Approximate straight-line distance · DfT NaPTAN · 13 Sept 2026Background air quality
- Fine particles · PM₂.₅
- 5.3 µg/m³ · Above the WHO guideline · well within the UK legal limit
- Nitrogen dioxide · NO₂
- 5.1 µg/m³ · Meets the WHO guideline
Annual background levels. For scale: the WHO 2021 guideline is 5 µg/m³ for PM₂.₅ and 10 for NO₂; the UK legal limit is 20 and 40. Lower is better; this is a 1 km model, not a reading at the door.
Defra · 2024 annual model · 1 km areaLocal information is approximate. Distances are straight-line estimates from the available location. Broadband describes postcode coverage, not the speed or service available at this home; check the address with a provider. Air quality is a modelled annual background estimate.
Checking nearby places…
Picture your everyday
Start with the agent's details and explore the Area Overview to get a feel for daily life here.
Local news
Checking connected news sources…
Other homes nearby
Homes in SO41 postcode area →About these property details
The information provided in this listing is for general information purposes only and does not constitute property particulars. We make no warranties or guarantees, express or implied, regarding the accuracy, completeness, or availability of the information.
Property details are provided by the listing agent, developer, or other third parties, and we have no control over the content provided. Prospective buyers or tenants should make their own enquiries and verify all information directly with the agent or relevant party.
Information relating to Energy Performance Certificates, Home Reports, or other statutory documents should be obtained directly from the selling agent or developer where applicable.