

Westhill, Aberdeenshire · AB32
Northbank Steading, Skene
Northbank Steading, Skene, Westhill, Aberdeenshire, AB32
Offers over
With breathtaking panoramic views across the stunning Loch of Skene, 2 Northbank Steading is an exceptional contemporary home that offers a rare combination of architectural excellence, luxury specification and idyllic rural living.
Listed 23 October 2026 · agent details updated 16 November 2026. An asking price is not a completed sale.
The home, in the agent’s words
- Spectacular elevated position with panoramic views across Loch of Skene and the surrounding countryside
- Striking architect-designed contemporary home designed to maximise light, space and scenery
- Approximately 148sqm of beautifully designed family accommodation
- Stunning open-plan kitchen, dining and living space, forming the heart of the home
- Luxury Laings of Inverurie kitchen featuring a central island and integrated appliances
- Impressive vaulted ceilings and extensive glazing creating bright, airy living spaces
- Four-bedroom layout offering flexibility for families, home working or guest accommodation
- Principal bedroom suite enjoying beautiful loch views and a contemporary en-suite shower room
- Versatile snug/family room ideal as a second lounge, home office or fourth bedroom
- High specification throughout with a focus on quality, comfort and modern living
Read the full agent description
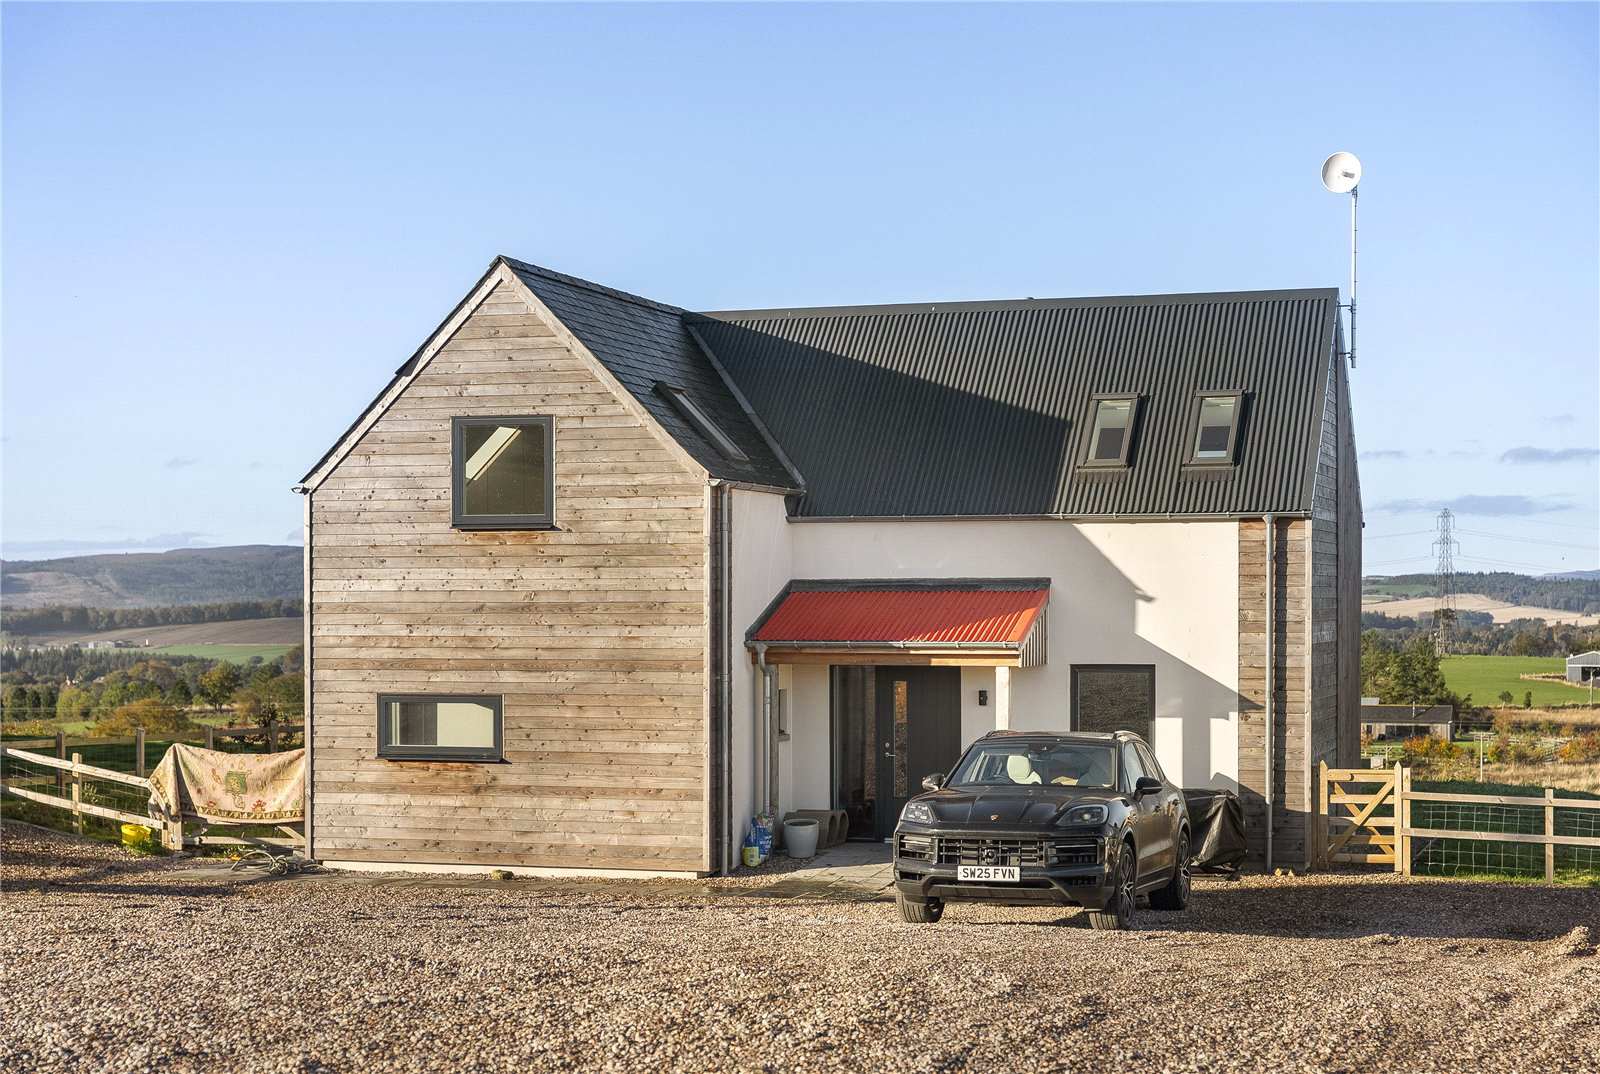
Set in an elevated position overlooking the beautiful Loch of Skene, 2 Northbank Steading is a truly outstanding architect-designed home that effortlessly combines contemporary luxury, energy-efficient living and some of the finest views in Aberdeenshire.
With uninterrupted panoramic vistas stretching across the loch and surrounding countryside, this remarkable property has been thoughtfully designed to embrace its enviable setting. Expanses of glazing flood the interiors with natural light while perfectly framing the ever-changing landscape, creating a seamless connection between the home and its spectacular surroundings.
Extending to approximately 148sqm, the accommodation has been meticulously planned to offer stylish, flexible living for modern family life. The striking exterior combines stone, slate, render and larch cladding to create a timeless yet contemporary appearance, while the interior showcases exceptional attention to detail and high-quality finishes throughout.
The heart of the home is the magnificent open-plan kitchen, dining and living area. Featuring a stunning luxury kitchen by Laings of Inverurie with a central island and premium integrated appliances, this impressive space has been designed for both entertaining and everyday living. Vaulted ceilings, rooflights and expansive glazing enhance the sense of space, while large patio doors open onto the south-facing garden and terrace, perfectly positioned to enjoy morning sunrises, spectacular sunsets and the breathtaking backdrop of Loch of Skene.
The beautifully flowing layout offers versatile accommodation including four bedrooms, with the principal suite providing a peaceful haven complete with contemporary en-suite facilities and stunning loch views. A separate snug offers additional flexibility and could be used as a family room, home office or guest accommodation depending on individual requirements.
Designed with sustainability at its core, the property benefits from triple glazing, solar panels, mechanical ventilation with heat recovery, air source heating and underfloor heating, ensuring exceptional comfort and efficiency throughout the seasons.
Location
Located just five minutes from Westhill and within easy reach of Aberdeen, Northbank Steading offers the rare privilege of enjoying a tranquil rural lifestyle without compromising on convenience. Whether watching wildlife across the water, entertaining family and friends on the terrace, or simply relaxing in the comfort of a beautifully designed home, every aspect of life here is enhanced by its extraordinary setting.
Northbank Steading represents a unique opportunity to secure a stunning contemporary residence where exceptional architecture, luxurious specification and unrivalled lochside views come together to create something truly special.
Fixtures and Fittings
All blinds, some light fittings, and integrated appliances will remain.
Viewing Details
By appointment contact Simpson & Marwick.
Key facts
- Council tax band: G.
- EPC rating: B (score 81; potential rating B).
- Outside: garden.
What it's like to live in
The practical details that shape daily life here, each with its source. Anything the listing leaves open becomes a question to ask.
South-facing garden · terrace
Agent's descriptionUnderfloor heating
Designed with sustainability at its core, the property benefits from triple glazing, solar panels, mechanical ventilation with heat recovery, air source heating and underfloor h…
Agent's descriptionTriple glazed
Designed with sustainability at its core, the property benefits from triple glazing, solar panels, mechanical ventilation with heat recovery, air source heating and underfloor h…
Agent's descriptionUp to 1,000 Mbps
Available to 11% of premises in the postcode (Ofcom, Jan 2026). Postcode coverage, not a speed guarantee: check this exact address with a provider.
Ofcom postcode coverageFreehold
Supplied listing field and any agent featuresBand G
Council tax, Band G
Agent's descriptionRated B. Check the assessment date on the certificate.
Agent's descriptionQuestions worth asking
The listing doesn't answer these. Tick any you'd like to ask and they'll be added to your enquiry message.
Nothing added yet
Loading room styling…
Life nearby
A feel for the area
Getting about
4.5 milesto Kintore Railway Station
Approximate straight-line distance · DfT NaPTAN · 13 Sept 2026Background air quality
- Fine particles · PM₂.₅
- 4.1 µg/m³ · Meets the WHO guideline
- Nitrogen dioxide · NO₂
- 2.2 µg/m³ · Meets the WHO guideline
Annual background levels. For scale: the WHO 2021 guideline is 5 µg/m³ for PM₂.₅ and 10 for NO₂; the UK legal limit is 20 and 40. Lower is better; this is a 1 km model, not a reading at the door.
Defra · 2024 annual model · 1 km areaLocal information is approximate. Distances are straight-line estimates from the available location. Broadband describes postcode coverage, not the speed or service available at this home; check the address with a provider. Air quality is a modelled annual background estimate.
Checking nearby places…
Picture your everyday
Start with the agent's details and explore the Area Overview to get a feel for daily life here.
Local news
Checking connected news sources…
Other homes nearby
Homes in AB32 postcode area →About these property details
The information provided in this listing is for general information purposes only and does not constitute property particulars. We make no warranties or guarantees, express or implied, regarding the accuracy, completeness, or availability of the information.
Property details are provided by the listing agent, developer, or other third parties, and we have no control over the content provided. Prospective buyers or tenants should make their own enquiries and verify all information directly with the agent or relevant party.
Information relating to Energy Performance Certificates, Home Reports, or other statutory documents should be obtained directly from the selling agent or developer where applicable.