

Wadebridge, Cornwall · PL27
Glencoe Terrace, Wadebridge
Glencoe Terrace, Wadebridge, Cornwall, PL27
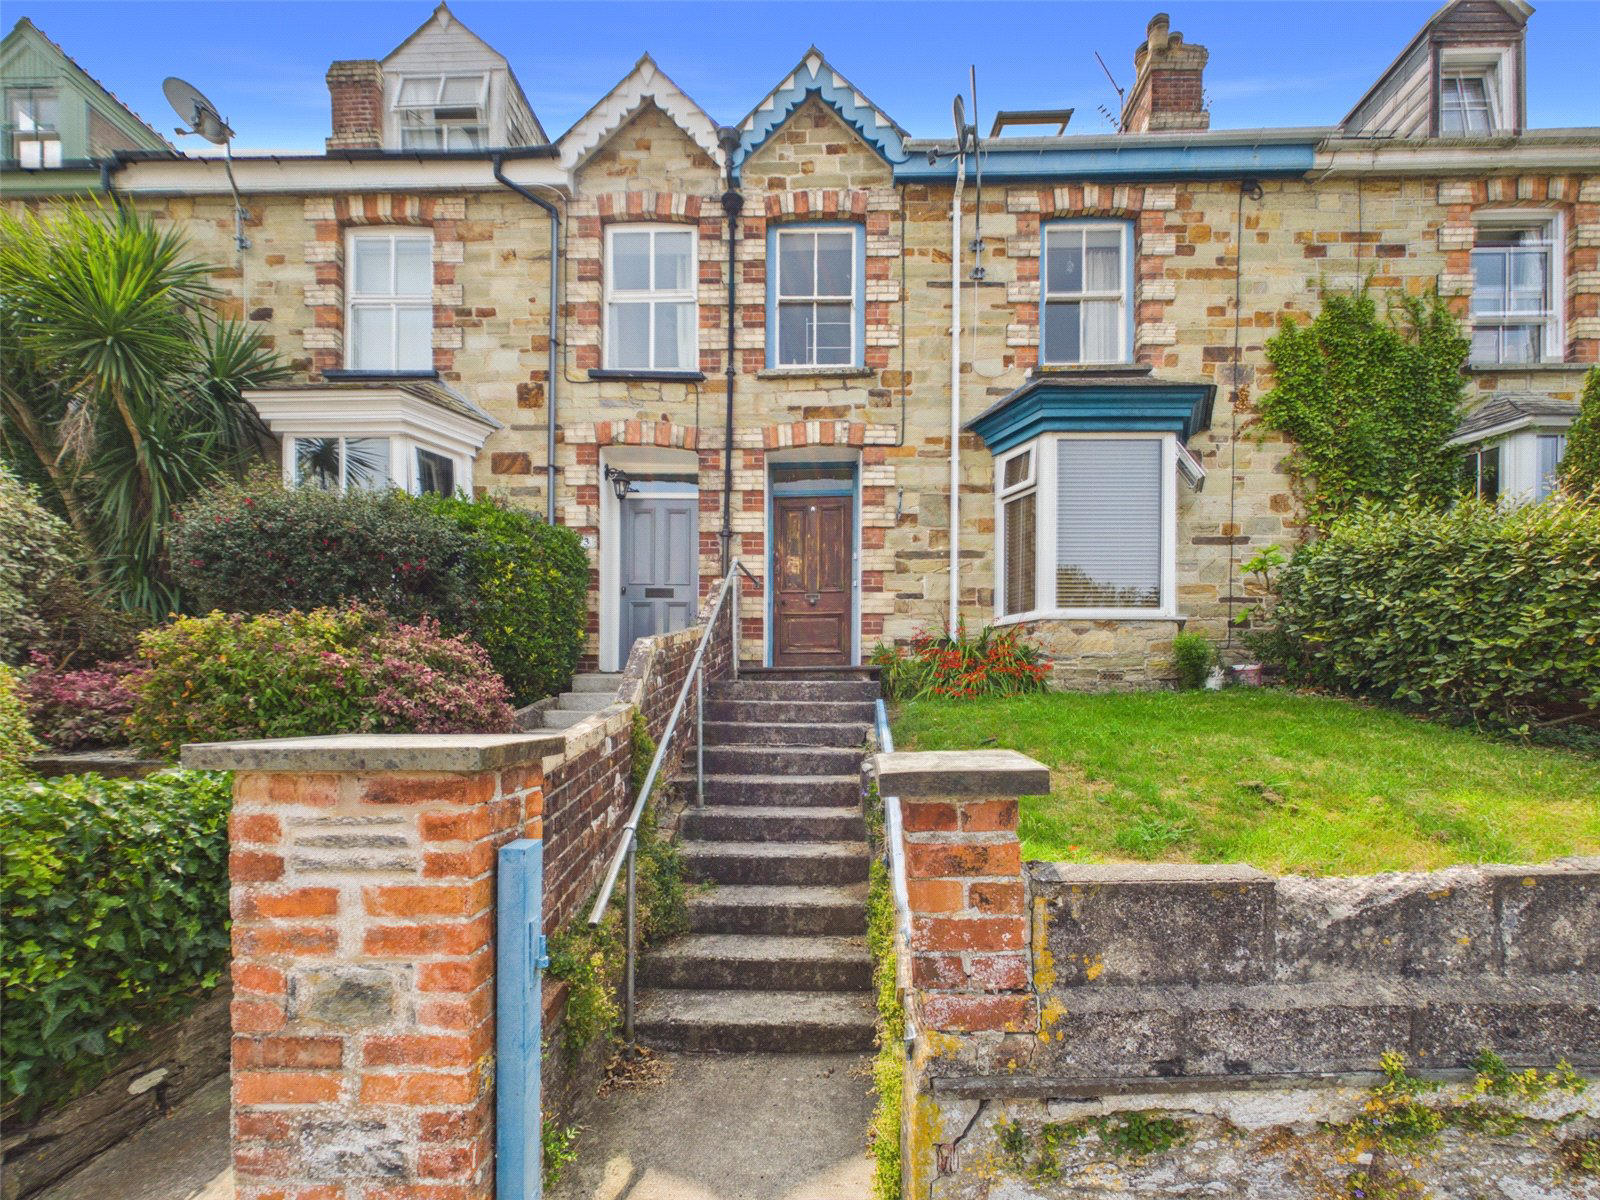
Charming 1-Bedroom Ground Floor Flat in Wadebridge available for a long-term let. This light and airy property features a flexible lounge/diner arrangement, complete with running sliding doors that allow you to seamlessly open up the space or close off the room into two distinct living areas. The front has a bright bay window that lets in ample natural light. The separate, well-appointed kitchen comes with a freestanding electric cooker with extractor fan, and dedicated space for appliances. The comfortable double bedroom offers practical built-in wooden wardrobe storage, soft neutral carpets, and fitted blinds. A freshly updated, fully tiled shower room completes the interior with a sleek glass shower enclosure, electric shower, and vanity storage unit. Externally, steps lead up to a shared courtyard area featuring a private wooden storage shed ideal for bicycles or equipment, alongside convenient on-road parking nearby. Offered unfurnished for a long-term tenancy. EPC D / Council ta…
Listed 24 July 2026 · agent details updated 18 August 2026. An asking price is not a completed sale.
The home, in the agent’s words
- 1 Bedroom
- Separate Lounge, Dining are and Kitchen
- Spacious
- Outside Shed
- Road parking
- Electric Heating
- Council Tax A
Read the full agent description
Charming 1-Bedroom Ground Floor Flat in Wadebridge available for a long-term let. This light and airy property features a flexible lounge/diner arrangement, complete with running sliding doors that allow you to seamlessly open up the space or close off the room into two distinct living areas. The front has a bright bay window that lets in ample natural light. The separate, well-appointed kitchen comes with a freestanding electric cooker with extractor fan, and dedicated space for appliances. The comfortable double bedroom offers practical built-in wooden wardrobe storage, soft neutral carpets, and fitted blinds. A freshly updated, fully tiled shower room completes the interior with a sleek glass shower enclosure, electric shower, and vanity storage unit. Externally, steps lead up to a shared courtyard area featuring a private wooden storage shed ideal for bicycles or equipment, alongside convenient on-road parking nearby. Offered unfurnished for a long-term tenancy. EPC D / Council tax A. Electric heating.
In addition to the first months rent a deposit of £750 will be required. Bond Oxborough Phillips Lettings will pay the deposit to the Deposit Protection Service DPS, (the government run scheme). Following receipt of the deposit, The DPS will provide confirmation to you. The full details are available on their website www.depositprotection.com
Please Note Permitted Payments:
- One weeks holding deposit to secure property. This will go against the first months rent providing that you do not withdraw your application or do not disclose vital information.
- £50 Inc VAT administration fee for any changes to the tenancy (when requested by the tenant).
- Early termination fee (only when agreed in writing from the landlord), £50 Inc VAT administration fee plus any agreed reasonable costs (as agreed with landlord).
- Lost Keys / Security Devices, replacement will be charged at cost to the tenant. Charges can be upto £50 Inc VAT.
- Late rent. We reserve the right to charge interest; this can be added to each day after the rent due date. Charged at an annual percentage rate of +3% above the Bank of England base rate until full payment is made.
Please note that all measurements are only approximate and are purely given as a guide. Please refer to Bond Oxborough Phillips Lettings guidance notes for prospective tenants.
If you would like to view the property, or if you require any further information, please do not hesitate to contact Bond
Key facts
- Outside: outside space.
What it's like to live in
The practical details that shape daily life here, each with its source. Anything the listing leaves open becomes a question to ask.
Road parking
Agent featuresShared courtyard
Agent's descriptionElectric heating
Electric heating.
Agent's descriptionBuilt-in wardrobes
Agent's descriptionUp to 1,000 Mbps
Available to 100% of premises in the postcode (Ofcom, Jan 2026). Postcode coverage, not a speed guarantee: check this exact address with a provider.
Ofcom postcode coverageBand A
Council tax, Band A
Agent featuresRated D. Check the assessment date on the certificate.
Agent's descriptionQuestions worth asking
The listing doesn't answer these. Tick any you'd like to ask and they'll be added to your enquiry message.
Nothing added yet
Loading room styling…
Life nearby
A feel for the area
Getting about
6.6 milesto Roche Rail Station
Approximate straight-line distance · DfT NaPTAN · 13 Sept 2026Background air quality
- Fine particles · PM₂.₅
- 5.0 µg/m³ · Above the WHO guideline · well within the UK legal limit
- Nitrogen dioxide · NO₂
- 4.5 µg/m³ · Meets the WHO guideline
Annual background levels. For scale: the WHO 2021 guideline is 5 µg/m³ for PM₂.₅ and 10 for NO₂; the UK legal limit is 20 and 40. Lower is better; this is a 1 km model, not a reading at the door.
Defra · 2024 annual model · 1 km areaLocal information is approximate. Distances are straight-line estimates from the available location. Broadband describes postcode coverage, not the speed or service available at this home; check the address with a provider. Air quality is a modelled annual background estimate.
Checking nearby places…
Picture your everyday
Start with the agent's details and explore the Area Overview to get a feel for daily life here.
Local news
Checking connected news sources…
Other homes nearby
Homes in PL27 postcode area →About these property details
The information provided in this listing is for general information purposes only and does not constitute property particulars. We make no warranties or guarantees, express or implied, regarding the accuracy, completeness, or availability of the information.
Property details are provided by the listing agent, developer, or other third parties, and we have no control over the content provided. Prospective buyers or tenants should make their own enquiries and verify all information directly with the agent or relevant party.
Information relating to Energy Performance Certificates, Home Reports, or other statutory documents should be obtained directly from the selling agent or developer where applicable.