
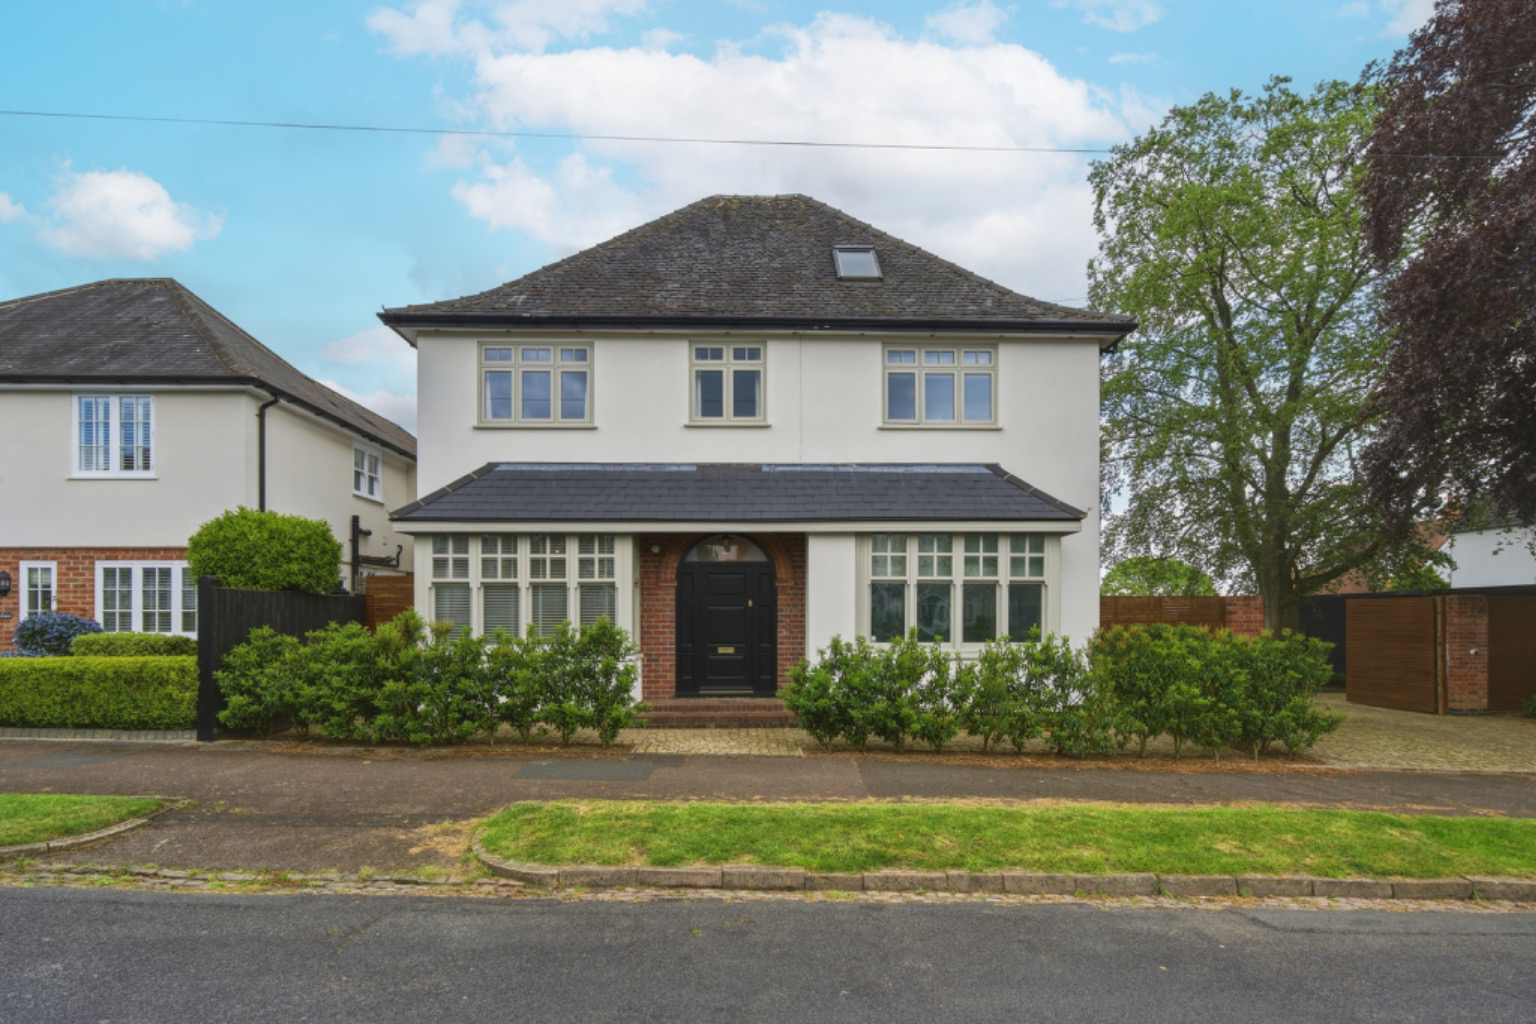

Leicester · LE3
Westhill Road, Leicester
Westhill Road, Leicester, LE3
Guide Price · Originally listed at £925,000
An extraordinary and extensively renovated 1920s detached residence set on approximately 0.4 acres in the highly sought-after Western Park area of Leicester. Offering over 3,300 square feet of exceptional living space, a spectacular open plan reception, bespoke kitchen and magnificent private garden
Listed 3 March 2026 · agent details updated 29 July 2026. An asking price is not a completed sale.
The home, in the agent’s words
- Extensively renovated 1920s detached residence set on approximately 0.4 acres
- Over 3,300 square feet of exceptional living space across four floors plus a substantial cellar
- Spectacular open plan kitchen, dining and sitting room with solid oak herringbone parquet flooring throughout
- Bespoke custom kitchen with 3.2 metre island, hidden pantry, appliance garage and boiling water tap
- Freestanding copper William Holland bath and boutique hotel standard bathrooms throughout
- Magnificent professionally landscaped private garden with mature beech and oak trees, limestone patio and raised veranda
- Substantial gated side entrance and courtyard with development potential for a bungalow, subject to planning
- One mile from Leicester city centre with fast motorway access to the M1 and M69 and direct rail to London St Pancras
Read the full agent description
Some homes are simply lived in. This one has been truly loved. Set on one of Leicester's most coveted tree-lined roads in the heart of Western Park, 3 Westhill Road offers over 3,300 square feet of meticulously appointed accommodation across four floors, including a substantial cellar. This remarkable 1920s residence has been transformed to an exceptional standard whilst preserving and celebrating every original detail that makes it so special.
Exterior and Approach
The property makes an immediate impression, set back from the road behind a bespoke hardwood front door and a generous granite sett driveway with SUDS-compliant free-draining resin, providing ample parking for multiple vehicles. Powered electric gates open onto a spacious courtyard, and an Ohme electric car charger is ready and waiting. A substantial gated side entrance runs the full length of the property, offering significant additional parking and genuine development potential, with previous planning permission having been granted for a bungalow at the foot of the garden, subject to a fresh application.
Ground Floor
From the moment you step inside, the quality and care invested in this home is impossible to miss. The generous entrance hall features solid oak herringbone parquet flooring, original 1920s internal doors and coving, and Farrow and Ball throughout, setting the tone for everything that follows.
The spectacular open plan kitchen, dining and sitting room is the beating heart of this home and genuinely one of the finest spaces of its kind in the city. Flooded with natural light from triple glazed rooflights with remote controllable electric blinds, and framed by handmade bespoke hardwood patio doors opening directly onto the garden, this extraordinary room flows effortlessly from a beautifully fitted contemporary kitchen through to a generous dining space and a wonderfully relaxed sitting area. The custom kitchen features a 3.2 metre island, hidden pantry, integrated appliance garage, boiling water tap and a full suite of integrated appliances. A 10kw DEFRA approved log burner and bespoke media cabinetry with a 130 inch tab-tensioned projector screen complete a room that really does need to be seen in person to be fully understood. The original 1920s cornice work has been carefully matched in the new extension by a like-for-like modern replica, a small detail that speaks volumes about how this renovation has been approached.
A beautifully appointed separate sitting room retains a stunning original period fireplace and bay window, with the herringbone parquet flooring continuing throughout.
The dedicated study is a superb work from home space, with bespoke fitted bookcases floor to ceiling and carefully considered ambient lighting. A ground floor office provides further flexible space that could easily serve as a playroom, additional bedroom or hobby room depending on your needs.
The boot room and WC are finished to the same exceptional standard as the rest of the home, featuring hand-crafted joinery, William Morris wallpaper, hidden storage and a separate laundry nook, where practicality and design sit comfortably side by side. A generous utility room completes the ground floor.
First and Second Floors
The first floor provides four well-proportioned bedrooms and a stunning family bathroom that is quite simply one of the most beautiful rooms in the house. The primary bedroom is a generous and serene retreat with bespoke fitted wardrobes, and the main bathroom features a freestanding copper William Holland bath as its showpiece, complemented by custom vanity and panelling joinery that would not look out of place in a boutique hotel.
The second floor offers a further generous bedroom with its own bathroom and private hallway, perfect for guests, teenagers or an au pair, with a genuine sense of independence from the rest of the house.
Basement
The substantial cellar adds a further and genuinely exciting dimension to this home. Whether you have in mind a home cinema, gym, wine cellar or games room, the space is there and waiting.
Garden and Outdoor Space
The rear garden is a real revelation. Professionally landscaped and exceptionally private, it features mature beech and oak trees, a natural limestone patio, a raised veranda, contemporary planting and beautifully maintained lawn stretching well beyond what you might expect. A brick built workshop with power and a wood burning stove sits to one side, and the far end of the garden offers real potential for further development, subject to planning.
Security and Technology
Eight camera 4k hardwired CCTV with 24/7 local recording, commercial grade Ubiquiti WiFi access points throughout, and a UPS battery backup system mean this home is as well-equipped behind the scenes as it is in front of them.
Location
Westhill Road sits within Western Park, one of Leicester's most desirable and established residential neighbourhoods. The area takes its name from the beautiful Western Park itself, a stunning 60-acre green space with walking trails, sports facilities, a bowling green and open parkland, all just a few minutes walk away.
Leicester city centre is approximately one mile away, with its restaurants, bars, Highcross shopping centre and the celebrated Golden Mile on Belgrave Road, one of the most vibrant cultural and culinary destinations in the East Midlands. The University of Leicester, De Montfort University and Leicester Royal Infirmary are all within easy reach.
Families are well looked after, with a good range of schools nearby including Western Park Primary, Glenfield Primary, Groby Community College and Bosworth Academy. Leicester Grammar School and Stoneygate Preparatory School are both within a short drive for those considering independent schooling.
For those who commute, the A46 and A47 give fast access to the M1 and M69, putting Nottingham, Coventry and Birmingham all within comfortable reach. Leicester railway station is around a mile away, with direct services to London St Pancras in under an hour.
Key Features
-
Over 3,300 square feet of meticulously renovated accommodation across four floors plus cellar
-
Spectacular open plan kitchen, dining and sitting room with solid oak herringbone parquet flooring
-
Custom kitchen with 3.2 metre island, hidden pantry, appliance garage and boiling water tap
-
130 inch tab-tensioned projector screen and triple glazed rooflights with remote controlled blinds
-
10kw DEFRA approved log burner and bespoke media cabinetry
-
Freestanding copper William Holland bath with custom vanity and panelling joinery
-
Professionally landscaped rear garden with mature beech and oak trees and limestone patio
-
Substantial gated side entrance with development potential, subject to planning
-
Powered electric gates, granite sett courtyard and Ohme EV charger
-
Brick built workshop with power and wood burning stove
-
8 camera 4k hardwired CCTV, commercial Ubiquiti WiFi and UPS battery backup
-
Farrow and Ball throughout, solid hardwood joinery, wool carpets and original 1920s internal doors
-
One mile from Leicester city centre and mainline railway station with services to London St Pancras
What it's like to live in
The practical details that shape daily life here, each with its source. Anything the listing leaves open becomes a question to ask.
Garage + Driveway
The custom kitchen features a 3.2 metre island, hidden pantry, integrated appliance garage, boiling water tap and a full suite of integrated appliances.
Agent's descriptionCourtyard · patio
Agent's descriptionTriple glazed
Flooded with natural light from triple glazed rooflights with remote controllable electric blinds, and framed by handmade bespoke hardwood patio doors opening directly onto the…
Agent's descriptionBuilt-in wardrobes
Agent's descriptionUp to 1,000 Mbps
Available to 100% of premises in the postcode (Ofcom, Jan 2026). Postcode coverage, not a speed guarantee: check this exact address with a provider.
Ofcom postcode coverageFreehold
Supplied listing field and any agent featuresQuestions worth asking
The listing doesn't answer these. Tick any you'd like to ask and they'll be added to your enquiry message.
Nothing added yet
Loading room styling…
Life nearby
A feel for the area
Getting about
1.9 milesto Leicester Rail Station
Approximate straight-line distance · DfT NaPTAN · 13 Sept 2026Background air quality
- Fine particles · PM₂.₅
- 7.9 µg/m³ · Above the WHO guideline · well within the UK legal limit
- Nitrogen dioxide · NO₂
- 12.4 µg/m³ · Above the WHO guideline · well within the UK legal limit
Annual background levels. For scale: the WHO 2021 guideline is 5 µg/m³ for PM₂.₅ and 10 for NO₂; the UK legal limit is 20 and 40. Lower is better; this is a 1 km model, not a reading at the door.
Defra · 2024 annual model · 1 km areaLocal information is approximate. Distances are straight-line estimates from the available location. Broadband describes postcode coverage, not the speed or service available at this home; check the address with a provider. Air quality is a modelled annual background estimate.
Checking nearby places…
Picture your everyday
Start with the agent's details and explore the Area Overview to get a feel for daily life here.
Local news
Checking connected news sources…
Other homes nearby
Homes in LE3 postcode area →About these property details
The information provided in this listing is for general information purposes only and does not constitute property particulars. We make no warranties or guarantees, express or implied, regarding the accuracy, completeness, or availability of the information.
Property details are provided by the listing agent, developer, or other third parties, and we have no control over the content provided. Prospective buyers or tenants should make their own enquiries and verify all information directly with the agent or relevant party.
Information relating to Energy Performance Certificates, Home Reports, or other statutory documents should be obtained directly from the selling agent or developer where applicable.