

Cheadle · ST10
Huntley Lane, Cheadle
Huntley Lane, Cheadle, ST10
Fixed Price
“I know I’ve dreamed you, a sin and a lie. I have my freedom, but I don’t have much time.”
Listed 10 September 2026 · agent details updated 29 September 2026. An asking price is not a completed sale.
The home, in the agent’s words
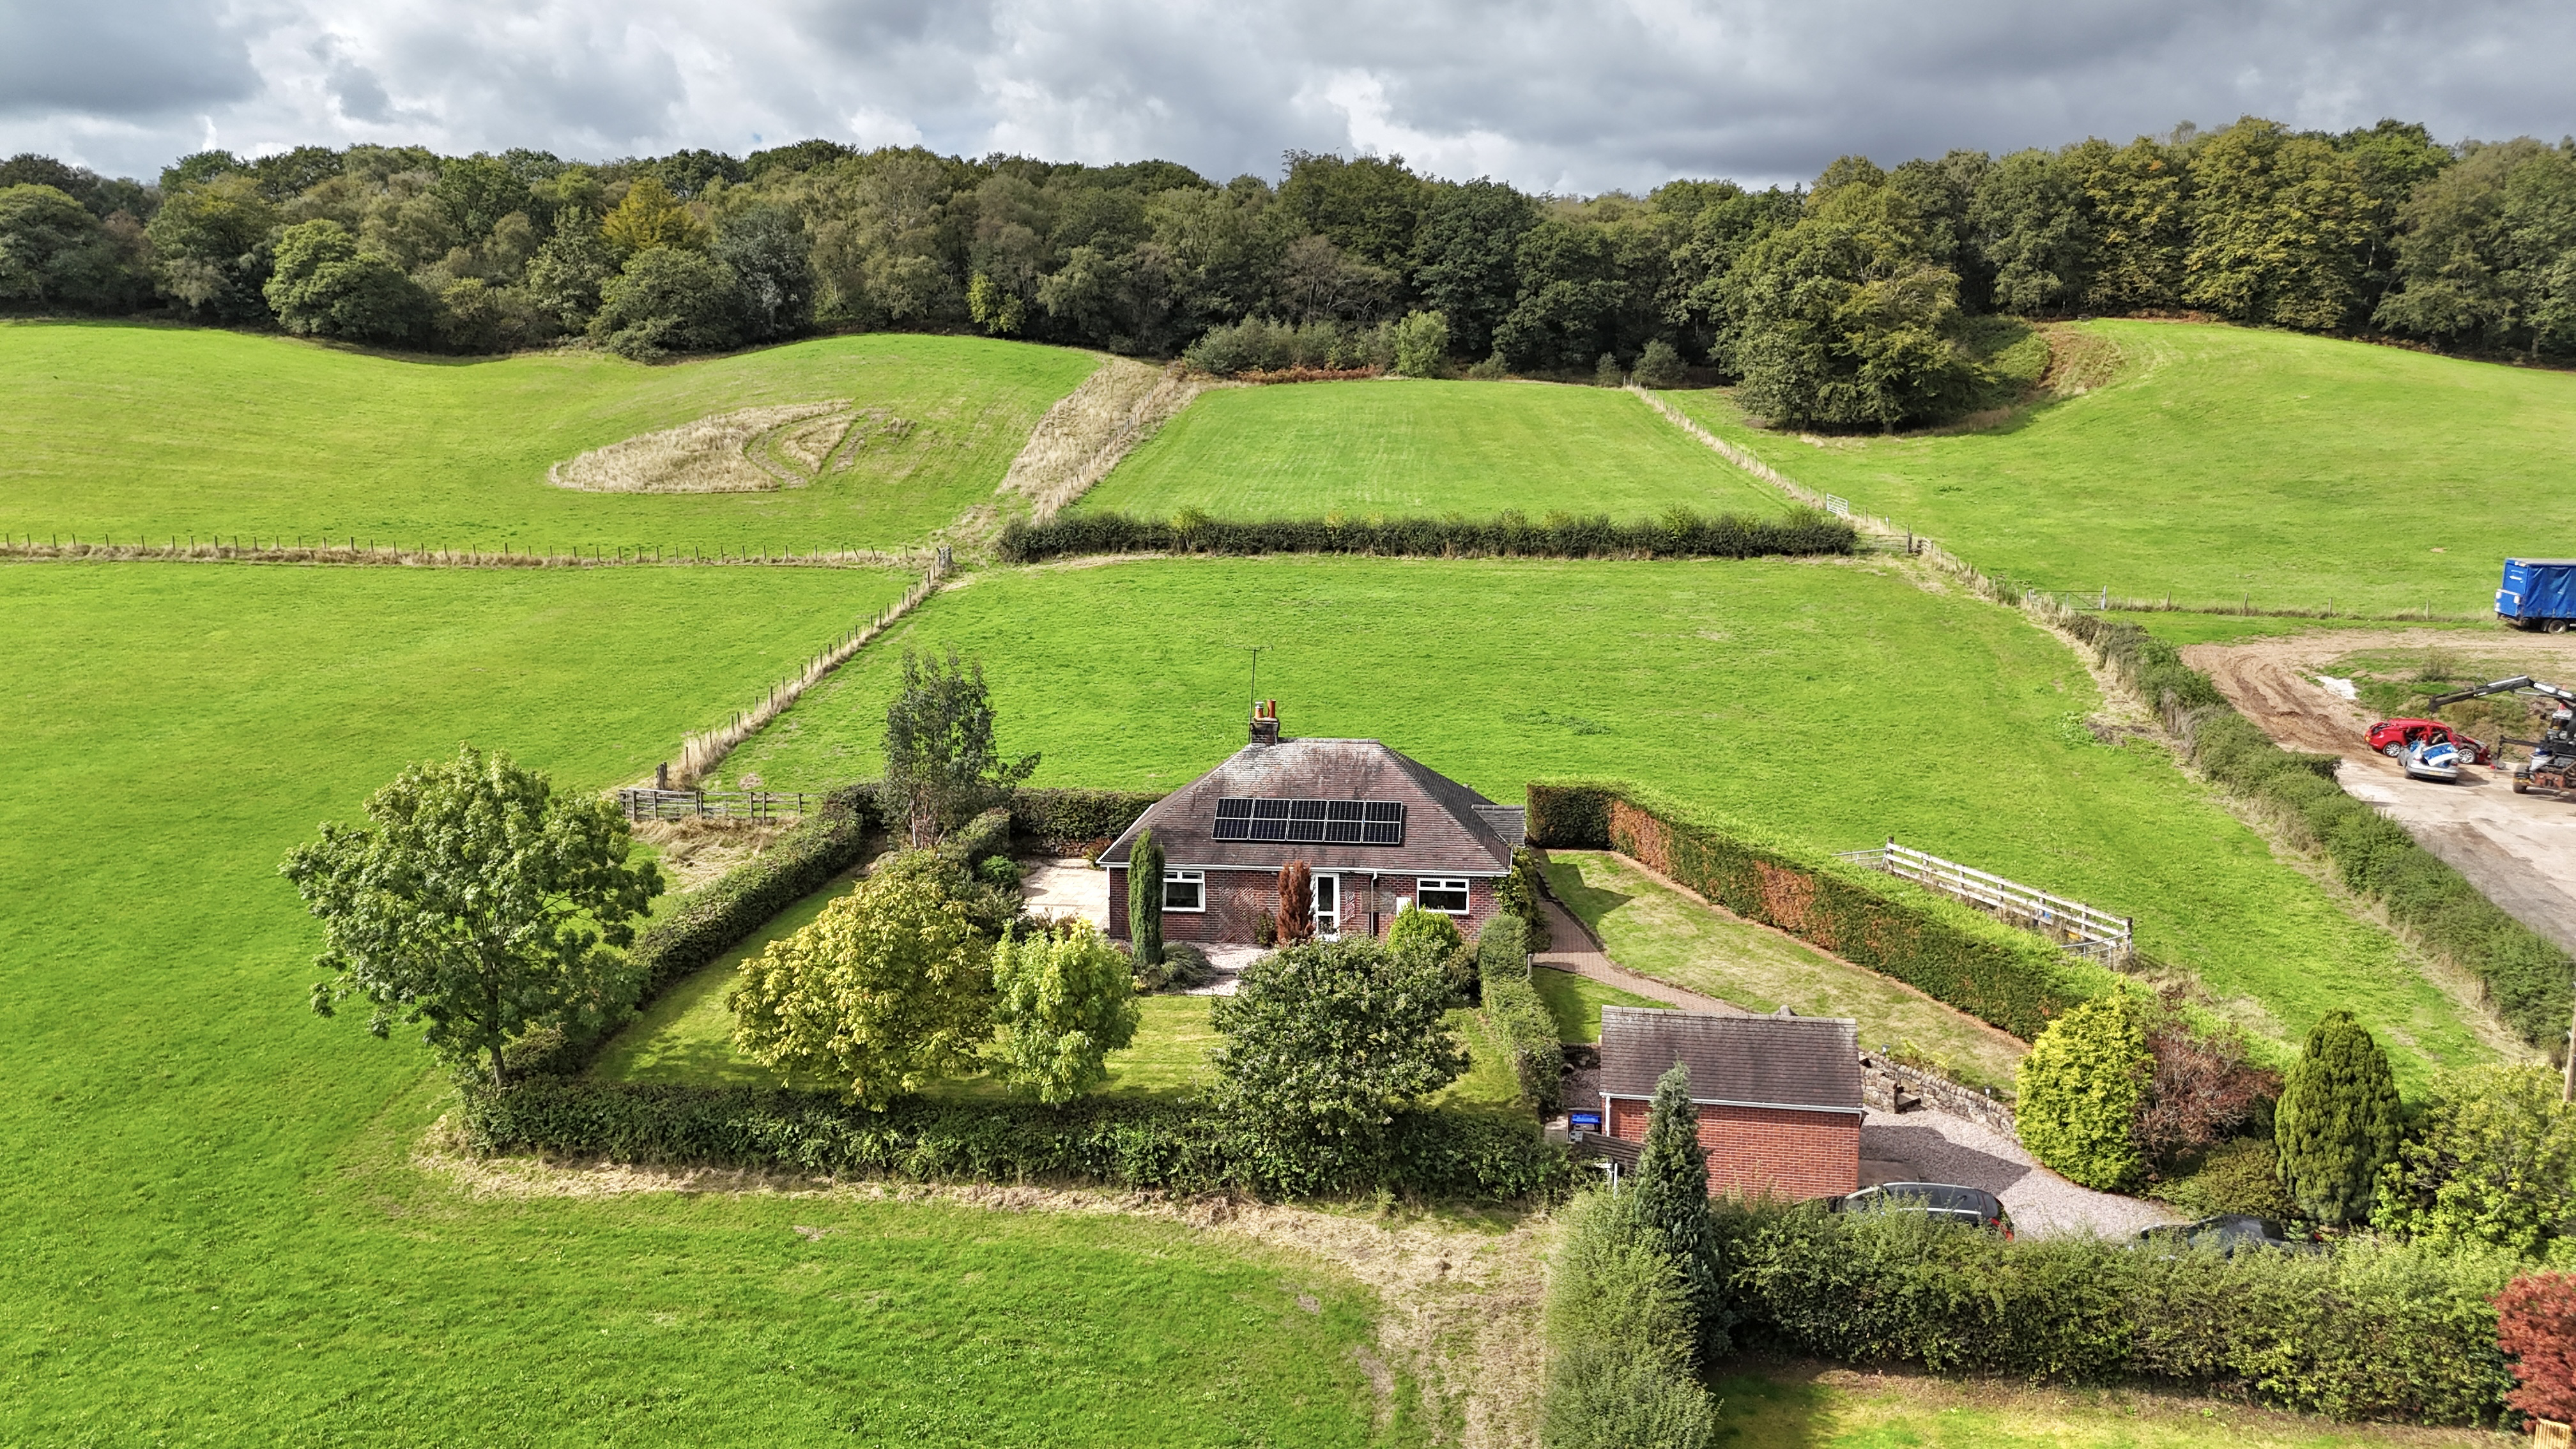
- Dreamy Countryside Setting – Beautiful green-field views and peaceful surroundings on the outskirts of Cheadle.
- Charming Two-Bed Bungalow – A spacious single-level home with original hardwood floors and bags of character.
- Cosy Lounge & Log Burner – Bright bay-windowed lounge with garden views, fitted storage and a warming log burner.
- Wraparound Gardens – Generous lawns, patios, gravel pathways and established hedgerows create beautiful outdoor spaces.
- Solar Panels & Garage – Practical extras including solar panels, a useful outbuilding and garage.
Read the full agent description
“I know I’ve dreamed you, a sin and a lie. I have my freedom, but I don’t have much time.” So choose wisely, because this isn’t a dream, and we may have just the home for you. Set on the outskirts of Cheadle, surrounded by beautiful views across green fields and open countryside, sits this charming two-bedroom bungalow. Conveniently arranged across one level, this home combines character, practicality and plenty of space. Original hardwood floors, a detached outbuilding, garage and generous gardens all add to its appeal. Dreamy, to say the least. Step through the front door and you’re welcomed into a spacious entrance hall. To the left is the kitchen, where wood-effect Shaker-style cabinetry, topped with granite work surfaces, creates a stylish countryside feel. Integrated appliances, under-cupboard lighting and a built-in wine rack add both practicality and a sleek finishing touch. Prepare a home-cooked meal to perfection before heading through the sliding doors into the dining room. A feature fireplace creates a cosy focal point, picture Christmas dinner gathered around the open fire. And when summer arrives, the full-length glazed patio doors allow the sunshine in and seamlessly connect the room with the garden beyond. Then there’s the lounge. Oh, the lounge. A side window and large central bay window perfectly frame the garden views while flooding the room with natural light. Imagine sinking into the sofa with not a care in the world, while the log burner keeps you warm and cosy. A recessed alcove with fitted storage adds an attractive and practical finishing touch. When it’s time to drift off, there are two generous double bedrooms, perfect for floating away into a peaceful night’s sleep, light as a cloud. The family shower room continues the home’s stylish feel, featuring panelled walls and a walk-in shower for a smart, contemporary finish. And there’s more. Attached to the property is a useful outbuilding, offering additional storage space and room for appliances. You also have a handy garage offering room to park accessed by a right of way across the drive. The home also benefits from solar panels, helping to make it a more economical choice when it comes to energy use. Outside, the garden wraps around the property, beautifully framed by established hedgerows. Lush lawns, patio seating areas and gravel pathways create a series of spaces to relax, entertain or simply enjoy the view. And what a view it is. With rolling countryside and endless fields of green surrounding you, this is the kind of place where you can let your mind run wild. Sit back, breathe in the fresh air and enjoy a little peace and quiet away from the everyday. All of this is positioned on the outskirts of Cheadle, a charming town in the Staffordshire Moorlands. You’ll find supermarkets, shops and eateries close by for all your everyday needs, along with well-regarded schools and excellent commuter links to the A50. Regular bus routes provide easy access into town, while the surrounding countryside offers plenty of opportunities to get out and explore on foot. So, what are you waiting for? You don’t have much time. Snap up this beautiful bungalow while you can, before this dream becomes someone else’s reality.
What it's like to live in
The practical details that shape daily life here, each with its source. Anything the listing leaves open becomes a question to ask.
Garage
Original hardwood floors, a detached outbuilding, garage and generous gardens all add to its appeal.
Agent's descriptionGenerous garden · patio
Agent's descriptionUp to 1,000 Mbps
Available to 100% of premises in the postcode (Ofcom, Jan 2026). Postcode coverage, not a speed guarantee: check this exact address with a provider.
Ofcom postcode coveragefreehold
Supplied listing field and any agent featuresQuestions worth asking
The listing doesn't answer these. Tick any you'd like to ask and they'll be added to your enquiry message.
Nothing added yet
Loading room styling…
Life nearby
A feel for the area
Getting about
3 milesto Blythe Bridge Rail Station
Approximate straight-line distance · DfT NaPTAN · 13 Sept 2026Background air quality
- Fine particles · PM₂.₅
- 6.2 µg/m³ · Above the WHO guideline · well within the UK legal limit
- Nitrogen dioxide · NO₂
- 5.0 µg/m³ · Meets the WHO guideline
Annual background levels. For scale: the WHO 2021 guideline is 5 µg/m³ for PM₂.₅ and 10 for NO₂; the UK legal limit is 20 and 40. Lower is better; this is a 1 km model, not a reading at the door.
Defra · 2024 annual model · 1 km areaLocal information is approximate. Distances are straight-line estimates from the available location. Broadband describes postcode coverage, not the speed or service available at this home; check the address with a provider. Air quality is a modelled annual background estimate.
Checking nearby places…
Picture your everyday
Start with the agent's details and explore the Area Overview to get a feel for daily life here.
Local news
Checking connected news sources…
Other homes nearby
Homes in ST10 postcode area →About these property details
The information provided in this listing is for general information purposes only and does not constitute property particulars. We make no warranties or guarantees, express or implied, regarding the accuracy, completeness, or availability of the information.
Property details are provided by the listing agent, developer, or other third parties, and we have no control over the content provided. Prospective buyers or tenants should make their own enquiries and verify all information directly with the agent or relevant party.
Information relating to Energy Performance Certificates, Home Reports, or other statutory documents should be obtained directly from the selling agent or developer where applicable.