

Winkleigh, Devon · EX19
Exeter Road, Winkleigh
Exeter Road, Winkleigh, Devon, EX19
Asking price
DEVELOPMENT OPPORTUNITY
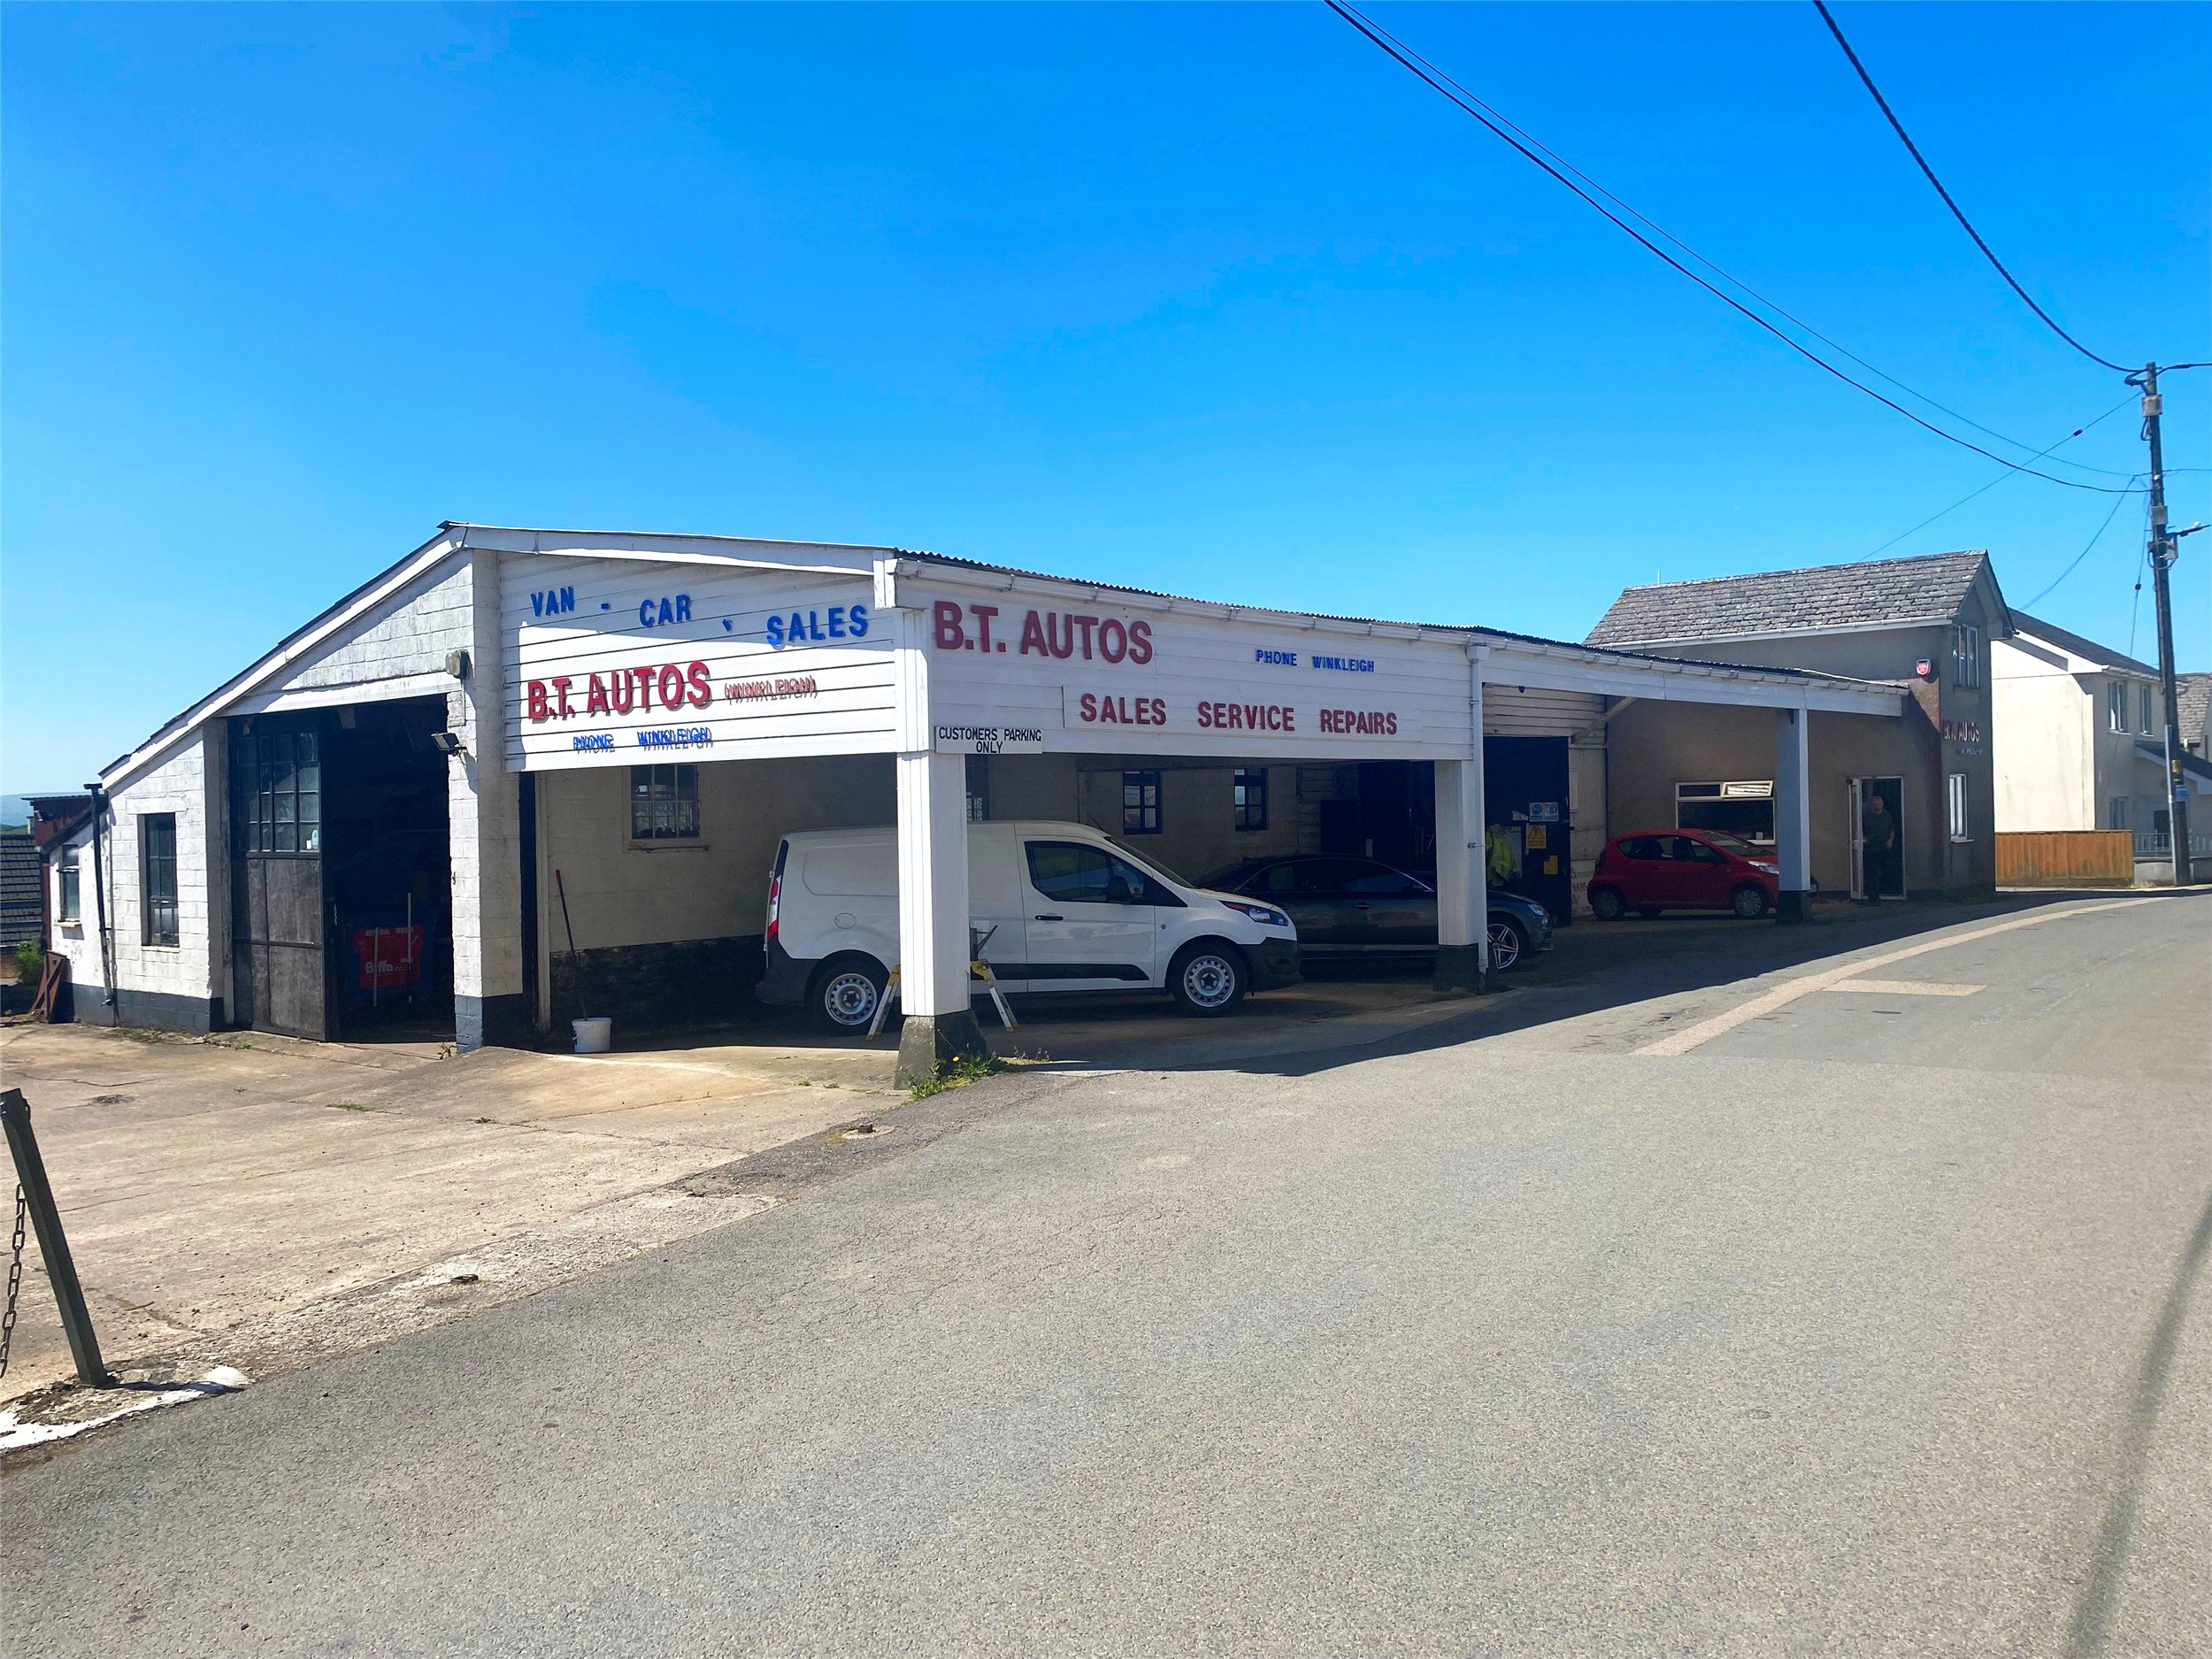
Vehicle sales and repair workshop in the sought after Devon village of Winkleigh for sale as a going concern or with valuable planning to demolish and erect 6 dwellings on the site. Main workshop circa 1,728 sq ft, lower workshop circa 987 sq ft plus parts store, staff cloakroom, 2 offices and covered forecourt car sales area circa 1,000 sq ft, 4 lock up garages and car parking area to one side. Planning number:1/0322/2024/OUT Torridge District Council. EPC Rating D.
Listed 7 August 2025 · agent details updated 19 October 2026. An asking price is not a completed sale.
The home, in the agent’s words
Read the full agent description
LOCATION
In the sought after village of Winkleigh this rural hamlet has a population of about 1,300 inhabitants and is fast expanding with new housing estates being constructed on the boundary.
The village is perhaps most famous as the home of Inch's Cider and nearby the former Winkleigh Airfield which was a training base during the second World War. Winkleigh has a store, a butchers, Post Office, cafe and public houses.
Winkleigh is a picturesque rural village surrounded by rolling countryside, offering a peaceful escape from urban life. The nearest market town is Torrington about 11 miles to the north. It lies about 20 miles north west of Exeter.
THE PROPERTY
This long established vehicle sales and repair workshop sits on a plot bordering one of the main roads through the village. It is accessible to the nearby village Square and all amenities. The premises are now available due to retirement and comprise of a main workshop circa 1,728 sq ft, lower workshop circa 987 sq ft plus parts store, staff cloakroom, 2 offices and covered forecourt car sales area circa 1,000 sq ft, 4 lock up garages and car parking area to one side. For sale as existing business or for re-development.
PLANNING PERMISSION
Planning has been granted to demolish the existing building and construct 6 dwellings on the site. Planning number: 1/0322/2024/OUT lodged with Torridge District Council.
SERVICES
Mains electricity, water and drainage. We encourage you to check before viewing a property the potential broadband speeds and mobile signal coverage. You can do so by visiting https://checker.ofcom.org.uk
VAT
We understand that our client has not opted to charge VAT. All interested parties should make their own enquiries of HMRC.
VIEWING
Strictly by appointment through the selling agents.
RATEABLE VALUE
£14,000 UBR. As of April 2026, the Uniform Business Rate (UBR) multipliers are 43.2p in the pound for properties with a Rateable Value below £51,000 and 48.0p for properties at £51,000 or above.
The Rateable Value has been obtained from the Valuation Office Agency at the time these details were prepared. Prospective occupiers should verify the current Rateable Value and multiplier with the Valuation Office Agency or via the GOV.UK website.
Small Business Rate Relief (up to 100%) may apply for properties with a Rateable Value below £12,000, subject to eligibility and local authority assessment.
LEGAL ADVICE
We strongly recommend that a buyer takes independent legal advice and instructs solicitors to act on their behalf. Each party bears their own legal costs unless otherwise stated.
PLANNING
It is the responsibility of the proposed buyer to satisfy for themselves independently that their intended use complies with existing planning permission by contacting the local council planning department. The cost of any change of planning use is the buyer's responsibility.
What it's like to live in
The practical details that shape daily life here, each with its source. Anything the listing leaves open becomes a question to ask.
Up to 30 Mbps
Available to 100% of premises in the postcode (Ofcom, Jan 2026). Postcode coverage, not a speed guarantee: check this exact address with a provider.
Ofcom postcode coverageMains water, electricity and drainage
SERVICES Mains electricity, water and drainage.
Agent's descriptionFreehold
Supplied listing field and any agent featuresQuestions worth asking
The listing doesn't answer these. Tick any you'd like to ask and they'll be added to your enquiry message.
Nothing added yet
Loading room styling…
Life nearby
A feel for the area
Getting about
3.8 milesto Eggesford Rail Station
Approximate straight-line distance · DfT NaPTAN · 13 Sept 2026Background air quality
- Fine particles · PM₂.₅
- 5.3 µg/m³ · Above the WHO guideline · well within the UK legal limit
- Nitrogen dioxide · NO₂
- 2.5 µg/m³ · Meets the WHO guideline
Annual background levels. For scale: the WHO 2021 guideline is 5 µg/m³ for PM₂.₅ and 10 for NO₂; the UK legal limit is 20 and 40. Lower is better; this is a 1 km model, not a reading at the door.
Defra · 2024 annual model · 1 km areaLocal information is approximate. Distances are straight-line estimates from the available location. Broadband describes postcode coverage, not the speed or service available at this home; check the address with a provider. Air quality is a modelled annual background estimate.
Checking nearby places…
Picture your everyday
Start with the agent's details and explore the Area Overview to get a feel for daily life here.
Local news
Checking connected news sources…
Other homes nearby
Homes in EX19 postcode area →About these property details
The information provided in this listing is for general information purposes only and does not constitute property particulars. We make no warranties or guarantees, express or implied, regarding the accuracy, completeness, or availability of the information.
Property details are provided by the listing agent, developer, or other third parties, and we have no control over the content provided. Prospective buyers or tenants should make their own enquiries and verify all information directly with the agent or relevant party.
Information relating to Energy Performance Certificates, Home Reports, or other statutory documents should be obtained directly from the selling agent or developer where applicable.