
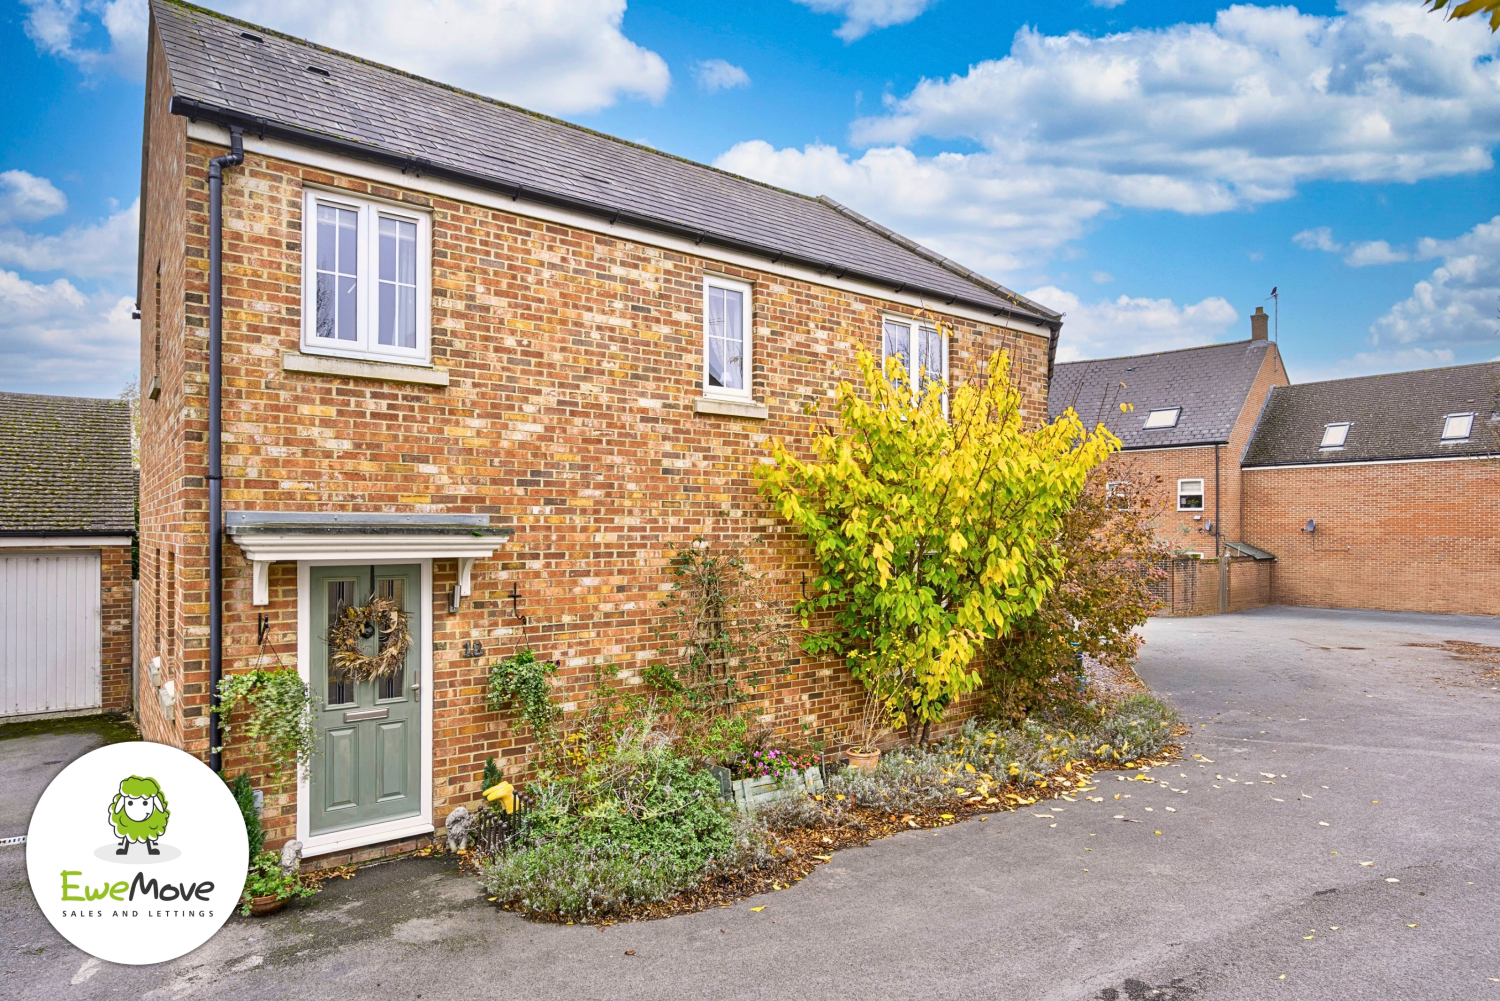

Swindon, SN25 | Four-bedroom charm in a peaceful setting · SN25
Sandbourne Road, Swindon
Sandbourne Road, Swindon, SN25 | Four-bedroom charm in a peaceful setting
A little bit tucked away. A whole lot to love. And four bedrooms to make your own!
Forget the hustle and bustle. This lovely Haydon End home sits in a peaceful courtyard-style cul-de-sac, where children can play, neighbours feel close and life moves at a rather nicer pace.
Inside, there's a sociable sitting/dining room with garden access, a practical kitchen/breakfast room and four bedrooms, including a main bedroom with en-suite. Outside, you'll find an established southerly-facing garden, detached garage and parking right outside.
Add several parks within a short stroll, great local amenities and handy commuter links, and you've got a home that's got its priorities in all the right places.
Four bedrooms, a lovely setting and a lifestyle that's hard to baaa-t!
Come and see what makes this one special.
Listed 5 October 2026 · agent details updated 12 November 2026. An asking price is not a completed sale.
The home, in the agent’s words
- A peaceful courtyard setting, away from the hustle.
- Sociable living space with sunny garden access.
- Southerly-facing garden, ready for summer entertaining.
- Detached garage and parking right outside.
- Parks, play areas and family amenities nearby.
Read the full agent description
A little courtyard charm, a whole lot of family appeal!
Some houses tick the boxes. Others make you start imagining what life might look like before you've even walked through the front door. This lovely four-bedroom semi-detached home in Haydon End definitely falls into the second category.
Tucked away in a particularly peaceful, courtyard-style cul-de-sac, this is a home that offers something increasingly hard to find: the convenience of an established residential neighbourhood, without feeling like you're living in the middle of it all. There's a lovely sense of privacy here, with a friendly, tucked-away feel where children can play and neighbours can enjoy a little breathing space.
And it's not just the setting that makes this one special. Step inside and you'll find a home that's been designed around the things that really matter: comfortable family living, sociable spaces and somewhere you can properly put your feet up at the end of the day.
Let's head inside...
The entrance hall gives you a welcoming first impression, with a handy downstairs cloakroom tucked away just where you need it. No queues for the upstairs bathroom when visitors arrive!
The kitchen/breakfast room is a lovely practical space for everyday life. Whether it's breakfast before the school run, a quick coffee while catching up on the day or preparing dinner while keeping an eye on what's going on around you, it's a room that earns its keep. There's plenty of scope to make it your own, too.
But it's the sitting/dining room that really brings the home together. Generously proportioned, naturally bright and wonderfully versatile, there's plenty of room to create distinct areas for relaxing, entertaining and family time. The double doors open directly onto the rear garden, making it easy to bring the outside in when the sun decides to make an appearance. And with a southerly-facing garden, there's every reason to make the most of those longer, lighter afternoons.
Upstairs, the landing leads to four bedrooms, giving you the flexibility that modern family life demands. The main bedroom has its own en-suite shower room, creating a little extra privacy and convenience. Two further bedrooms offer comfortable spaces for family or guests, while bedroom four could be just as useful as a nursery, dressing room, hobby space or home office. Because sometimes a spare room is about having options!
A family bathroom completes the first-floor accommodation.
And then there's the garden...
Step outside and you'll find an established, enclosed rear garden that feels like a natural extension of the home. Mainly laid to lawn, with established planting bringing colour and interest throughout the seasons, it offers a lovely balance of space to play, relax and entertain. Patio areas provide the perfect spot for outdoor dining, a morning coffee or simply enjoying a bit of sunshine.
To the front, the property also benefits from a detached garage and useful parking directly outside. Practicality and convenience without having to compromise on that peaceful setting.
THE LOCATION: FAMILY LIFE, WITH ROOM TO BREATHE
Haydon End has plenty going for it, but what really makes this particular setting appealing is how much is within easy reach.
One of the things the current owners have loved most is the choice of green spaces nearby. There are several neighbourhood parks and play areas within around a five-minute walk, including the play facilities off White Eagle Road. Perfect for a quick trip out with the children, burning off a bit of energy after school or enjoying some fresh air without having to organise a full expedition.
For something a little more adventurous, Mouldon Hill Country Park is a wonderful local escape, with its lake, walking routes and open green space. It's ideal for weekend strolls, dog walks and getting a little closer to nature.
Everyday essentials are well catered for, too. Morrisons on Thames Avenue is nearby for the weekly shop, while the North Swindon District Centre at Abbey Meads offers an Asda superstore, pharmacy, library and a selection of food outlets and other amenities. And when a bigger shopping trip is called for, Orbital Shopping Park provides a fantastic choice of well-known retailers, places to eat and everyday services.
Families have a choice of schools in the wider North Swindon area, including Orchid Vale Primary School in Haydon End and Haydonleigh Primary School. For secondary education, options include Abbey Park School and the wider North Swindon school network. School admissions and catchment areas should always be checked directly with Swindon Borough Council.
There's also a useful local healthcare provision, with Home Ground Surgery on Thames Avenue serving the Haydon Wick area.
Commuters haven't been forgotten. Thamesdown Drive and the Northern Orbital provide convenient routes towards the A419 and onward connections to the M4, while Swindon railway station offers direct rail connections towards London Paddington, Bristol and beyond. Local bus services also connect Haydon End with the town centre and Orbital Shopping Park.
In short, it's a location that makes everyday life that little bit easier, while still giving you plenty of opportunities to get outside and enjoy your surroundings.
A LITTLE SOMETHING FOR INVESTORS, TOO
It's not just owner-occupiers who should be paying attention. With four bedrooms, an en-suite, a separate family bathroom, a useful downstairs WC, a private garden and a popular North Swindon location, this property has plenty to appeal to the rental market.
Based on an indicative rental figure of around £1,700–£1,900 per calendar month, it could offer an attractive opportunity for landlords looking to add a family-sized property to their portfolio. That's a potential annual rental income of £20,400–£22,800, subject to achieving the anticipated rent, tenant demand and the usual checks.
SO, WHAT ARE YOU WAITING FOR?
If you've been searching for a home with space for everyone, a garden to enjoy and a location that makes family life feel just that little bit easier, this could be the one that makes you stop looking.
Don't just take our word for it. Come and experience that lovely tucked-away setting for yourself.
GET IN TOUCH WITH ASHLEY AT EWEMOVE SWINDON AND LET'S GET YOU THROUGH THE FRONT DOOR.
Your next chapter could be closer than you think!
What it's like to live in
The practical details that shape daily life here, each with its source. Anything the listing leaves open becomes a question to ask.
Detached garage
To the front, the property also benefits from a detached garage and useful parking directly outside.
Agent's descriptionCourtyard · enclosed rear garden
Agent's descriptionUp to 1,000 Mbps
Available to 100% of premises in the postcode (Ofcom, Jan 2026). Postcode coverage, not a speed guarantee: check this exact address with a provider.
Ofcom postcode coverageQuestions worth asking
The listing doesn't answer these. Tick any you'd like to ask and they'll be added to your enquiry message.
Nothing added yet
Loading room styling…
Life nearby
A feel for the area
Getting about
2.4 milesto Swindon Rail Station
Approximate straight-line distance · DfT NaPTAN · 13 Sept 2026Background air quality
- Fine particles · PM₂.₅
- 6.7 µg/m³ · Above the WHO guideline · well within the UK legal limit
- Nitrogen dioxide · NO₂
- 7.7 µg/m³ · Meets the WHO guideline
Annual background levels. For scale: the WHO 2021 guideline is 5 µg/m³ for PM₂.₅ and 10 for NO₂; the UK legal limit is 20 and 40. Lower is better; this is a 1 km model, not a reading at the door.
Defra · 2024 annual model · 1 km areaLocal information is approximate. Distances are straight-line estimates from the available location. Broadband describes postcode coverage, not the speed or service available at this home; check the address with a provider. Air quality is a modelled annual background estimate.
Checking nearby places…
Picture your everyday
Start with the agent's details and explore the Area Overview to get a feel for daily life here.
Local news
Checking connected news sources…
Other homes nearby
Homes in SN25 postcode area →About these property details
The information provided in this listing is for general information purposes only and does not constitute property particulars. We make no warranties or guarantees, express or implied, regarding the accuracy, completeness, or availability of the information.
Property details are provided by the listing agent, developer, or other third parties, and we have no control over the content provided. Prospective buyers or tenants should make their own enquiries and verify all information directly with the agent or relevant party.
Information relating to Energy Performance Certificates, Home Reports, or other statutory documents should be obtained directly from the selling agent or developer where applicable.