

Watchet · TA23
Stunning and spacious family home - Cassino Road, Watchet
Guide Price
Stylish three-bedroom home in Doniford with countryside views, a spacious refitted kitchen/diner and a bay-fronted living room with multi-fuel stove. Enclosed garden, garage, workshop and off-road parking, plus solar panels, Tesla battery storage and EV charging. A home for entertaining and relaxing.
Listed 14 October 2026 · agent details updated 14 October 2026. An asking price is not a completed sale.
The home, in the agent’s words
- AGENT ID - 6700
- Beautifully presented three-bedroom semi-detached home
- Spacious refitted kitchen/diner with integrated appliances
- Bay-fronted living room with multi-fuel stove
- Two double bedrooms and a single, all with fitted storage
- Far-reaching countryside views
- Enclosed garden with patio and covered seating area
- Private driveway, garage, workshop and storage outbuildings
- Solar panels, Tesla Powerwall battery storage and EV charging
- Doniford location between Watchet and Williton
Read the full agent description
From evenings gathered around the kitchen table to cosy weekends beside the fire, 2 Cassino Road is a home designed for enjoying time together. Beautifully refurbished, this three-bedroom semi-detached home combines stylish interiors with an enclosed garden and some impressive practical extras.
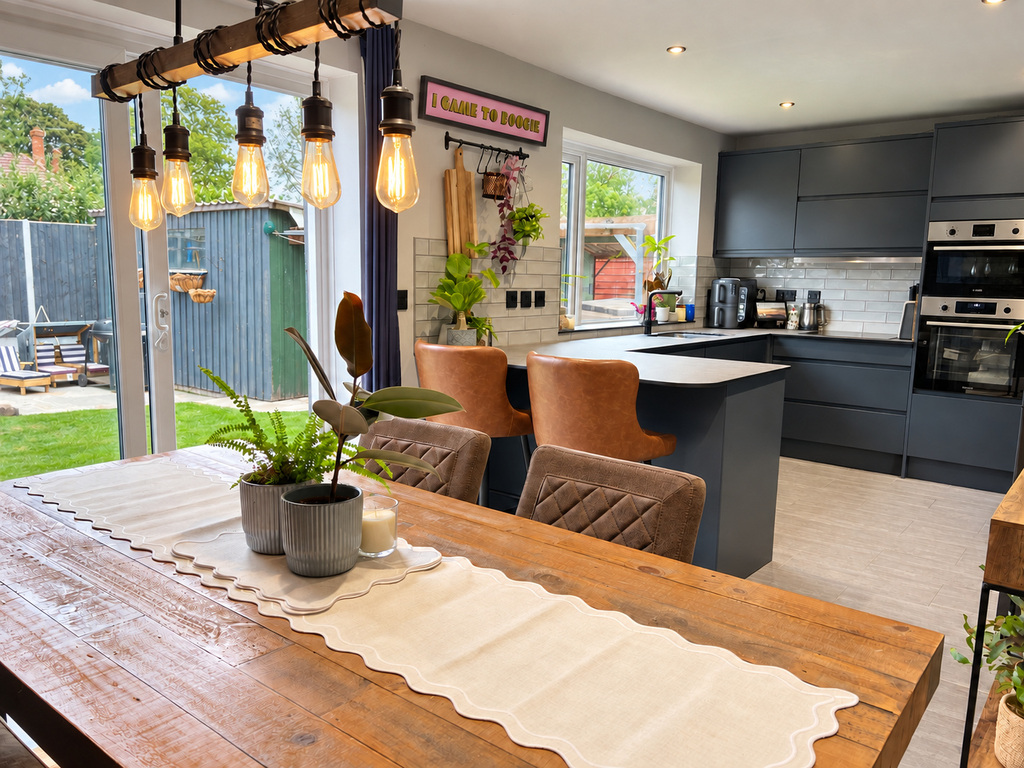
The kitchen/dining room is the heart of the home. Stylishly refitted, it offers generous storage, integrated appliances and a breakfast bar for morning coffee or company while cooking. There is plenty of space for a dining table, making it just as suited to family suppers as entertaining friends, with sliding doors opening onto the garden when warmer weather arrives.
At the front, the spacious bay-fronted living room offers somewhere to slow down, with a multi-fuel stove providing a welcoming focal point for autumn and winter evenings. An entrance porch gives useful space for coats and shoes.
Upstairs are two double bedrooms and a single, each with fitted storage, together with a shower room. Countryside views add to the home’s appeal.
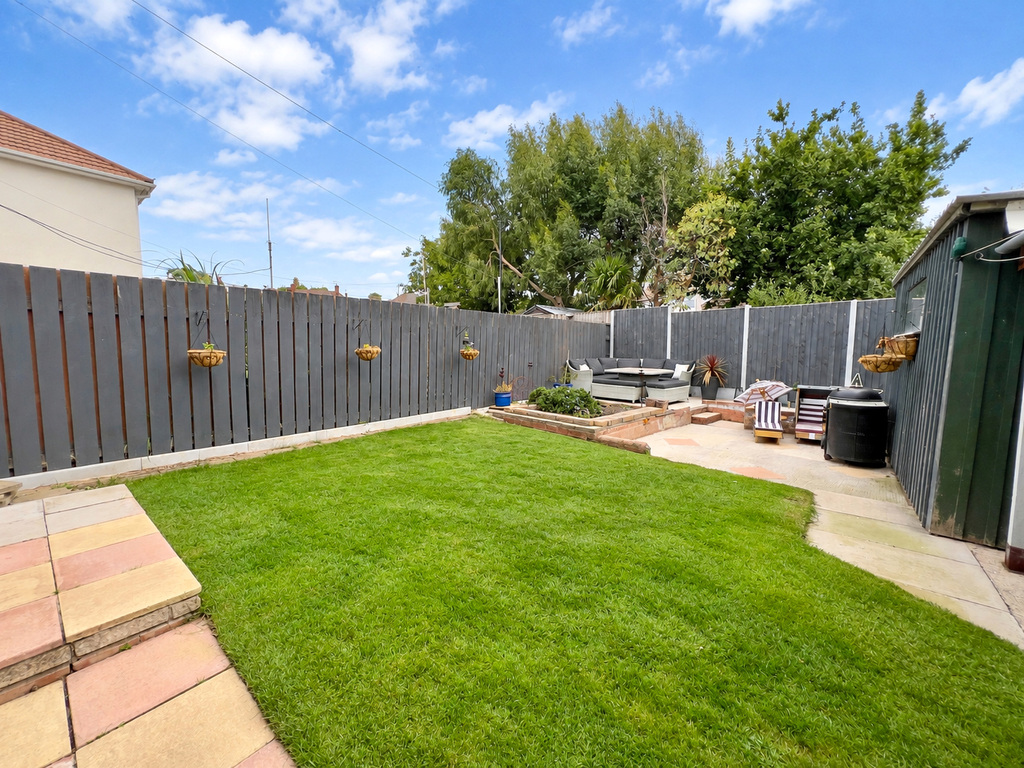
Outside, the enclosed rear garden brings together lawn, a raised patio for outdoor dining and a covered seating area, while the garage, workshop and storage outbuildings provide space for hobbies and everyday practicalities. A private driveway offers ample off-road parking.
Solar panels, Tesla Powerwall battery storage and an electric vehicle charging point add further convenience.
Situated in Doniford, between Watchet and Williton, the home offers access to everyday amenities, Watchet’s harbour and the surrounding West Somerset coast and countryside.
Material Information - Tenure - Freehold. Council Tax Band B. EPC band D. Type/Construction - Semi detached, non standard construction (though mortgageable). Type of construction is 'Wimpey No-Fines'. Rendered elevations, under a pitched tiled roof. All mains services are understood to be connected, gas central heating. The property benefits from a single garage and ample off road parking for at least 3 cars. Solar panels and Tesla battery storage, together with electric car charging point.
To understand mobile phone and broadband coverage/availability in the area please use the following link - https://www.ofcom.org.uk/phones-telecoms-and-internet/advice-for-consumers/advice/ofcom-checker.
For information relating to flood risk in the area, interested buyers are advised to use the following link - https://www.gov.uk/check-long-term-flood-risk.
The postal code for the property is TA23 0HL.
What it's like to live in
The practical details that shape daily life here, each with its source. Anything the listing leaves open becomes a question to ask.
 Outdoor space
Enclosed garden · enclosed rear garden
Agent's descriptionSingle garage + Driveway
The property benefits from a single garage and ample off road parking for at least 3 cars.
Agent's descriptionGas central heating
All mains services are understood to be connected, gas central heating.
Agent's descriptionUp to 1,000 Mbps
Available to 100% of premises in the postcode (Ofcom, Jan 2026). Postcode coverage, not a speed guarantee: check this exact address with a provider.
Ofcom postcode coverageFreehold
Supplied listing field and any agent featuresBand B
Council tax, Band B
Agent's descriptionRated D. Check the assessment date on the certificate.
Agent's descriptionQuestions worth asking
The listing doesn't answer these. Tick any you'd like to ask and they'll be added to your enquiry message.
Nothing added yet
Loading room styling…
Life nearby
A feel for the area
Getting about
9.8 milesto Bishop's Lydeard Rail Station
Approximate straight-line distance · DfT NaPTAN · 13 Sept 2026Background air quality
- Fine particles · PM₂.₅
- 4.8 µg/m³ · Meets the WHO guideline
- Nitrogen dioxide · NO₂
- 3.2 µg/m³ · Meets the WHO guideline
Annual background levels. For scale: the WHO 2021 guideline is 5 µg/m³ for PM₂.₅ and 10 for NO₂; the UK legal limit is 20 and 40. Lower is better; this is a 1 km model, not a reading at the door.
Defra · 2024 annual model · 1 km areaLocal information is approximate. Distances are straight-line estimates from the available location. Broadband describes postcode coverage, not the speed or service available at this home; check the address with a provider. Air quality is a modelled annual background estimate.
Checking nearby places…
Picture your everyday
Start with the agent's details and explore the Area Overview to get a feel for daily life here.
Local news
Checking connected news sources…
Other homes nearby
Homes in TA23 postcode area →About these property details
The information provided in this listing is for general information purposes only and does not constitute property particulars. We make no warranties or guarantees, express or implied, regarding the accuracy, completeness, or availability of the information.
Property details are provided by the listing agent, developer, or other third parties, and we have no control over the content provided. Prospective buyers or tenants should make their own enquiries and verify all information directly with the agent or relevant party.
Information relating to Energy Performance Certificates, Home Reports, or other statutory documents should be obtained directly from the selling agent or developer where applicable.