

Bradley, North Yorkshire · BD20
Silsden Road, Bradley
Silsden Road, Bradley, North Yorkshire, BD20
Guide price · Originally listed at £635,000
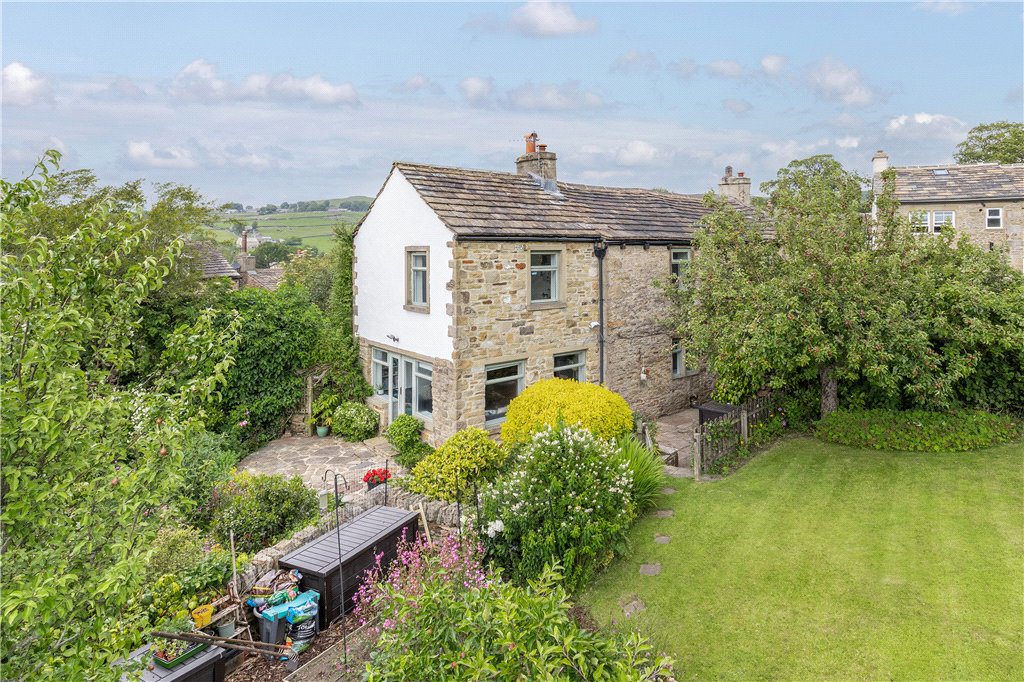
A superbly presented and extended four bedroomed detached property with stunning views to the front and rear, allocated parking, attractive gardens and the unique addition of a brand new detached garden room. Situated in the fabulous village of Bradley, only approximately three miles distant from Skipton town centre.
Listed 30 June 2025 · agent details updated 18 August 2026. An asking price is not a completed sale.
The home, in the agent’s words
- An exceptional detached family home
- Four bedrooms
- Glorious views surrounding the property
- Full of period character
- Meticulously maintained gardens
- Brand new detached garden room
- Allocated parking
- Popular village location of Bradley
- Granny Flat/ Annexe
- Outbuildings
Read the full agent description
On entering the property to the front elevation, through into the entrance porch with useful storage cupboard, window to the side and access through to the downstairs shower room and into the open plan dining kitchen. The shower room comprises of an enclosed glass fronted shower cubicle, low flush w.c., pedestal wash basin, extractor fan and radiator. This room also provides space and plumbing for a washing machine and dryer. Following the property up to the spacious dining kitchen, which includes an array of base, wall and drawer units, composite sink and drainer with newly refurbished worktops over, integrated appliances including microwave, electric oven, induction hob with extractor fan above, plumbing for a dishwasher and space for a fridge/freezer, as well as the inclusion of a kitchen island allowing for further dining. The kitchen area is open to the second sitting room, with direct access to the rear garden via the double doors. The living room is located to the front of the property, offering character beams, muti fuel stove with stone surround and set on a slate mantlepiece and handy understairs cupboard.
To the first floor, the sizeable landing provides access to the four bedrooms and to the house bathroom. The master bedroom is of a great size with exposed beam above the window which offers stunning views, partially panelled wall and wood flooring which runs throughout the whole of the first floor. Bedrooms two and three are positioned either side of the master bedroom, both again offering good sizes accommodation and superb views of the local countryside views. Bedroom four is currently set up as a working from home office space for the current vendors but also allowing space for a single bed. The house bathroom is to the far side of the property with four piece suite, comprises of a cast iron roll top bath with shower attachment, shower cubicle, pedestal hand wash basin, low flush w.c., extractor fan and partially tiled walls.
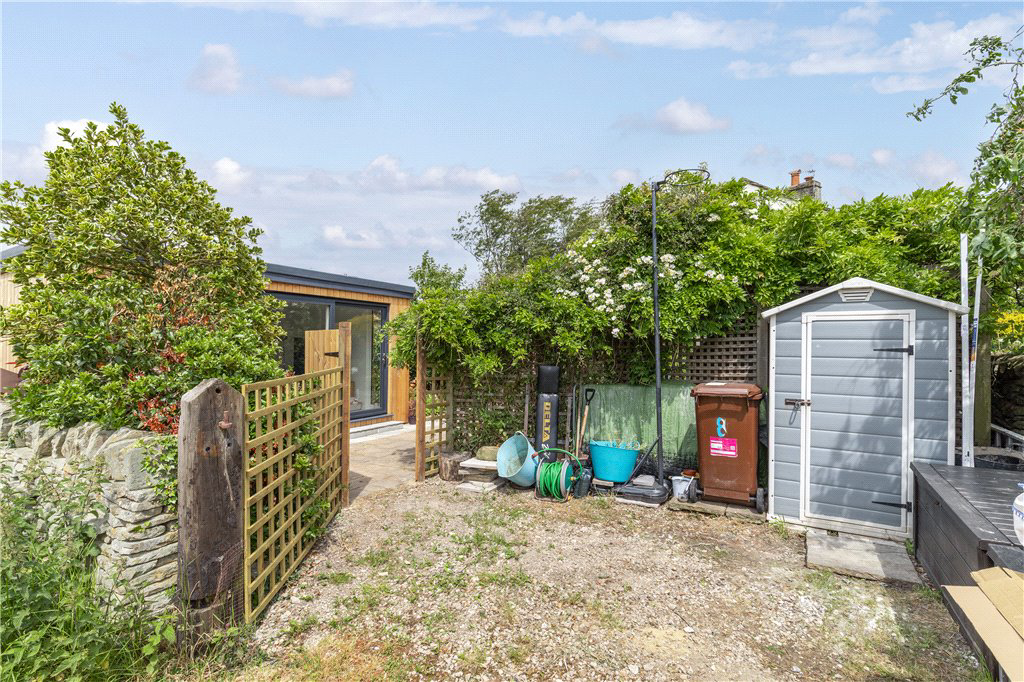
Externally, the property benefits from an enclosed and generous sized rear lawned garden with impressive open fields and local countryside nearby. The private gardens include a selection of fruit trees, vegetable patch, mature bushes, trees, shrubbery, hedges, dry stone walling and a superb south west facing patio area providing ample space for entertaining. In addition, there is the fantastic feature of a newly installed detached garden room, which could be used as another working from home office space or for additional leisure, including sliding patio door access, power, lighting and electric underfloor heating. Allocated off street parking is also available to the front with the inclusion of an EV charging point, and parking to the rear too.
Local Authority & Council Tax Band
• North Yorkshire Council,
• Council Tax Band E
Tenure, Services & Parking
• Freehold
• Mains electricity, water, drainage and oil is installed. Oil fired central heating
• There is off street parking available to the front and rear
• Please note that there is a right of access to the front and rear on foot, along with vehicle access over private/shared land
• Please note that this property is in a conservation area
Internet & Mobile Coverage
For information on Internet and Mobile coverage access the Ofcom website from this link https://checker.ofcom.org.uk/
Flooding
For information on flood risks please use this link Check for flooding in England - GOV.UK
The property is located in the very popular residential village of Bradley. The amenities include a well-regarded primary school, traditional public house, a shop and church with the village’s picturesque cricket ground just above the tow path of the Leeds – Liverpool canal. The historic market town of Skipton is within a couple of miles offering a very wide range of amenities with rail connections to Leeds, Bradford and London.
Key facts
- EPC rating: D (score 59; potential rating C).
- Parking: off street.
- Outside: garden.
What it's like to live in
The practical details that shape daily life here, each with its source. Anything the listing leaves open becomes a question to ask.
 Parking
Off-street parking
Allocated off street parking is also available to the front with the inclusion of an EV charging point, and parking to the rear too.
Agent's description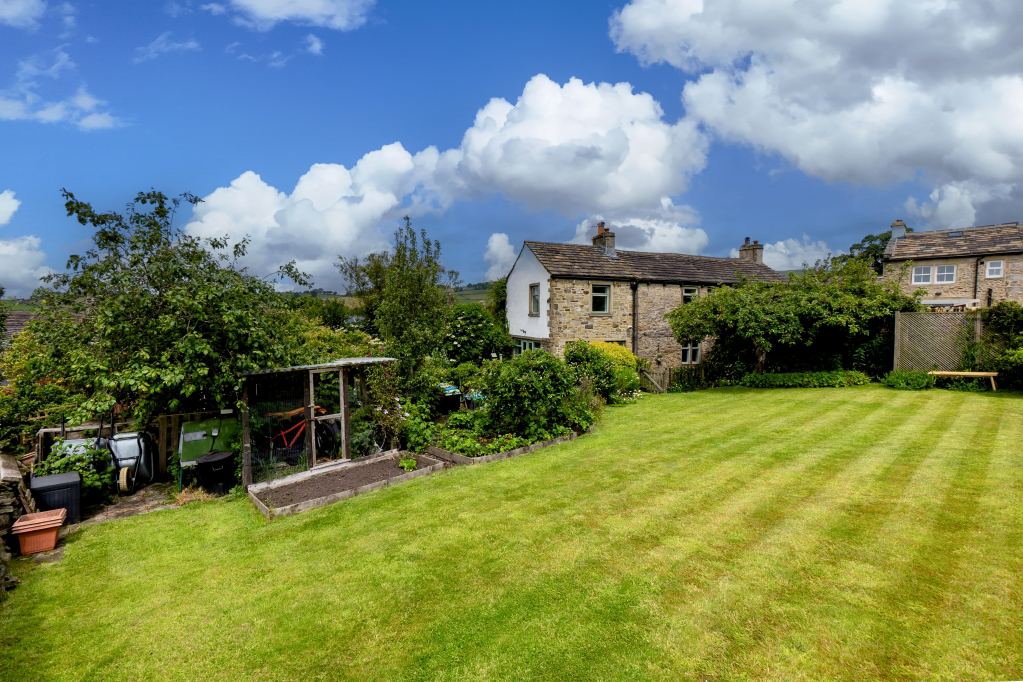 Outdoor space
Rear garden · rear lawned garden
Agent's descriptionUnderfloor heating
In addition, there is the fantastic feature of a newly installed detached garden room, which could be used as another working from home office space or for additional leisure, i…
Agent's descriptionUnderstairs cupboard
Agent's descriptionUp to 1,000 Mbps
Available to 91% of premises in the postcode (Ofcom, Jan 2026). Postcode coverage, not a speed guarantee: check this exact address with a provider.
Ofcom postcode coverageMains water, electricity and drainage
Authority & Council Tax Band • North Yorkshire Council, • Council Tax Band E Tenure, Services & Parking • Freehold • Mains electricity, water, drainage and oil is installed.
Agent's descriptionFreehold
Supplied listing field and any agent featuresBand E
Council tax, Band E
Agent's descriptionRated D. Check the assessment date on the certificate.
Agent's descriptionQuestions worth asking
The listing doesn't answer these. Tick any you'd like to ask and they'll be added to your enquiry message.
Nothing added yet
Loading room styling…
Life nearby
A feel for the area
Getting about
1.2 milesto Cononley Rail Station
Approximate straight-line distance · DfT NaPTAN · 13 Sept 2026Background air quality
- Fine particles · PM₂.₅
- 5.4 µg/m³ · Above the WHO guideline · well within the UK legal limit
- Nitrogen dioxide · NO₂
- 4.4 µg/m³ · Meets the WHO guideline
Annual background levels. For scale: the WHO 2021 guideline is 5 µg/m³ for PM₂.₅ and 10 for NO₂; the UK legal limit is 20 and 40. Lower is better; this is a 1 km model, not a reading at the door.
Defra · 2024 annual model · 1 km areaLocal information is approximate. Distances are straight-line estimates from the available location. Broadband describes postcode coverage, not the speed or service available at this home; check the address with a provider. Air quality is a modelled annual background estimate.
Checking nearby places…
Picture your everyday
Start with the agent's details and explore the Area Overview to get a feel for daily life here.
Local news
Checking connected news sources…
Other homes nearby
Homes in BD20 postcode area →About these property details
The information provided in this listing is for general information purposes only and does not constitute property particulars. We make no warranties or guarantees, express or implied, regarding the accuracy, completeness, or availability of the information.
Property details are provided by the listing agent, developer, or other third parties, and we have no control over the content provided. Prospective buyers or tenants should make their own enquiries and verify all information directly with the agent or relevant party.
Information relating to Energy Performance Certificates, Home Reports, or other statutory documents should be obtained directly from the selling agent or developer where applicable.