

Minehead, Somerset · TA24
Vicarage Road, Minehead
Vicarage Road, Minehead, Somerset, TA24
Guide price
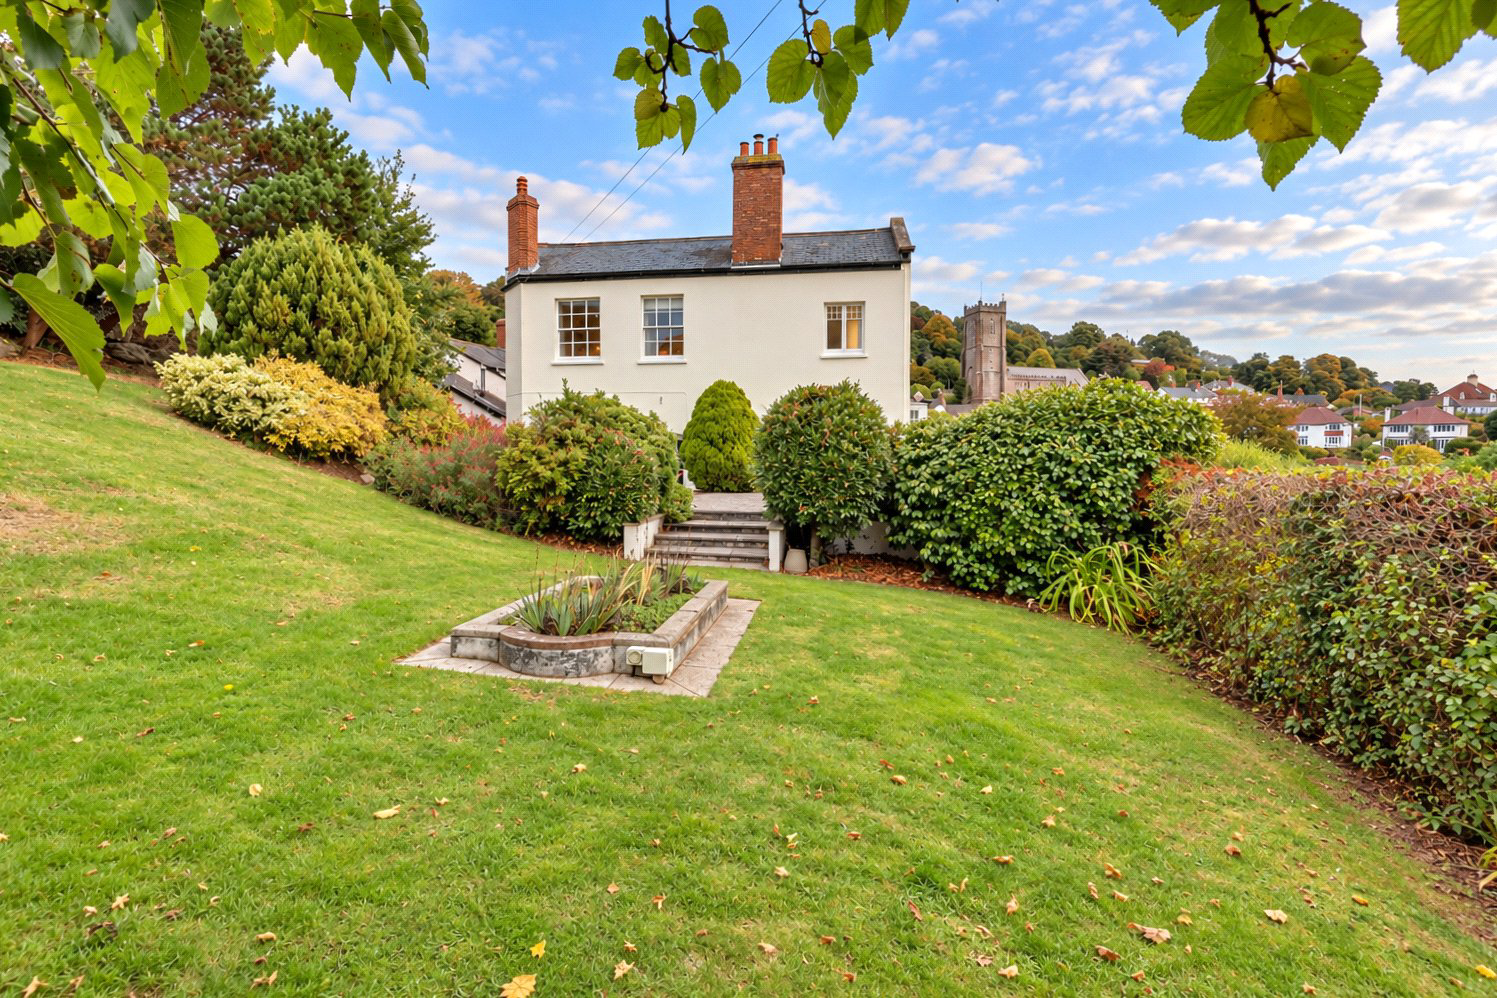
An imposing Grade II listed residence occupying a favoured position on the slopes of North Hill, offering substantial four or five bedroom accommodation, large mature gardens and wonderful far reaching inland and coastal views. The property combines impressive period character with generous outside space and further benefits from a double garage and parking, creating a distinctive home in an elevated setting. EPC Rating Exempt. Council Tax Band F
Listed 15 October 2026 · agent details updated 10 November 2026. An asking price is not a completed sale.
The home, in the agent’s words
- Signature Homes
Read the full agent description
Edghill has an intriguing history, having originally been built together with the neighbouring property as St Michael's Vicarage. The vicarage was extended in the mid 19th Centuary and divided into two semi detached properties a centuary later. Occupying a slightly elevated position on the slopes of North Hill, the house is well placed to take advantage of far reaching views across part of the town towards the sea, with the surrounding Exmoor, Brendon and Quantock Hills forming an impressive wider backdrop.
The property displays a strong Georgian influence, reflected in its elegant proportions, tall sash windows and period detailing, all of which contribute to its distinctive architectural character. Equally notable are the large, mature gardens, which provide an attractive setting for the house and offer further vantage points from which to appreciate the extensive surrounding views.
The gas centrally heated accommodation is arranged over two floors and in brief comprises;
A deep entrance porch creates an inviting approach to the house, with a shuttered, part glazed entrance door opening directly into the generous dining room. This welcoming reception space has an open fireplace as its focal point, while the staircase rises naturally from the room to the first floor.
Alongside, the elegant double aspect sitting room features a bay window, moulded coving and a marble fireplace incorporating a woodburner. French doors open directly onto the patio and gardens, strengthening the connection between the principal living accommodation and the outside space. Both reception rooms also enjoy views towards the surrounding hills, the coast and St Michael’s Church.
An inner hall with tiled flooring leads through to the cloakroom and the more practical areas of the home. Overlooking the gardens, the kitchen combines traditional character with generous workspace. A range of wall and base units is complemented by granite worktops, a corner dresser and a double bowl butler sink with mixer tap, while a four oven Aga forms a natural centrepiece and the woodblock flooring adds warmth to the room.
The adjoining utility and preparation room provides further fitted storage and work surfaces, together with a one and a half bowl single drainer sink, gas cooker point and plumbing for a dishwasher. From here, a door opens into a partly covered courtyard giving access to the laundry with separate WC, workshop/store and boiler room with wine cellar. This arrangement provides valuable additional working, storage and service space away from the main living rooms.
The open staircase from the dining room rises to a split level first floor landing, from which the bedroom accommodation is arranged. There are four double bedrooms, two of which benefit from en suite facilities. The two bedrooms positioned to the front enjoy far reaching inland and coastal views, bringing the surrounding landscape into the upper floor accommodation.
A family bathroom with a corner bath serves the remaining bedrooms, while a further room provides useful flexibility as a nursery, study or dedicated home working space.
The property stands within large, mature gardens which are an undoubted feature of the home, complemented by a double garage with parking in front, approached from Vicarage Road.
Immediately outside the sitting room is a paved terrace and patio, creating a natural extension of the living space and an appealing setting for outdoor dining and relaxation. Steps lead down onto sweeping lawns, enclosed by established hedging and enhanced by a varied collection of mature shrubs and trees. A small copse adjoins the upper boundary, adding further interest and maturity to the setting.
The generous gardens offer a choice of places to sit and enjoy the surroundings throughout the day, with the elevated setting making the most of the wonderful inland and coastal views.
To the rear of the house is a gated part covered courtyard where the workshop/store, laundry with W.C and the boiler room with wine cellar will all be found together with direct access into the property through the utility room.
Key facts
- Council tax band: F.
- EPC rating: F (score 32; potential rating C).
- Parking: off street, double garage.
- Outside: garden.
What it's like to live in
The practical details that shape daily life here, each with its source. Anything the listing leaves open becomes a question to ask.
Double garage
The property stands within large, mature gardens which are an undoubted feature of the home, complemented by a double garage with parking in front, approached from Vicarage Road.
Agent's descriptionMature garden · patio
Agent's descriptionUp to 1,000 Mbps
Available to 100% of premises in the postcode (Ofcom, Jan 2026). Postcode coverage, not a speed guarantee: check this exact address with a provider.
Ofcom postcode coverageFreehold
Supplied listing field and any agent featuresBand F
Council tax, Band F
Agent's descriptionRated F. Check the assessment date on the certificate.
Agent's descriptionQuestions worth asking
The listing doesn't answer these. Tick any you'd like to ask and they'll be added to your enquiry message.
Nothing added yet
Loading room styling…
Life nearby
A feel for the area
Getting about
13.5 milesto Rhoose Rail Station
Approximate straight-line distance · DfT NaPTAN · 13 Sept 2026Background air quality
- Fine particles · PM₂.₅
- 4.6 µg/m³ · Meets the WHO guideline
- Nitrogen dioxide · NO₂
- 3.5 µg/m³ · Meets the WHO guideline
Annual background levels. For scale: the WHO 2021 guideline is 5 µg/m³ for PM₂.₅ and 10 for NO₂; the UK legal limit is 20 and 40. Lower is better; this is a 1 km model, not a reading at the door.
Defra · 2024 annual model · 1 km areaLocal information is approximate. Distances are straight-line estimates from the available location. Broadband describes postcode coverage, not the speed or service available at this home; check the address with a provider. Air quality is a modelled annual background estimate.
Checking nearby places…
Picture your everyday
Start with the agent's details and explore the Area Overview to get a feel for daily life here.
Local news
Checking connected news sources…
Other homes nearby
Homes in TA24 postcode area →About these property details
The information provided in this listing is for general information purposes only and does not constitute property particulars. We make no warranties or guarantees, express or implied, regarding the accuracy, completeness, or availability of the information.
Property details are provided by the listing agent, developer, or other third parties, and we have no control over the content provided. Prospective buyers or tenants should make their own enquiries and verify all information directly with the agent or relevant party.
Information relating to Energy Performance Certificates, Home Reports, or other statutory documents should be obtained directly from the selling agent or developer where applicable.