

Launceston, Cornwall · PL15
Tavistock Road, Launceston
Tavistock Road, Launceston, Cornwall, PL15
Asking price · Originally listed at £125,000
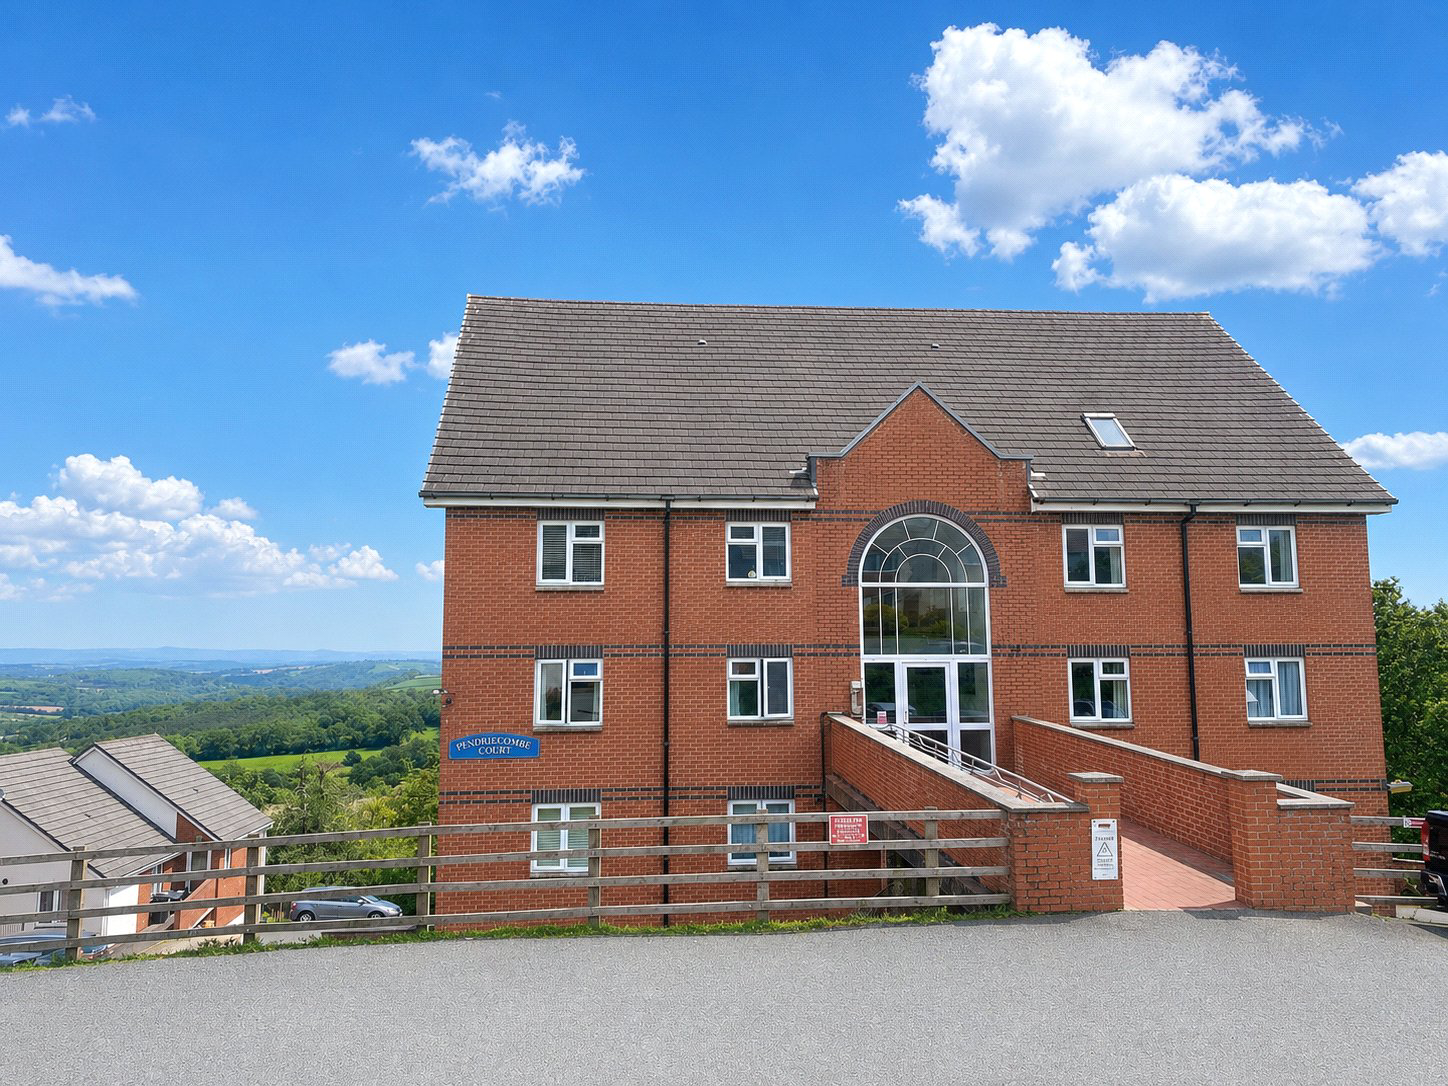
A purpose built, two bedroom apartment for the over 55’s, enjoying far reaching views towards Dartmoor and conveniently close to Launceston’s town facilities. Located on the third floor but only one floor above the main entrance this apartment enjoys the use of a lift to all six floors. A security entrance intercom system, communal gardens, communal parking and laundry room. No forward chain. EPC rating C.
Listed 27 May 2026 · agent details updated 29 October 2026. An asking price is not a completed sale.
The home, in the agent’s words
Read the full agent description
A purpose built, two bedroom apartment for the over 55’s, enjoying far reaching views towards Dartmoor and conveniently close to Launceston’s town facilities. Located on the third floor but only one floor above the main entrance this apartment enjoys the use of a lift to all six floors. A security entrance intercom system, communal gardens, communal parking and laundry room. No forward chain.
This purpose built apartment forms part of Pendruccombe Court, an established development constructed in 1990 and designed specifically for the over 55’s. The building has a practical and well maintained feel, with a secure entrance intercom system and lift access to all six floors, helping make everyday living simpler and more accessible.
A particular feature of the development is its elevated position, which gives the property an appealing outlook with far reaching views towards Dartmoor. That sense of openness adds a strong visual attraction and helps set the apartment apart, especially for buyers who value a wider landscape connection while still wanting to remain close to shops and services. Pendruccombe Court comprises of just fifteen similar apartments, giving the building a more contained and manageable feel. The communal elements are an important part of its appeal, with residents benefiting from shared parking, garden areas and a laundry room, all of which add convenience and support for a more straightforward lifestyle.
Inside, the accommodation consists of a fitted kitchen/dining room with space for an oven and under counter fridge. The spacious, dual aspect living room is light and bright with a Juliett style balcony enhancing the view towards Dartmoor. The tiled shower room serves both the double sized bedrooms. The overall arrangement is likely to suit buyers looking to simplify life without losing comfort or connection to the local area.
The setting also works well for day to day ease, being close to the town and to local facilities including supermarkets. Taken together, this is a sensible and appealing opportunity for a buyer seeking an age restricted apartment with security, accessibility, shared amenities and an attractive outlook.
The property is situated close to the centre of Launceston town which has a wide range of shopping, commercial, recreational and educational facilities. Closer to hand is the Tesco Superstore and on Hurdon Road the Launceston Retail Park. Launceston lies adjacent to the A30 dual carriageway which provides access to Exeter and beyond in an Easterly direction and Truro, Mid and West Cornwall in a Westerly direction. The continental ferry port and the city of Plymouth has further recreational and commercial facilities and regular cross channel ferry services to both France and Spain.
AGENTS NOTE
Please note the lease states the following: Will not without the consent of the lessor keep or permit to be kept any bird, dog or other animal, insect or reptile in or upon the flat and will remove any such at the request of the lessor if it shall be a nuisance or annoyance to other lessees of the building.
Key facts
- Council tax band: C.
- EPC rating: C (score 76; potential rating C).
- Parking: residents' parking.
- Outside: garden, patio.
What it's like to live in
The practical details that shape daily life here, each with its source. Anything the listing leaves open becomes a question to ask.
Residents' parking
Parking: residents' parking.
Agent's descriptionCommunal garden · balcony
Agent's descriptionUp to 1,000 Mbps
Available to 35% of premises in the postcode (Ofcom, Jan 2026). Postcode coverage, not a speed guarantee: check this exact address with a provider.
Ofcom postcode coverageLeasehold
Supplied listing field and any agent featuresBand C
Council tax, Band C
Agent's descriptionRated C. Check the assessment date on the certificate.
Agent's descriptionQuestions worth asking
The listing doesn't answer these. Tick any you'd like to ask and they'll be added to your enquiry message.
Nothing added yet
Loading room styling…
Life nearby
A feel for the area
Getting about
9.9 milesto Gunnislake Rail Station
Approximate straight-line distance · DfT NaPTAN · 13 Sept 2026Background air quality
- Fine particles · PM₂.₅
- 5.0 µg/m³ · Meets the WHO guideline
- Nitrogen dioxide · NO₂
- 3.3 µg/m³ · Meets the WHO guideline
Annual background levels. For scale: the WHO 2021 guideline is 5 µg/m³ for PM₂.₅ and 10 for NO₂; the UK legal limit is 20 and 40. Lower is better; this is a 1 km model, not a reading at the door.
Defra · 2024 annual model · 1 km areaLocal information is approximate. Distances are straight-line estimates from the available location. Broadband describes postcode coverage, not the speed or service available at this home; check the address with a provider. Air quality is a modelled annual background estimate.
Checking nearby places…
Picture your everyday
Start with the agent's details and explore the Area Overview to get a feel for daily life here.
Local news
Checking connected news sources…
Other homes nearby
Homes in PL15 postcode area →About these property details
The information provided in this listing is for general information purposes only and does not constitute property particulars. We make no warranties or guarantees, express or implied, regarding the accuracy, completeness, or availability of the information.
Property details are provided by the listing agent, developer, or other third parties, and we have no control over the content provided. Prospective buyers or tenants should make their own enquiries and verify all information directly with the agent or relevant party.
Information relating to Energy Performance Certificates, Home Reports, or other statutory documents should be obtained directly from the selling agent or developer where applicable.