
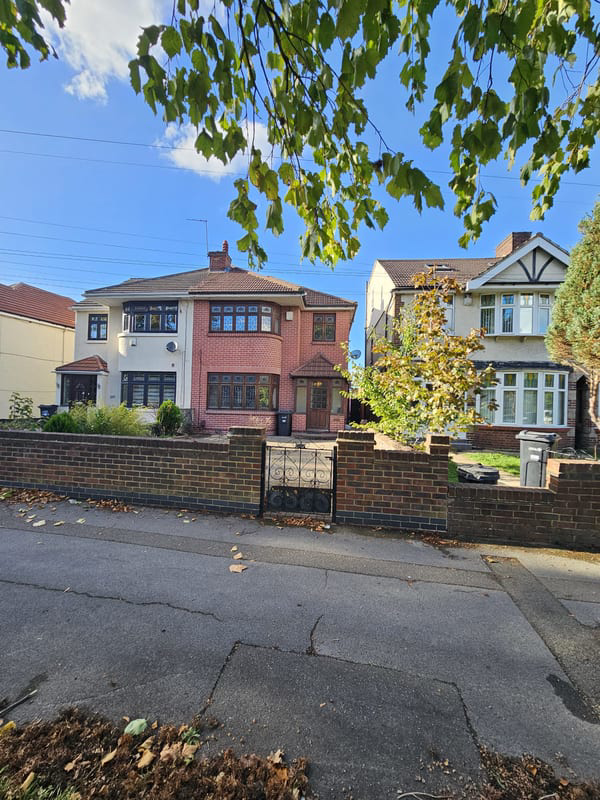

Barking · IG11
Longbridge Road, Barking
Longbridge Road, Barking, IG11
Guide Price · Originally listed at £700,000
A fantastic opportunity to acquire a wider-than-average, characterful four-bedroom semi-detached early-century property located on the highly sought-after Longbridge Road (IG11). Offering approximately 125 square metres (1,345 sq. ft) of internal living space, this freehold property serves as the pe
Listed 16 October 2026 · agent details updated 3 November 2026. An asking price is not a completed sale.
The home, in the agent’s words
- • guide price: £650,000 – £700,000
- • substantial 4-bedroom semi-detached house
- • large through-lounge adaptable into two reception rooms
- • ground floor guest suite / 4th bedroom with shower room & separate entrance
- • detached double garage to rear via secure lane access
- • ground floor shower room / wc & first floor family bathroom
- • apprx 60ft paved garden
- • potential for loft domer extension (stpp)
- • excellent transport links (close to upney & barking stations)
Read the full agent description
Property Ref: S7448
A fantastic opportunity to acquire a wider-than-average, characterful four-bedroom semi-detached early-century property located on the highly sought-after Longbridge Road (IG11). Offering approximately 125 square metres (1,345 sq. ft) of internal living space, this freehold property serves as the perfect blank canvas for growing families or discerning buyers looking to put their own stamp on a classic home. Benefiting from an unbeatable location within easy reach of both Upney (District Line) and Barking Stations, and top-tier local schools, early viewing is highly advised.
Full Description:
The Ground Floor
Stepping through the convenient front storm porch, you are welcomed by a deep, bright entrance hallway featuring windows to the side and an integrated under-stairs storage setup. The ground floor spaces provide incredible flexibility, headlined by a spacious through-lounge which can easily be configured or split into two grand, separate reception rooms. The formal front living area enjoys a bright bay window configuration typical of the era, while the rear dining/family area is linked directly to the kitchen. The kitchen boasts ample cabinetry workspace alongside a practical small larder/store. Crucially, the rear of the property features a versatile ground-floor bedroom, a dedicated coffee/sunroom, and an adjacent WC/shower room. Benefiting from its own separate entrance/exit to the outside, this versatile wing is ideal for guests, multi-generational living, or configuration as a quiet home office.
The First Floor
The feature staircase leads to a wide first-floor landing accessing three additional bedrooms, providing a highly desirable layout for the area. The master bedroom offers exceptional square footage with its large front aspect, complemented by a second well-proportioned double bedroom and a comfortable single bedroom. A spacious, contemporary family bathroom suite services this floor.
Exterior, Gardens & Garage
The property boasts a generous, private rear paved garden ideal for hosting barbecues or alfresco dining. A major highlight is the double-car detached rear garage accessed via a dedicated rear service lane - providing invaluable secure parking, vehicle storage, or workshop space for modern multi-car households.
Location & Commuting
Situated prominently on Longbridge Road, the location is a commuter's dream. Excellent local bus networks provide swift links across Redbridge, Barking, Dagenham and Romford, while Upney and Barking Underground/Overground hubs are within easy reach, placing Central London under 40 minutes away. The vast green spaces of Mayes Brook Park are right on your doorstep alongside highly rated primary and secondary schools.
**ENQUIRIES**
For all enquiries, viewing requests or to create your own listing please visit the Emoov website. If calling, please quote reference: S7448
What it's like to live in
The practical details that shape daily life here, each with its source. Anything the listing leaves open becomes a question to ask.
Double garage
• detached double garage to rear via secure lane access
Agent's descriptionGarden
Agent's descriptionLoft · Understairs cupboard
• potential for loft domer extension (stpp)
Agent's descriptionUp to 1,000 Mbps
Available to 100% of premises in the postcode (Ofcom, Jan 2026). Postcode coverage, not a speed guarantee: check this exact address with a provider.
Ofcom postcode coverageFreehold
Supplied listing field and any agent featuresThe agent has supplied the certificate as a document. Its rating isn't in the listing data, so open it to see the band and assessment date.
Supplied listing documentQuestions worth asking
The listing doesn't answer these. Tick any you'd like to ask and they'll be added to your enquiry message.
Nothing added yet
Loading room styling…
Life nearby
A feel for the area
Getting about
1 milesto Seven Kings Rail Station
Approximate straight-line distance · DfT NaPTAN · 13 Sept 2026Background air quality
- Fine particles · PM₂.₅
- 9.2 µg/m³ · Above the WHO guideline · well within the UK legal limit
- Nitrogen dioxide · NO₂
- 16.5 µg/m³ · Above the WHO guideline · well within the UK legal limit
Annual background levels. For scale: the WHO 2021 guideline is 5 µg/m³ for PM₂.₅ and 10 for NO₂; the UK legal limit is 20 and 40. Lower is better; this is a 1 km model, not a reading at the door.
Defra · 2024 annual model · 1 km areaLocal information is approximate. Distances are straight-line estimates from the available location. Broadband describes postcode coverage, not the speed or service available at this home; check the address with a provider. Air quality is a modelled annual background estimate.
Checking nearby places…
Picture your everyday
Start with the agent's details and explore the Area Overview to get a feel for daily life here.
Local news
Checking connected news sources…
Other homes nearby
Homes in IG11 postcode area →About these property details
The information provided in this listing is for general information purposes only and does not constitute property particulars. We make no warranties or guarantees, express or implied, regarding the accuracy, completeness, or availability of the information.
Property details are provided by the listing agent, developer, or other third parties, and we have no control over the content provided. Prospective buyers or tenants should make their own enquiries and verify all information directly with the agent or relevant party.
Information relating to Energy Performance Certificates, Home Reports, or other statutory documents should be obtained directly from the selling agent or developer where applicable.