

Streatham, London · SW16
Baldry Gardens, Streatham
Baldry Gardens, Streatham, London, SW16 3DL
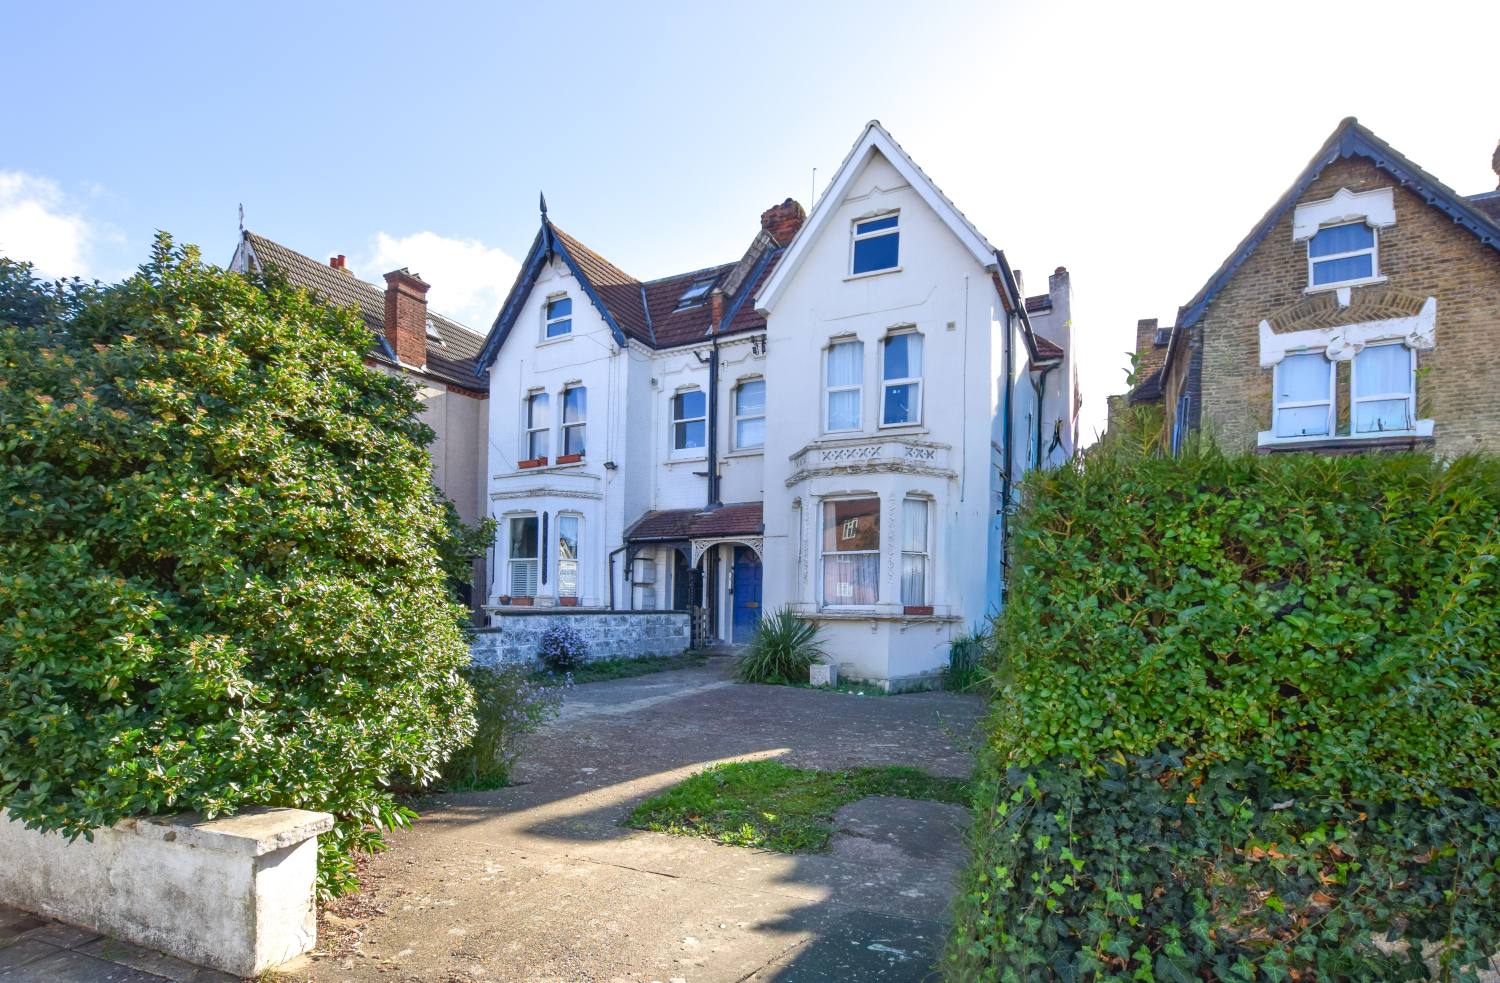
A well presented top (2nd) floor flat forming part of an attractive Victorian conversion. With its own REAR GARDEN and having a SHARE OF FREEHOLD it is located within 0.5 of a mile from Streatham & Streatham Common stations.
Listed 12 October 2026 · agent details updated 27 October 2026. An asking price is not a completed sale.
The home, in the agent’s words
- Impressive 2nd floor flat
- Share of Freehold
- Own Rear Garden
- Spacious living /dining room
- Nicely fitted Kitchen
- L-shaped good sized Bedroom with dressing area
- Modern Bathroom / WC
- Easy distance to Streatham Common & Streatham Stations
- Gas central heating (Untested)
- Double glazing
Read the full agent description
A well presented top (2nd) floor flat forming part of an attractive Victorian conversion. With its own REAR GARDEN and having a SHARE OF FREEHOLD it is located within 0.5 of a mile from Streatham & Streatham Common stations (approx 10 min walk) ideal for the Central London commute.
Located in a favoured established road just moments away from the lovely Streatham Common. Local supermarkets include Sainsburys and Tesco which are only a few minutes walk away. The Bull public House opposite the Common is a great place to socialise locally. Streatham Station and Streatham Common station are both within 0.5 of a mile away, thats about a 10 minutes walk, and connects through to London Bridge, Clapham Junction, Victoria or Blackfriars and St Pancras in minutes.
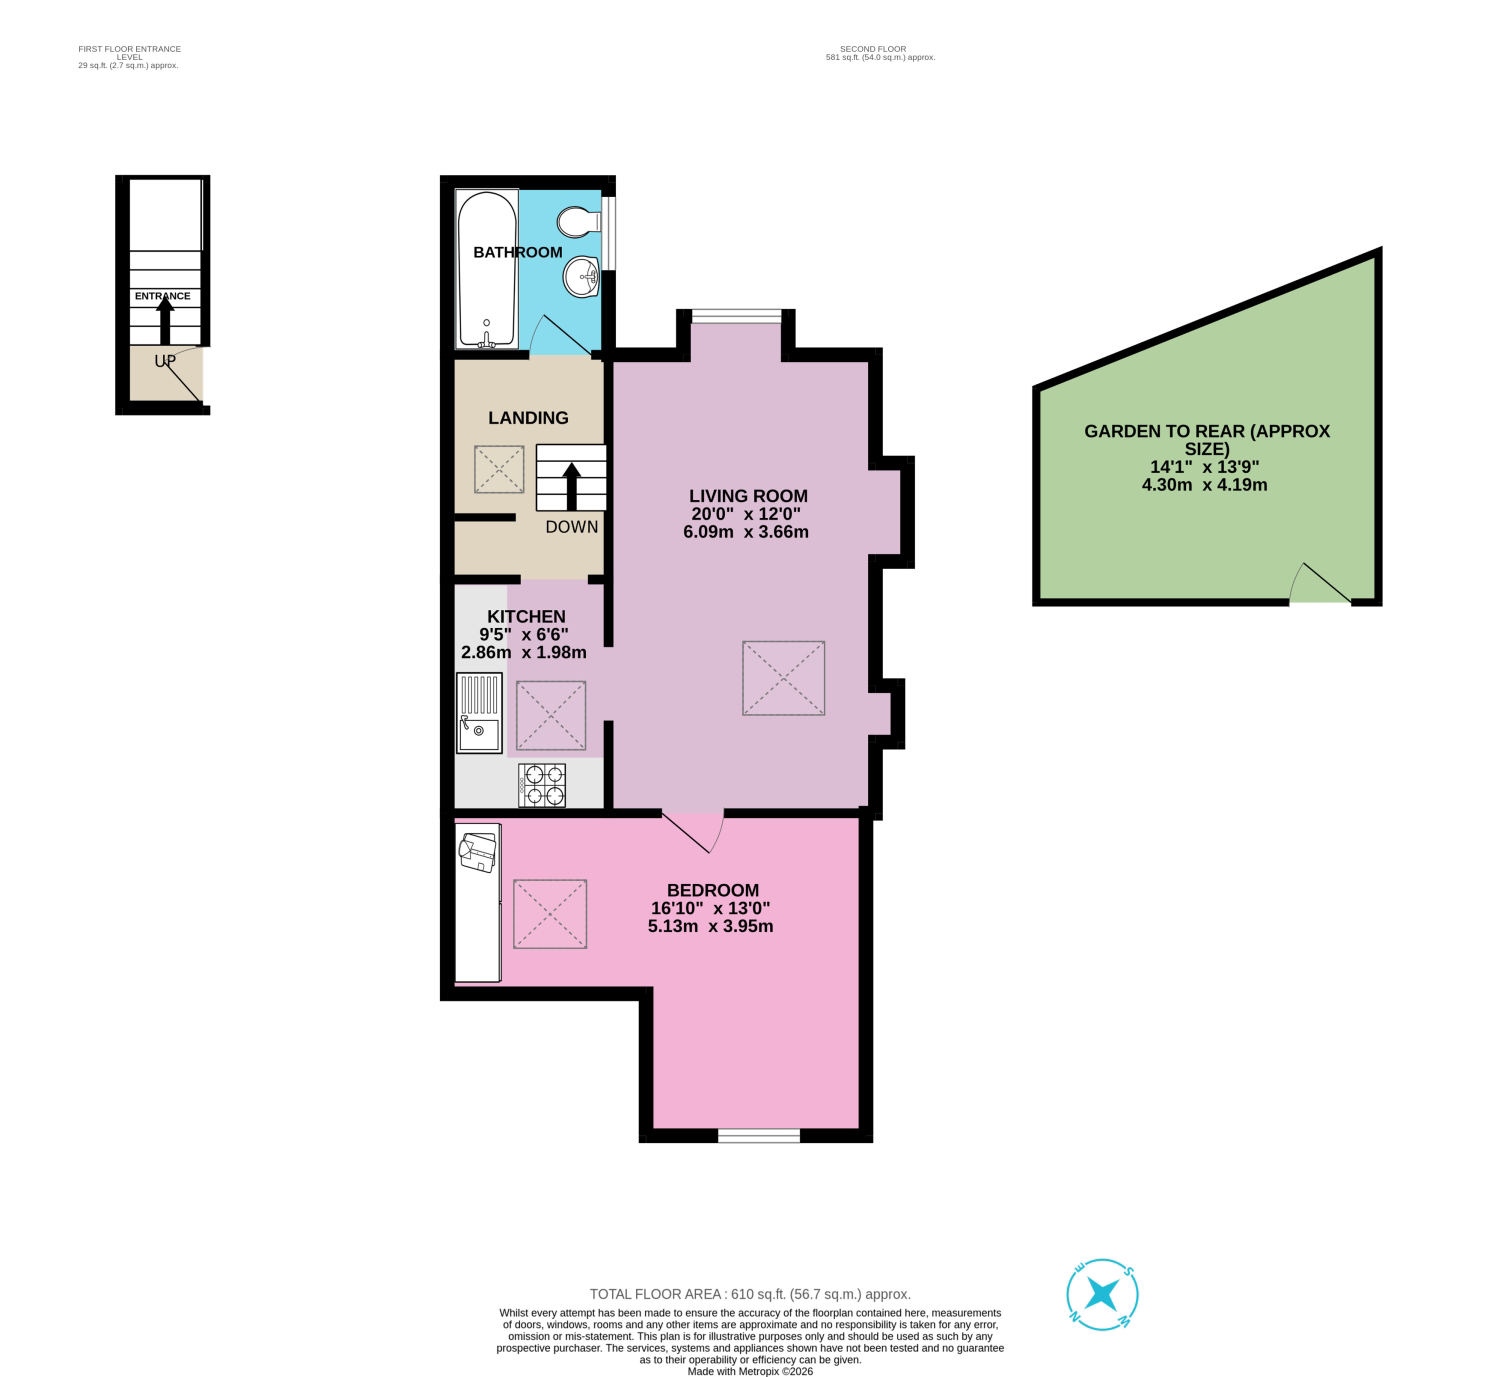
Inside the flat, the hallway is approached on the first floor and then leads to the top floor where there is a spacious split level landing which benefits from a Roof light window allowing lots of natural light into the hall and landing areas.
Off the landing is the bathroom which has a modern 3 piece white suite. It has a window for good ventilation and natural light. Part tiled walls. Central heating boiler.
The kitchen has been very nicely fitted in a contemporary design having white gloss fronted cabinets. There is a good range of wall and base units and working surfaces, a built-in oven and hob plus extractor hood. Space for a tall fridge/freezer, washing machine and dishwasher. Sink unit. Part tiled walls. The Roof light window provides the kitchen with lots of natural light.
The spacious Living and Dining room has laminated flooring and offers a charming and character feel with its high angled ceiling. There are two attractive recesses which make a lovely feature when low level lighting is used. There is a window to the rear aspect and a Roof light window for lots of natural light.
To the front of the property is the very large double sized bedroom, almost the size of two rooms as it is of L-shape design with one area used as a dressing area as it has fitted wardrobes to one wall and a roof light window for added natural light. The main bedroom area has a window to the front aspect and there is laminated flooring in both the sleeping and dressing areas.
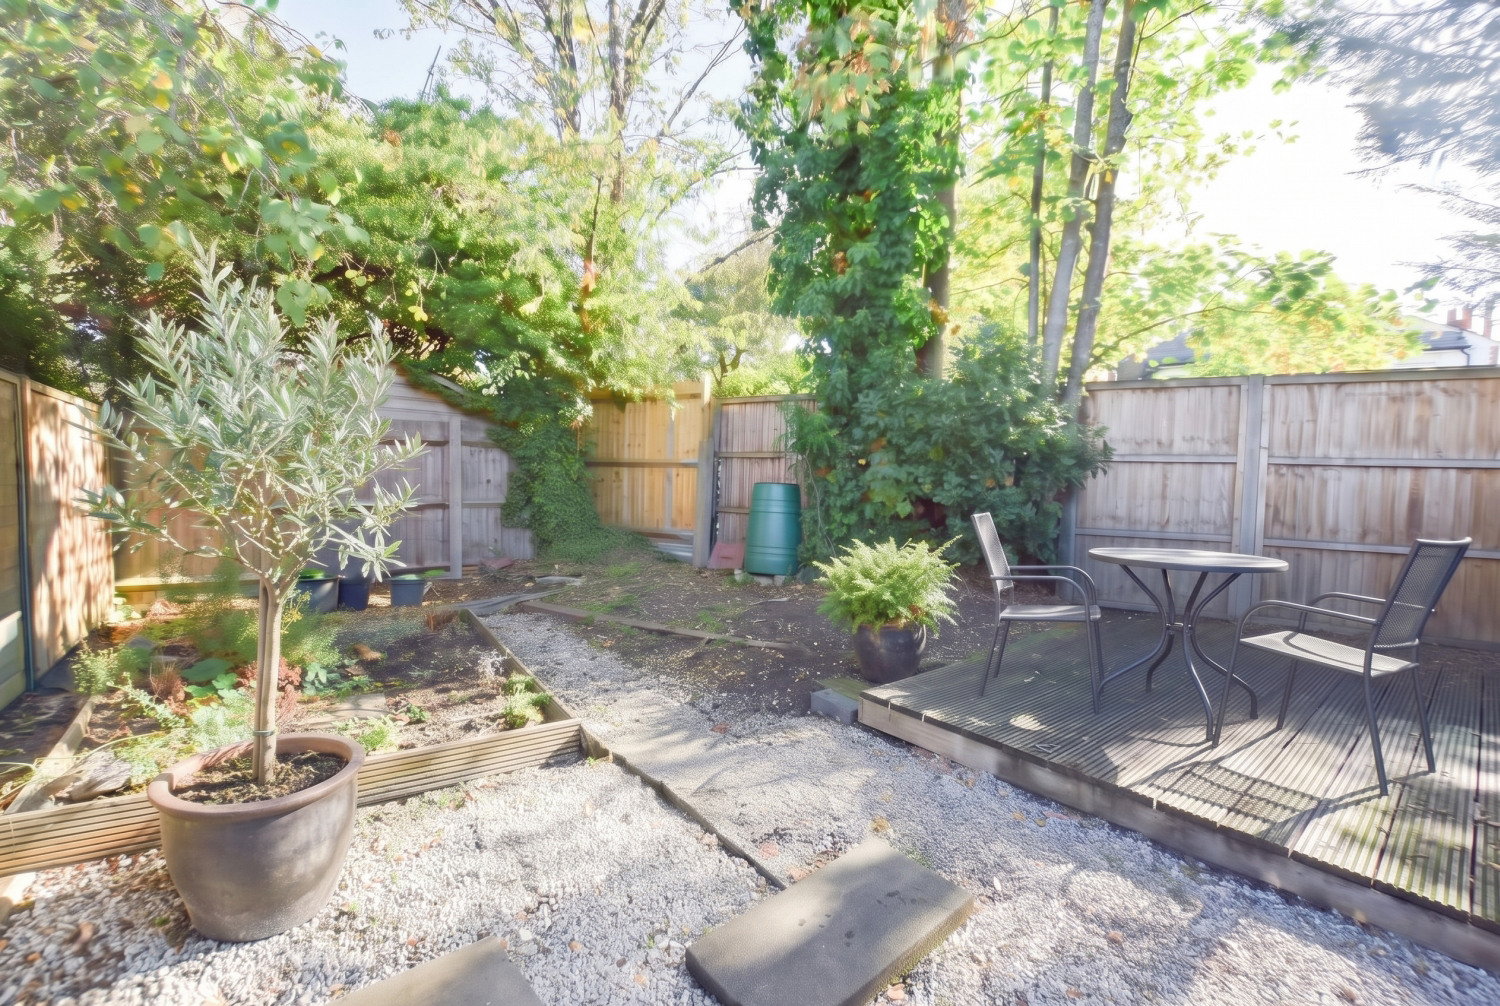
Outside at the rear of the property and approached via a private (residents only) shared side walkway is a good sized rear garden.
This property includes:
Entrance Hall:
With stairs to landing.
Landing:
Split level, roof light window.
Bathroom:
3 piece white suite, part tiled walls, bath with shower unit over, wc, wash basin, central heating boiler (untested), window to rear.
Kitchen: 1.98m x 2.86m (5.6 sqm) - 6' 5" x 9' 4" (60 sqft)
Contemporary fitted wall and base units, working surfaces, sink unit, built-in oven, hob and extractor, space for washing machine, space for dishwasher and space for fridge, part tiled walls. With a high ceiling and a roof light window.
Living/Dining Room: 3.66m x 6.09m (22.2 sqm) - 12' x 19' 11" (239 sqft)
Window to rear, plus a roof light window. Laminated flooring. This is a characterful room with a high vaulted-style ceiling. Measured to the maximum points.
Bedroom: 5.13m x 3.95m (20.2 sqm) - 16' 9" x 12' 11" (218 sqft)
Measured into the fitted wardrobes. An L-shaped room with dressing area, fitted wardrobes to one wall, high vaulted-style ceiling. Roof light window in the dressing area. Further window to front in bedroom area, laminated flooring.
Exterior: 4.19m x 4.3m (18 sqm) - 13' 8" x 14' 1" (193 sqft)
To the rear of the property is a private rear garden. A slightly irregular shape with maximum measures of 4.19 x 4.30 meters. There is an area of decking.
Please note, all dimensions / distances and travelling times are approximate / maximums and should not be relied upon for the purposes of floor coverings/ commute times unless verified by the buyer prior to purchase.
Council Tax: Band B - Lambeth Council
LEASE details:
The property has a SHARE OF FREEHOLD and approximately 146 years to run on the lease.
£zero Ground rent payable.
Maintenance/Service charge - as and when works are required split between the 5 flats in the building. Share of annual Buildings Insurance policy £ to be confirmed. Call the office for full details.
What it's like to live in
The practical details that shape daily life here, each with its source. Anything the listing leaves open becomes a question to ask.
 Outdoor space
Private rear garden · decking
Agent's descriptionGas central heating
Central heating boiler.
Agent's descriptionDouble glazed
Double glazing
Agent's descriptionBuilt-in wardrobes
Agent's descriptionUp to 1,000 Mbps
Available to 100% of premises in the postcode (Ofcom, Jan 2026). Postcode coverage, not a speed guarantee: check this exact address with a provider.
Ofcom postcode coverageShare of Freehold
Agent featuresBand B
Council tax, Band B
Agent's descriptionEvery room the agent measured
Kitchen
1.98 × 2.86 m · 5.7 m²
- (5.6 sqm) - 6' 5" x 9' 4" (60 sqft)
The outline follows the agent's two measurements. Measurements are approximate.
Questions worth asking
The listing doesn't answer these. Tick any you'd like to ask and they'll be added to your enquiry message.
Nothing added yet
Loading room styling…
Life nearby
A feel for the area
Getting about
0.4 milesto Streatham Common Rail Station
Approximate straight-line distance · DfT NaPTAN · 13 Sept 2026Background air quality
- Fine particles · PM₂.₅
- 8.9 µg/m³ · Above the WHO guideline · well within the UK legal limit
- Nitrogen dioxide · NO₂
- 17.2 µg/m³ · Above the WHO guideline · well within the UK legal limit
Annual background levels. For scale: the WHO 2021 guideline is 5 µg/m³ for PM₂.₅ and 10 for NO₂; the UK legal limit is 20 and 40. Lower is better; this is a 1 km model, not a reading at the door.
Defra · 2024 annual model · 1 km areaLocal information is approximate. Distances are straight-line estimates from the available location. Broadband describes postcode coverage, not the speed or service available at this home; check the address with a provider. Air quality is a modelled annual background estimate.
Checking nearby places…
Picture your everyday
Start with the agent's details and explore the Area Overview to get a feel for daily life here.
Local news
Checking connected news sources…
Other homes nearby
Homes in SW16 postcode area →About these property details
The information provided in this listing is for general information purposes only and does not constitute property particulars. We make no warranties or guarantees, express or implied, regarding the accuracy, completeness, or availability of the information.
Property details are provided by the listing agent, developer, or other third parties, and we have no control over the content provided. Prospective buyers or tenants should make their own enquiries and verify all information directly with the agent or relevant party.
Information relating to Energy Performance Certificates, Home Reports, or other statutory documents should be obtained directly from the selling agent or developer where applicable.