

Deeside, Flintshire · CH5
Bayley Road, Deeside
Bayley Road, Deeside, Flintshire, CH5
Offers Over
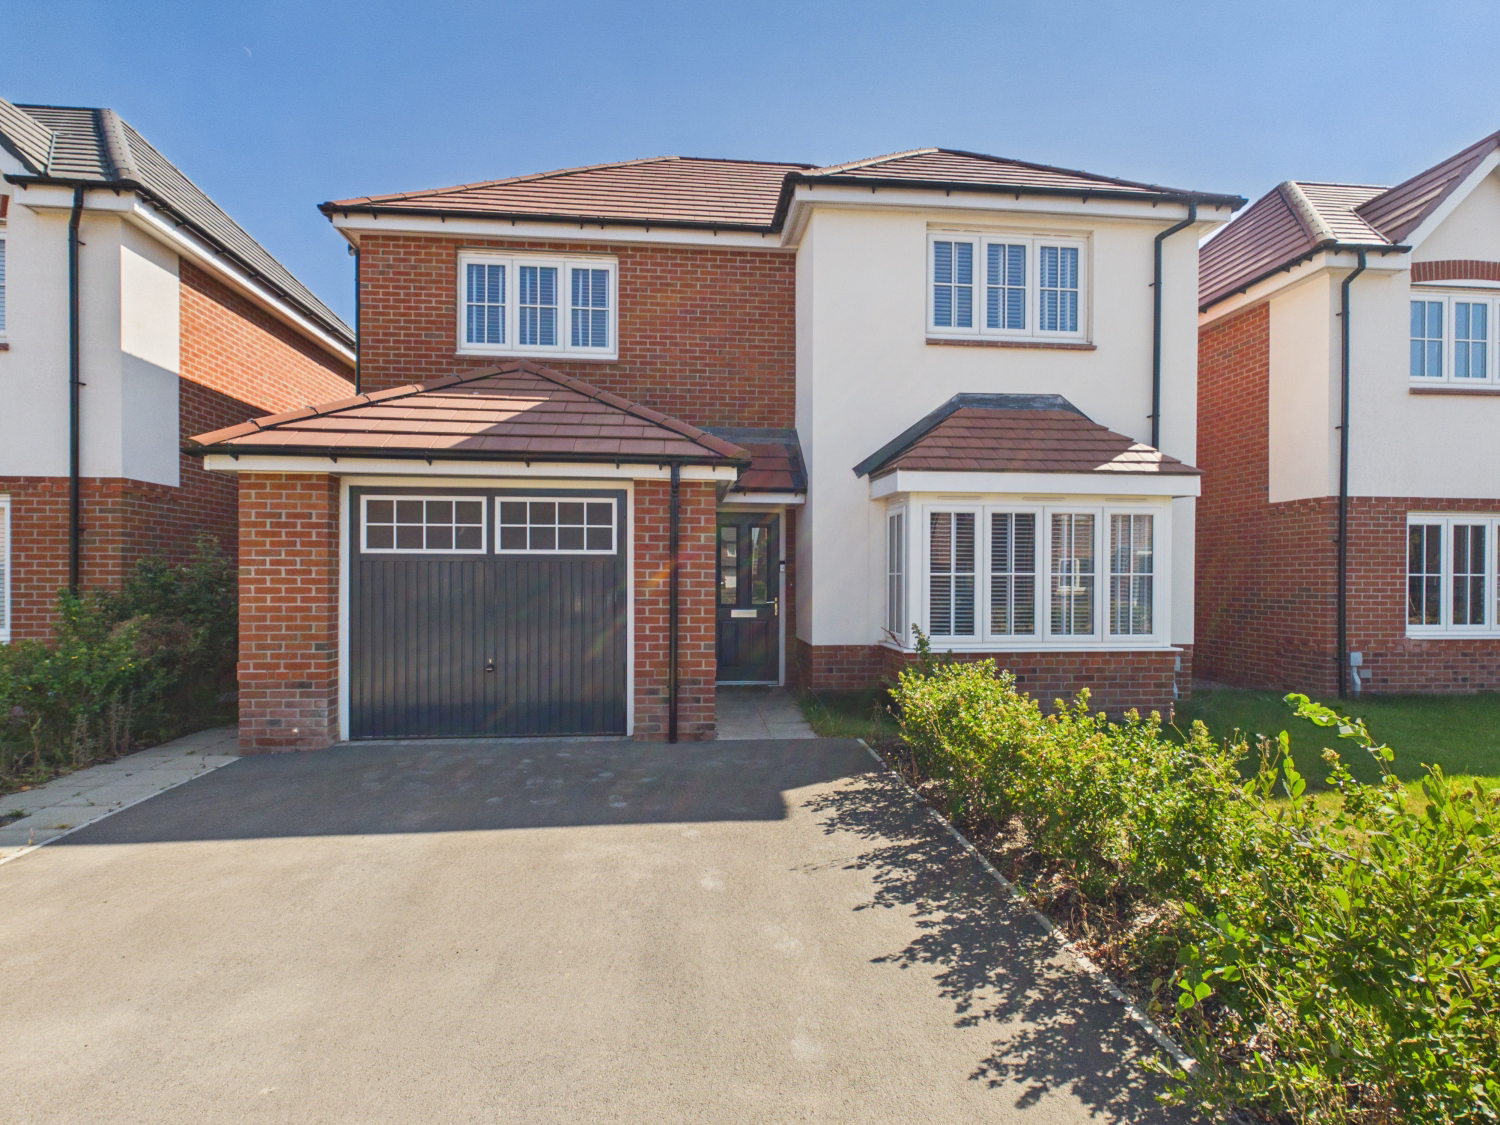
NO ONWARD CHAIN. This deluxe 4-bedroom detached home in Sealand is "better than brand new," featuring thousands in high-end upgrades and a pristine finish. Boasting a massive kitchen-diner, a master suite, and a prime location just 15 minutes from Chester, it’s the perfect blend of luxury and convenience. With 24/7 viewing availability, this show-stopper won't stay on the market for long!
Listed 8 July 2026 · agent details updated 8 September 2026. An asking price is not a completed sale.
The home, in the agent’s words
- Just over 1 year old with £1,000s spent on premium upgrades
- Beautiful lounge featuring a classic bay window
- Huge open-plan kitchen/diner—the ultimate social hub
- Master bedroom with a stylish private en-suite
- Driveway for two cars plus a large integrated garage
- Handy utility room & downstairs WC for modern living
- Perfectly placed: 10 mins to Chester & easy access to North Wales
- NO CHAIN
Read the full agent description
Better Than Brand New! Deluxe 4-Bed Detached.
Intro:
Ever dreamed of that "new house" smell without the "new house" stress? This show-stopping 4-bedroom home on the Summers Bridge estate is barely over a year old and hasn't just been lived in—it’s been loved and upgraded with thousands of pounds worth of extras. It’s more than just a house; it’s a lifestyle upgrade where everything has already been done to a high spec. Whether you’re a family looking for space or a professional wanting a sleek base near Chester, we're sure Ewe won't find anything else quite like it.
Room Tour:
Step through the front door into a light-filled entrance hall that screams "grandeur" from the get-go. To your right, the lounge is a real sanctuary, anchored by a stunning bay window that floods the room with light. Head to the rear of the home to find the real heart of the house: a massive open-plan kitchen and dining area. It’s perfect for everything from quick breakfasts to Saturday night dinner parties. Tucked away is a practical utility room (keep that laundry out of sight!) and a handy downstairs WC.
Upstairs, the sense of space continues with a landing that feels genuinely special. The master suite is a total retreat with its own en-suite, while three further well-proportioned bedrooms mean no one gets the "small room." There's even dedicated storage for the ironing board and life's clutter.
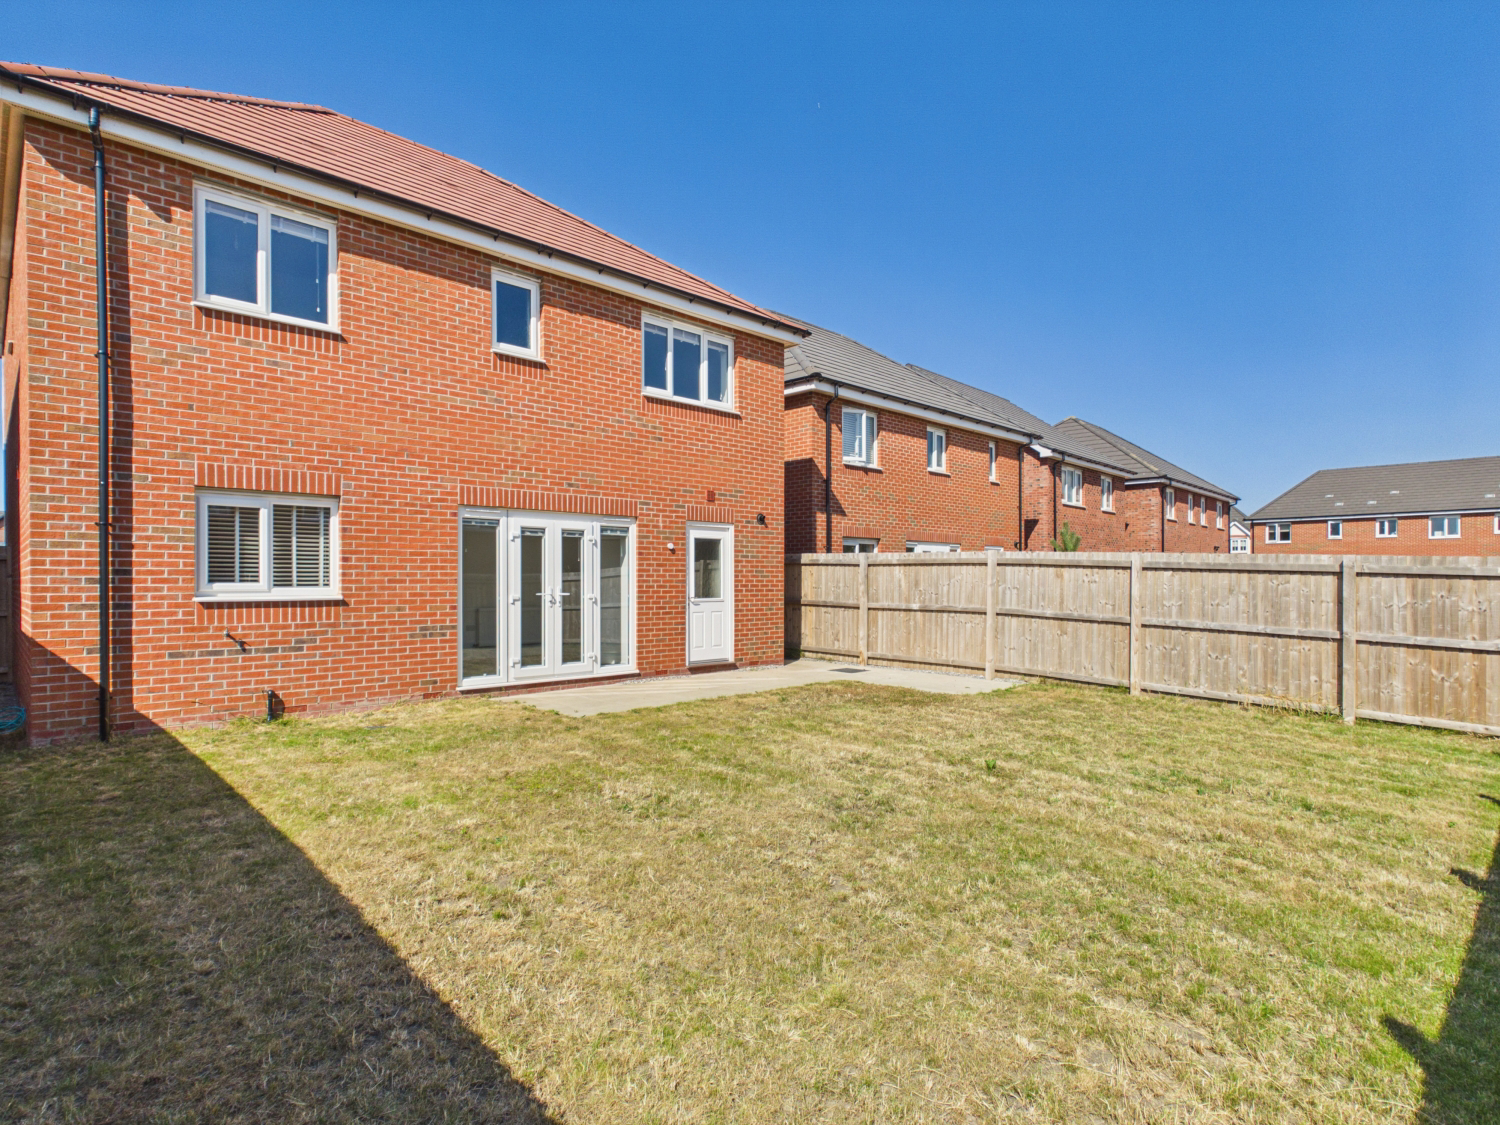
Outside, the rear garden offers a blank canvas of lush lawn and patio space, ready for your first summer BBQ whilst the front garden has a driveway for 2 cars and a front lawn with shrubs.
Key Information:
Tenure: Freehold
Council Tax: Band F (Flintshire Council)
Parking: Private Driveway
Services: Mains Gas, Electricity, water, and drainage
Internet & Signal: Super-fast broadband available
Property Information: We believe this information to be accurate, but it is not guaranteed.
Ready to see it for yourself? Ewe won't want to miss this one! Our Local Lamb is ready to show you around. You can book a viewing 24/7 just give us a call.
What it's like to live in
The practical details that shape daily life here, each with its source. Anything the listing leaves open becomes a question to ask.
 Outdoor space
Rear garden · patio
Agent's descriptionGarage + Driveway
Driveway for two cars plus a large integrated garage
Agent's descriptionUp to 1,000 Mbps
Available to 100% of premises in the postcode (Ofcom, Jan 2026). Postcode coverage, not a speed guarantee: check this exact address with a provider.
Ofcom postcode coverageMains gas, water, electricity and drainage
Services: Mains Gas, Electricity, water, and drainage
Agent's descriptionFreehold
Tenure: Freehold
Agent's descriptionBand F
Council tax, Band F
Agent's descriptionThe agent has supplied the certificate as a document. Its rating isn't in the listing data, so open it to see the band and assessment date.
Supplied listing documentQuestions worth asking
The listing doesn't answer these. Tick any you'd like to ask and they'll be added to your enquiry message.
Nothing added yet
Loading room styling…
Life nearby
A feel for the area
Getting about
0.9 milesto Hawarden Bridge Rail Station
Approximate straight-line distance · DfT NaPTAN · 13 Sept 2026Background air quality
- Fine particles · PM₂.₅
- 5.8 µg/m³ · Above the WHO guideline · well within the UK legal limit
- Nitrogen dioxide · NO₂
- 7.0 µg/m³ · Meets the WHO guideline
Annual background levels. For scale: the WHO 2021 guideline is 5 µg/m³ for PM₂.₅ and 10 for NO₂; the UK legal limit is 20 and 40. Lower is better; this is a 1 km model, not a reading at the door.
Defra · 2024 annual model · 1 km areaLocal information is approximate. Distances are straight-line estimates from the available location. Broadband describes postcode coverage, not the speed or service available at this home; check the address with a provider. Air quality is a modelled annual background estimate.
Checking nearby places…
Picture your everyday
Start with the agent's details and explore the Area Overview to get a feel for daily life here.
Local news
Checking connected news sources…
Other homes nearby
Homes in CH5 postcode area →About these property details
The information provided in this listing is for general information purposes only and does not constitute property particulars. We make no warranties or guarantees, express or implied, regarding the accuracy, completeness, or availability of the information.
Property details are provided by the listing agent, developer, or other third parties, and we have no control over the content provided. Prospective buyers or tenants should make their own enquiries and verify all information directly with the agent or relevant party.
Information relating to Energy Performance Certificates, Home Reports, or other statutory documents should be obtained directly from the selling agent or developer where applicable.