

Flitwick, Bedfordshire · MK45
Greenfield Road, Flitwick
Greenfield Road, Flitwick, Bedfordshire, MK45
Offers over
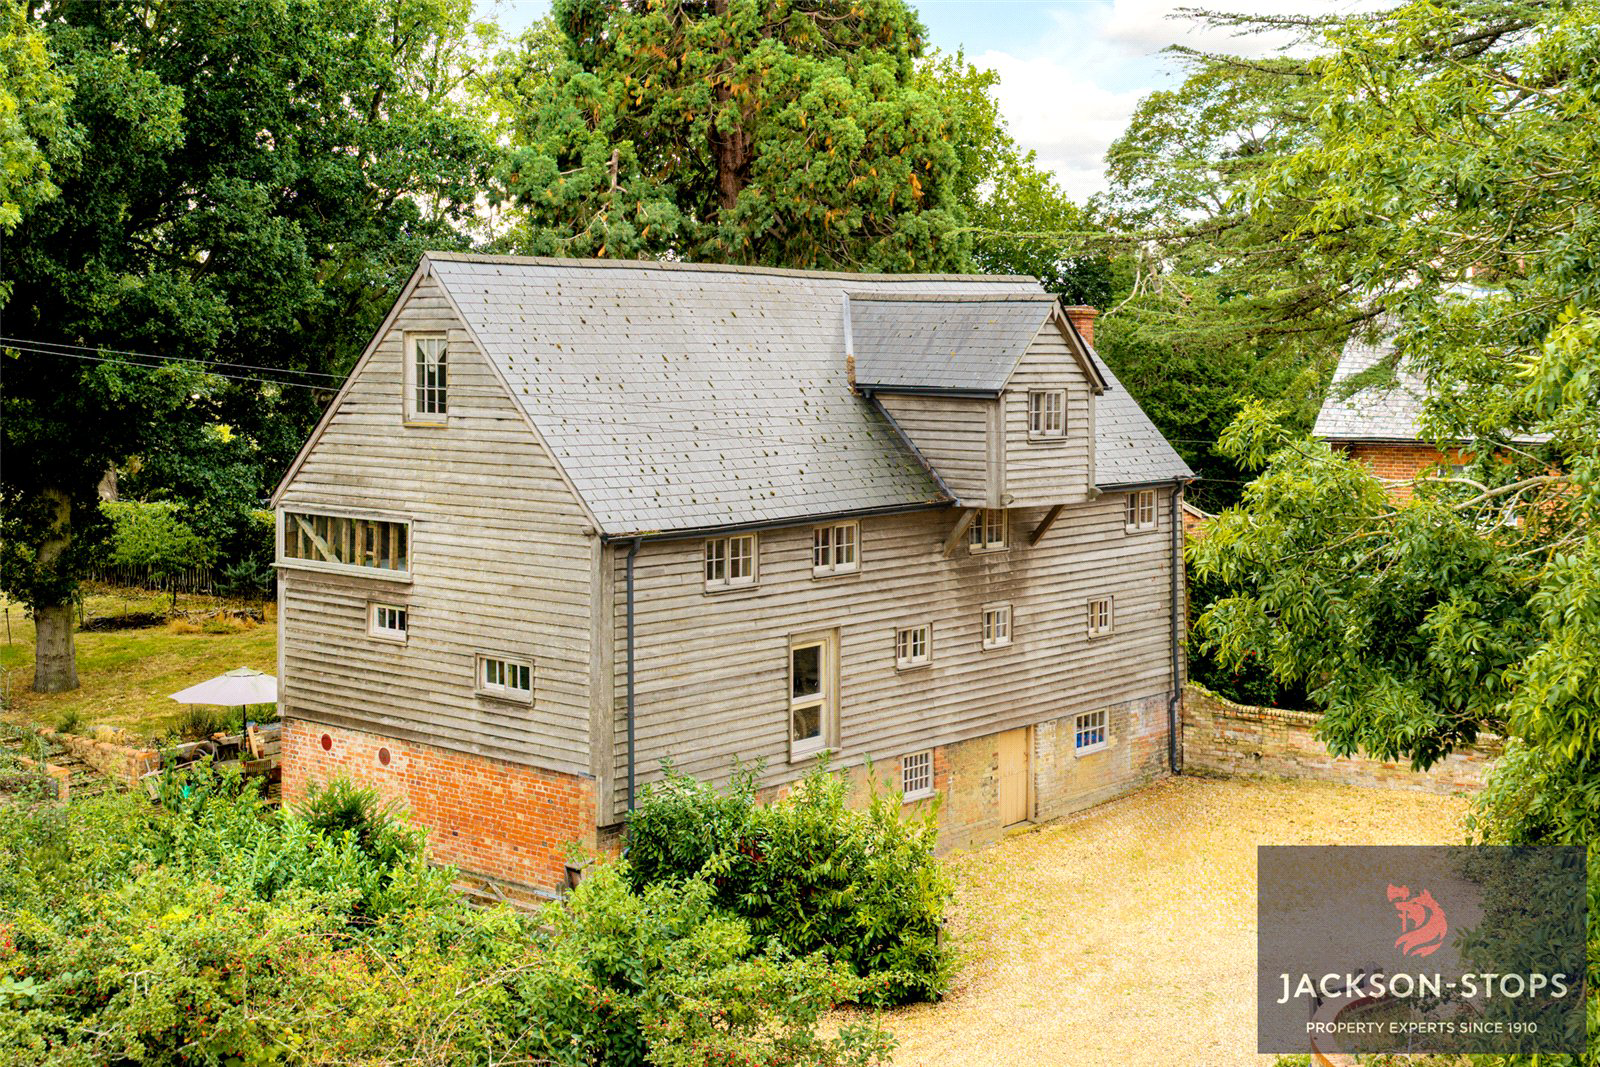
A UNIQUE OPPORTUNITY TO ACQUIRE A FULLY RESTORED HISTORIC WATERMILL WITH SEPARATE SELF-CONTAINED ANNEXE WITH FINE VIEWS OVER FLITWICK MOOR.
THE PROPERTY
Flitwick Mill dates back to the 18th Century and archive records show that the present watermill started operating in 1730. There is also historical evidence to suggest there was a mill on this site dating back to the Domesday Book.
This imposing Mill enjoys a prominent position on the edge of the town with south facing grounds overlooking Flitwick Moor which is Bedfordshire’s most important wetland being a blend of fen, meadows, wet woodland and fragile peaty soil supporting an abundance of mosses, ferns and flowers. The moor lies in the heart of the Flit Valley and is classified as a site of special scientific interest.
Hands-on devotion and attention to detail of the current owner, a retired Chartered Engineer, has transformed this Grade II Listed Mill into a most stunning home. Great care was taken to preserve the origi…
Listed 23 October 2026 · agent details updated 26 October 2026. An asking price is not a completed sale.
The home, in the agent’s words
- Annex
Read the full agent description
A UNIQUE OPPORTUNITY TO ACQUIRE A FULLY RESTORED HISTORIC WATERMILL WITH SEPARATE SELF-CONTAINED ANNEXE WITH FINE VIEWS OVER FLITWICK MOOR.
THE PROPERTY
Flitwick Mill dates back to the 18th Century and archive records show that the present watermill started operating in 1730. There is also historical evidence to suggest there was a mill on this site dating back to the Domesday Book.
This imposing Mill enjoys a prominent position on the edge of the town with south facing grounds overlooking Flitwick Moor which is Bedfordshire’s most important wetland being a blend of fen, meadows, wet woodland and fragile peaty soil supporting an abundance of mosses, ferns and flowers. The moor lies in the heart of the Flit Valley and is classified as a site of special scientific interest.
Hands-on devotion and attention to detail of the current owner, a retired Chartered Engineer, has transformed this Grade II Listed Mill into a most stunning home. Great care was taken to preserve the original features and the Mill’s former working life remains visible throughout its interior and creates a calming atmosphere to both relax and entertain in.
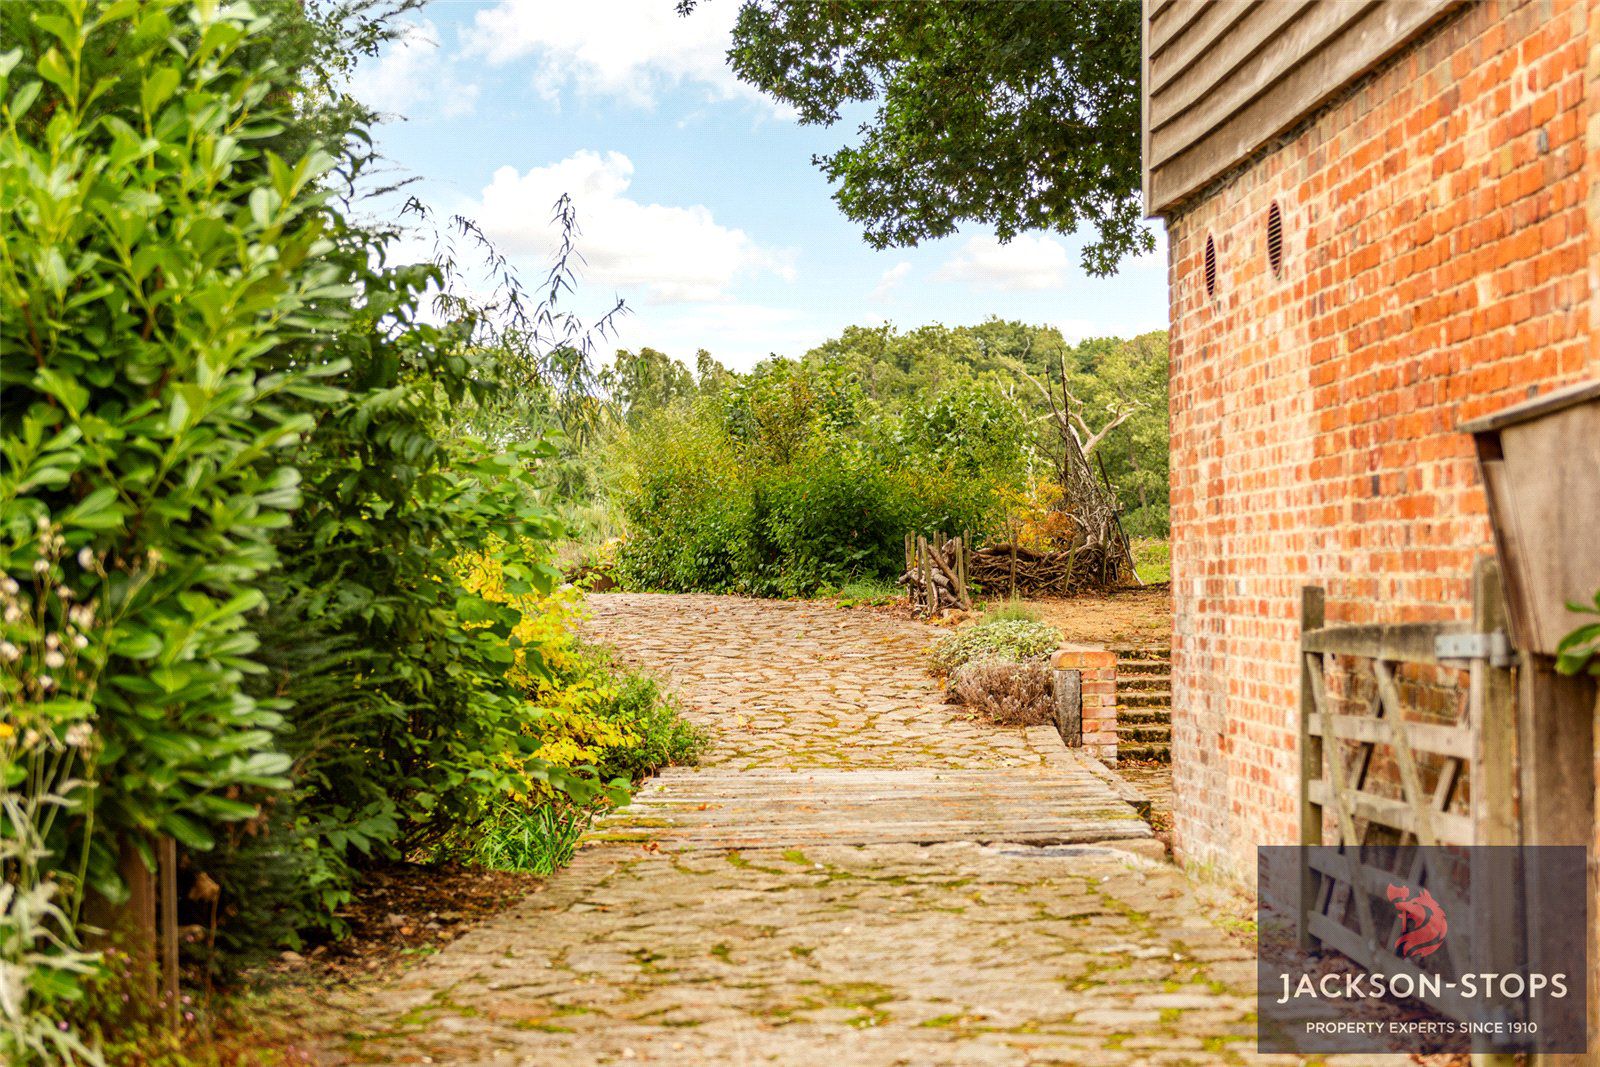
Outside the overshot mill wheel remains in situ with historic mill race running under the timber bridge. Lying to the south is a stunning self-contained, one bedroom annexe ideally suited for an independent relative, entertaining guests or generating rental income.
Neither words nor pictures can do justice to this truly amazing property and a viewing will be essential to fully appreciate the lifestyle opportunities on offer.
https://www.flitwickmill.co.uk contains a book which summarises the restoration project.
GROUND FLOOR
After crossing the wooden bridge, double doors with glazed side lights open to reveal the open-plan kitchen/living and dining area. Timber cabinetry, open shelving and brick flooring sit comfortably alongside the exposed beams and posts, creating an informal space for cooking, conversation and meals around the dining room table. Glazing beside the dining area reveals the machinery within the pit wheel enclosure. This striking feature connects the living space directly with the building’s history and gives the room an identity entirely its own.
The bespoke kitchen is all in oak with copper work surfaces and integrated appliances include the latest model Gaggenau main and steam oven above, Fisher and Paykel fridge and double drawer dishwasher. A separate office provides space for working at home while a utility room and WC complete the ground floor accommodation.
FIRST FLOOR
The open tread staircase rises to the most amazing galleried sitting room with wide oak floorboards and exposed timbers creating a real calming atmosphere and a great entertaining space. At the far end lies a double bedroom with steps up to ensuite wet room.
SECOND FLOOR
Stairs rise to landing with cloakroom and wet room lying in front of you. To the left is a home office/dressing room leading through to the cavernous principal bedroom suite running the full width of the Mill with bespoke oak run of cabinetry running along the southern side. The ensuite bathroom has a tiled floor on which sits a roll-top copper bath, along with a separate shower. Japanese screens separate the bathroom from the raised relaxing area enjoying fine views across the garden and Flitwick Moor beyond.
A further twin bedroom lies on this floor.
THIRD FLOOR
Benefitting from being open plan this floor offers very flexible space whether for crafting, gaming or just relaxing.
SELF-CONTAINED ANNEXE
Constructed of green oak, this building provides vaulted accommodation on one level. Oak door opens to reveal tiled reception hall with rooms radiating off each side. To the left lies kitchen/dining room with run of bespoke oak units with oak worktops and inset enamel sink. Appliances include oven, microwave, five-ring electric radiant hob along with Miele dishwasher and Zanussi fridge. Off the kitchen is a larder/utility room with washing machine. Opposite lies the generous double bedroom with picture window overlooking the garden with one wall having full run of oak book shelving. (The Haveli Indian doors are excluded). The bedroom is served by shower room that doubles up as a cloakroom.
OUTSIDE
Across the bridge is a granite set outdoor dining and seating area with built-in brick pizza oven.
GARDEN AND GROUNDS
The Mill is approached directly off Greenfield Road by a gravel drive providing generous off-road parking and access to the detached oak framed double garage with separate workshop with cloakroom.
The main garden is laid to lawn with specimen trees providing dappled shade and the southern boundary is defined by the mill by-pass (overflow or relief) stream which feeds into the River Flit.
LOCATION
Flitwick is well served for local amenities including its own Tesco and Aldi supermarkets, sports/leisure centre, lower and middle schools. More extensive shopping and leisure facilities are available in the County Town of Bedford, Luton, Dunstable and Milton Keynes. Upper schooling is available in Harlington and Ampthill. There is also a coach and train service to the well-renowned Harpur Trust schools in Bedford.
The property is well located for access to Junction 12 of the M1 motorway and Flitwick Railway station provides trains to London St. Pancras and the City within 45 minutes. Air travel is available locally from Luton Airport with Heathrow, Gatwick and Stansted slightly further afield.
THE MILL HEATING
The Mill has been carefully engineered to optimize its energy requirements, and in practice very little heating is necessary. An eight kW wood-burning stove on the ground floor serves the whole house with very little effort or fuel, and could serve as the main cooking facility should there be a power cut. Auxiliary heating is supplied by an electric water heat-exchange system that supplies hot water and underfloor heating when necessary. The main building has an even more comprehensive version of the annexe’s insulation, described opposite.
The Mill has a Mechanical Ventilation with Heat Recovery (MVHR) system. This whole-house system supplies fresh, filtered air while continuously extracting stale, moist air, with NVH (Noise, Vibration and Harshness) management keeping it quiet.
THE ANNEXE HEATING
The Annexe has electrical underfloor heating and a five kW log burner installed. Internally, the combination of space-age multi-foil wrapping of the existing timber framing combined with modern high technology insulation together with sheep’s wool insulation, intelligent breathable and weatherproof membrane systems forms the basis of a low energy building. Externally, the cladding in Accoya (a high-tech, long life and low maintenance stable timber) and weatherproof breathable membrane ensure that the building breathes outwards.
The Accoya double-glazed windows and doors bring insulation close to Passivhaus standard; only triple glazing would be needed to reach it.
PROPERTY INFORMATION
Services: Mains water, drainage via Klargester and 3-phase electricity. The Annexe has gas bottles for hot water.
Local Authority: Central Bedfordshire Council
Tel: 0300 300 8000
Outgoings: Council Tax Band: “G”
Tenure: Freehold
Key facts
- Council tax band: G.
- EPC: exempt.
- Parking: off street.
- Outside: garden.
What it's like to live in
The practical details that shape daily life here, each with its source. Anything the listing leaves open becomes a question to ask.
 Parking
Double garage + Off-road parking
Mill is approached directly off Greenfield Road by a gravel drive providing generous off-road parking and access to the detached oak framed double garage with separate workshop…
Agent's description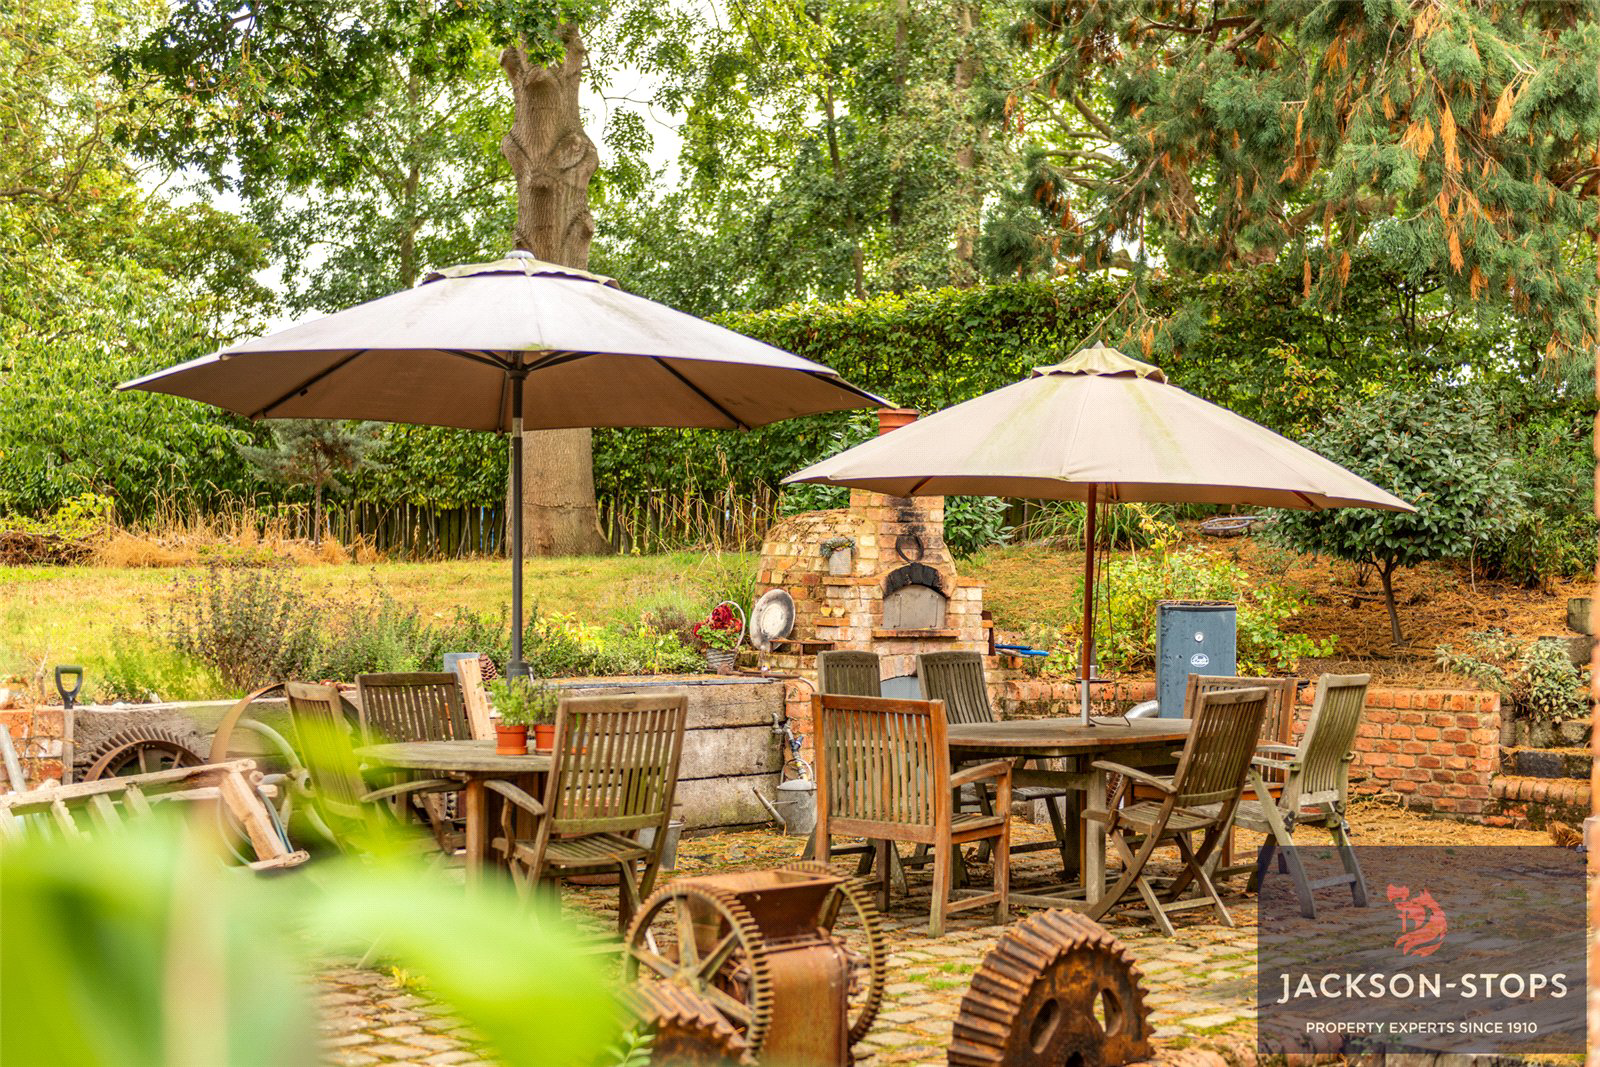 Outdoor space
Garden
Agent's descriptionUnderfloor heating
Auxiliary heating is supplied by an electric water heat-exchange system that supplies hot water and underfloor heating when necessary.
Agent's descriptionDouble glazed
Accoya double-glazed windows and doors bring insulation close to Passivhaus standard; only triple glazing would be needed to reach it.
Agent's descriptionUp to 1,000 Mbps
Available to 71% of premises in the postcode (Ofcom, Jan 2026). Postcode coverage, not a speed guarantee: check this exact address with a provider.
Ofcom postcode coverageMains water, electricity and drainage
PROPERTY INFORMATION Services: Mains water, drainage via Klargester and 3-phase electricity.
Agent's descriptionFreehold
Supplied listing field and any agent featuresBand G
Council tax, Band G
Agent's descriptionQuestions worth asking
The listing doesn't answer these. Tick any you'd like to ask and they'll be added to your enquiry message.
Nothing added yet
Loading room styling…
Life nearby
A feel for the area
Getting about
0.5 milesto Flitwick Rail Station
Approximate straight-line distance · DfT NaPTAN · 13 Sept 2026Background air quality
- Fine particles · PM₂.₅
- 7.1 µg/m³ · Above the WHO guideline · well within the UK legal limit
- Nitrogen dioxide · NO₂
- 7.3 µg/m³ · Meets the WHO guideline
Annual background levels. For scale: the WHO 2021 guideline is 5 µg/m³ for PM₂.₅ and 10 for NO₂; the UK legal limit is 20 and 40. Lower is better; this is a 1 km model, not a reading at the door.
Defra · 2024 annual model · 1 km areaLocal information is approximate. Distances are straight-line estimates from the available location. Broadband describes postcode coverage, not the speed or service available at this home; check the address with a provider. Air quality is a modelled annual background estimate.
Checking nearby places…
Picture your everyday
Start with the agent's details and explore the Area Overview to get a feel for daily life here.
Local news
Checking connected news sources…
Other homes nearby
Homes in MK45 postcode area →About these property details
The information provided in this listing is for general information purposes only and does not constitute property particulars. We make no warranties or guarantees, express or implied, regarding the accuracy, completeness, or availability of the information.
Property details are provided by the listing agent, developer, or other third parties, and we have no control over the content provided. Prospective buyers or tenants should make their own enquiries and verify all information directly with the agent or relevant party.
Information relating to Energy Performance Certificates, Home Reports, or other statutory documents should be obtained directly from the selling agent or developer where applicable.