

Bridgwater, Somerset · TA6
Riverside Close, Bridgwater
Riverside Close, Bridgwater, Somerset
Offers Over · Originally listed at £140,000
Spacious top floor apartment with far-reaching views, a bright dual-aspect lounge and open-plan kitchen. Offers two bedrooms, excellent storage, plus a garage and parking. Conveniently located within walking distance of local amenities and the town centre, with no onward chain.
Listed 30 April 2026 · agent details updated 10 September 2026. An asking price is not a completed sale.
The home, in the agent’s words
- Agent Extension Code 7894
- 2 Bedroom Top Floor Apartment
- Well Presented Throughout
- Excellent Commuter Links
- Off Road Parking
- Garage
- Close To Shops and Local Amenities
Read the full agent description
This well-designed top floor apartment offers a refreshing sense of space and practicality, standing out from many similar properties thanks to its more conventional layout and excellent storage options. This home also benefits from a garage and allocated parking, making it an appealing and convenient choice.
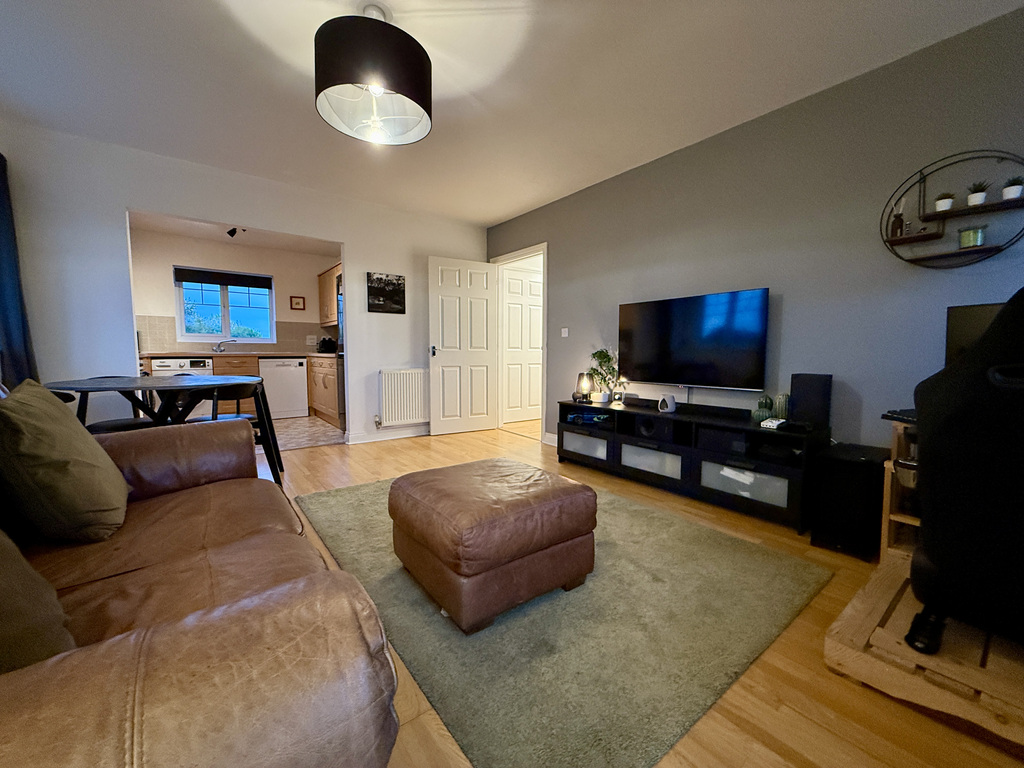
Positioned on the third floor, the apartment enjoys far-reaching views, best appreciated from the dual-aspect lounge. This generous living space is filled with natural light, enhanced by a large bay window and a Juliet balcony, creating an inviting and airy atmosphere. The lounge flows seamlessly into the adjoining kitchen, which is thoughtfully arranged with ample worktop space and a functional layout that suits both everyday living and entertaining.
The Owners Love - It’s a great starter home with ample space to live comfortably. The views from the balcony are stunning over the quantock hills and makes you feel as if you are in the countryside whilst being in the heart of the town. This means that all amenities are within walking distance of the flat.
The accommodation continues with two well-proportioned bedrooms, offering flexibility for a variety of needs, whether as sleeping space, a home office, or guest accommodation. The bathroom is centrally positioned and easily accessible, while the entrance hallway also features a particularly useful double-width storage cupboard, adding to the home’s practicality.
Externally, the property continues to impress. A garage is located beneath a nearby coach house, with an off-road parking space directly in front, providing both security and convenience.
Matt Loves – This home offers so much for the price. With plenty of space and added features like the garage, it really is a lot of home for the money. It is in a great location as well having easy access to town and other local amenities. The sellers have done a great job of presenting this home, meaning it is ready to go ofor the next owner.
The apartment is ideally situated within easy reach of a wide range of local amenities, including shops, gyms, a swimming pool and a doctor’s surgery, while the town centre is also within comfortable walking distance. Overall, this is a spacious, secure and well-located apartment, offering both comfort and convenience in equal measure.
Material Information:
Council Tax Band: A
Tenure: Leasehold
Utilities: Mains Water, Drainage, Electric and Gas
Broadband Speeds: Up to 1000 Mbps
Phone Coverage: Most Providers likely to have good coverage outdoors and limited indoors
Data taken from https://checker.ofcom.org.uk
Annual Service Charge £1440
Annual Ground Rent £300
What it's like to live in
The practical details that shape daily life here, each with its source. Anything the listing leaves open becomes a question to ask.
Garage + Allocated parking
This home also benefits from a garage and allocated parking, making it an appealing and convenient choice.
Agent's descriptionBalcony
Agent's descriptionUp to 1,000 Mbps
Available to 100% of premises in the postcode (Ofcom, Jan 2026). Postcode coverage, not a speed guarantee: check this exact address with a provider.
Ofcom postcode coverageMains gas, water, electricity and drainage
Information: Council Tax Band: A Tenure: Leasehold Utilities: Mains Water, Drainage, Electric and Gas Broadband Speeds: Up to 1000 Mbps Phone Coverage: Most Providers likely to…
Agent's descriptionLeasehold
Supplied listing field and any agent featuresBand A
Council tax, Band A
Agent's descriptionService charge: £1440
Agent's descriptionGround rent: £300
Agent's descriptionThe agent has supplied the certificate as a document. Its rating isn't in the listing data, so open it to see the band and assessment date.
Supplied listing documentQuestions worth asking
The listing doesn't answer these. Tick any you'd like to ask and they'll be added to your enquiry message.
Nothing added yet
Loading room styling…
Life nearby
A feel for the area
Getting about
0.9 milesto Bridgwater Rail Station
Approximate straight-line distance · DfT NaPTAN · 13 Sept 2026Background air quality
- Fine particles · PM₂.₅
- 5.6 µg/m³ · Above the WHO guideline · well within the UK legal limit
- Nitrogen dioxide · NO₂
- 6.3 µg/m³ · Meets the WHO guideline
Annual background levels. For scale: the WHO 2021 guideline is 5 µg/m³ for PM₂.₅ and 10 for NO₂; the UK legal limit is 20 and 40. Lower is better; this is a 1 km model, not a reading at the door.
Defra · 2024 annual model · 1 km areaLocal information is approximate. Distances are straight-line estimates from the available location. Broadband describes postcode coverage, not the speed or service available at this home; check the address with a provider. Air quality is a modelled annual background estimate.
Checking nearby places…
Picture your everyday
Start with the agent's details and explore the Area Overview to get a feel for daily life here.
Local news
Checking connected news sources…
Other homes nearby
Homes in TA6 postcode area →About these property details
The information provided in this listing is for general information purposes only and does not constitute property particulars. We make no warranties or guarantees, express or implied, regarding the accuracy, completeness, or availability of the information.
Property details are provided by the listing agent, developer, or other third parties, and we have no control over the content provided. Prospective buyers or tenants should make their own enquiries and verify all information directly with the agent or relevant party.
Information relating to Energy Performance Certificates, Home Reports, or other statutory documents should be obtained directly from the selling agent or developer where applicable.