

Witney, Oxfordshire · OX28
Westfield Road, Witney
Westfield Road, Witney, Oxfordshire, OX28
Offers in excess · Originally listed at £625,000
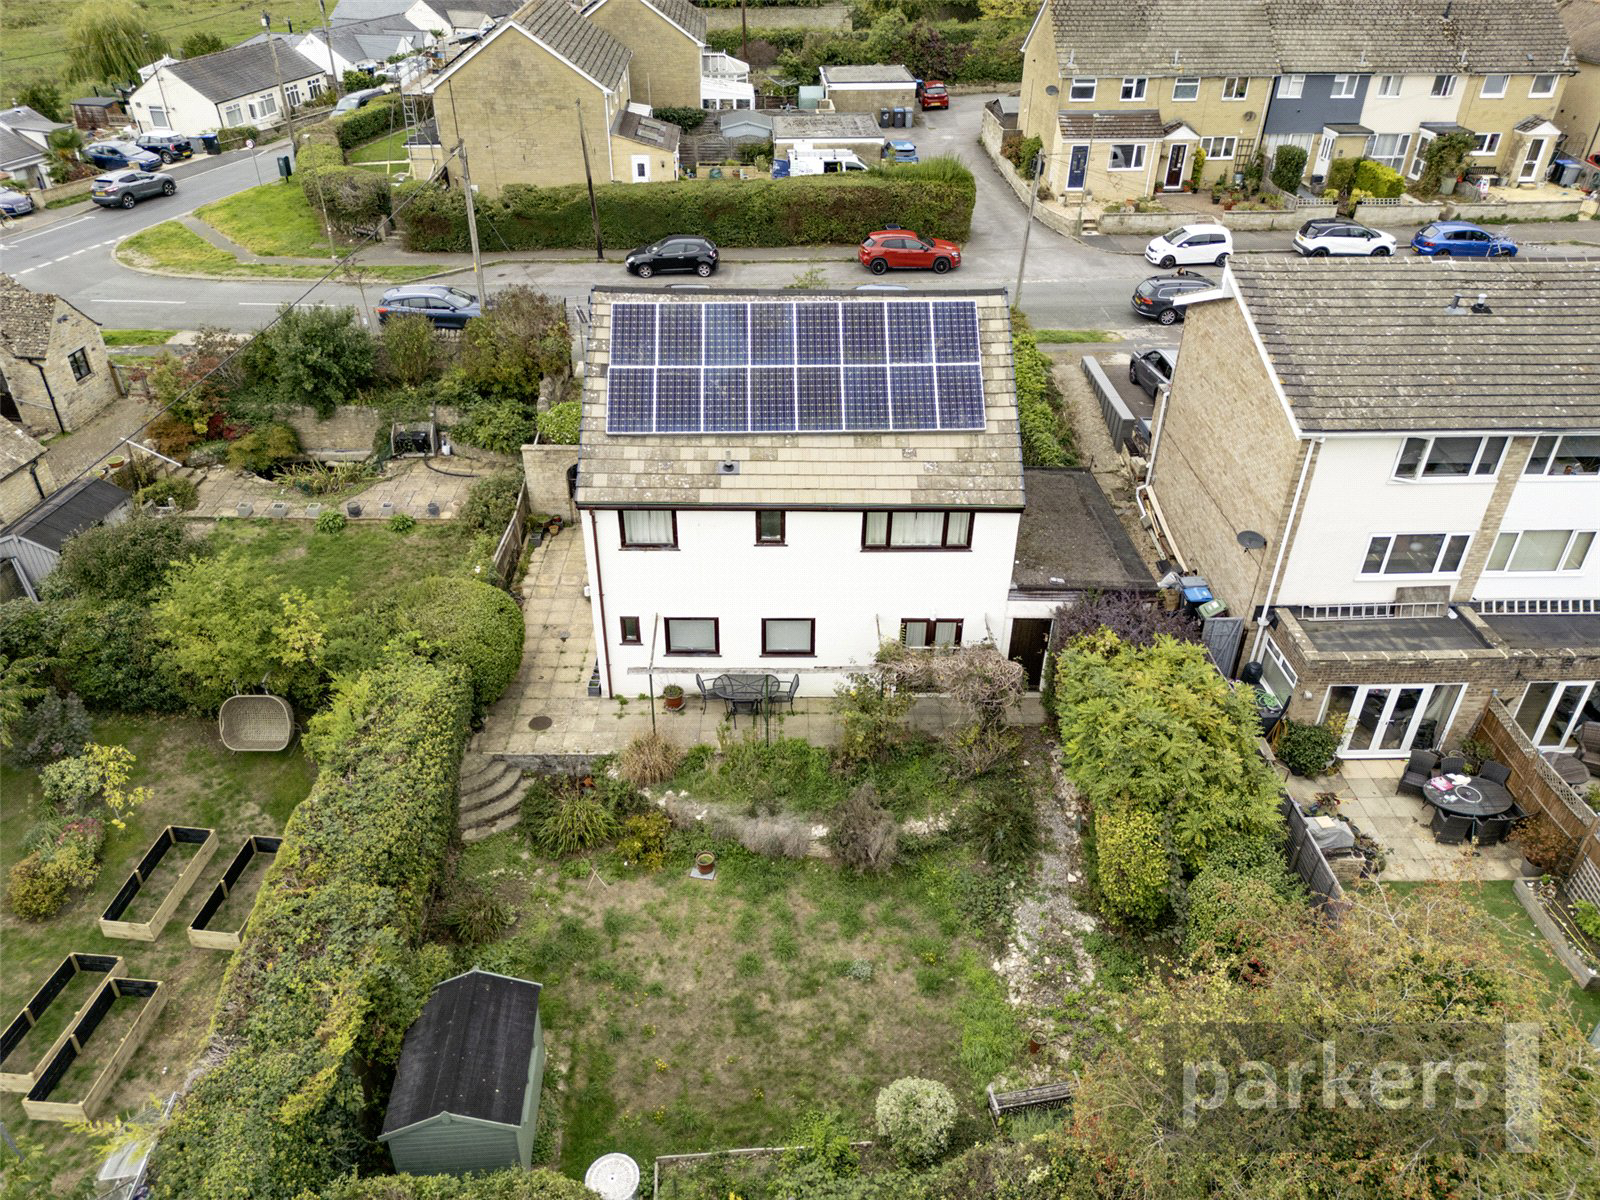
A beautifully presented, fully renovated detached family home with two off road parking spaces, in a popular residential setting in Witney, offering generous and versatile accommodation throughout — and a location that ticks every box for family life, with well-regarded schools and everyday amenities all within easy reach.
Listed 15 September 2026 · agent details updated 12 November 2026. An asking price is not a completed sale.
The home, in the agent’s words
Read the full agent description
For families with children of any age, the location is a genuine highlight. Witney Community Primary School is just a short walk away, making the school run refreshingly simple, while Wood Green School, a popular secondary academy for ages 11 to 18, is under a mile from the doorstep. Witney town centre itself is close by too, with its supermarkets, high street shops, cafes and leisure facilities all easily accessible, along with GP surgeries and Witney Community Hospital nearby for complete peace of mind. It's a setting that supports family life at every stage, from the school run to the weekly shop to weekend leisure time.
The property has been comprehensively updated in recent years, giving buyers the reassurance of a genuinely move-in-ready home without the need for immediate works. Approaching the house, off-road parking for at least two cars sits alongside a single garage (17'9 x 8'11), providing excellent practical space for family logistics — ideal for households juggling the school run, sports clubs and everyday errands.
Inside, the true showstopper of this home is the vast living/dining room, an exceptional 26'2 x 12'2 in size — a scale that's genuinely hard to find and gives families the flexibility to create separate lounge and dining zones, host large gatherings, or simply enjoy having room to spread out and relax together. It's a space that will comfortably accommodate large corner sofas, a full-size dining suite for family meals, and everything in between, making it the natural heart of the home.
The kitchen (11'10 x 12'7) has been finished to a modern, high-quality standard, with sleek fitted units providing generous cupboard and worktop space, centred around a large kitchen island that makes a real feature of the room. It's a fantastic spot for morning coffee, packed-lunch prep, or simply gathering as a family while dinner is prepared, with a window over the worktop bringing in plenty of natural light and a pleasant outlook over the garden. The kitchen flows conveniently through to a separate utility room, keeping laundry, muddy boots and school bags neatly out of the way of the main living space.
A downstairs shower room adds valuable everyday convenience for busy family mornings, returning from sports or muddy walks, or for visiting guests, and there is also a separate WC.
Upstairs, four well-proportioned bedrooms all benefit from built-in wardrobes, keeping storage neat and clutter-free, and are served by a family bathroom. The principal bedrooms (11'7 x 12'2 and 11'11 x 12'3) offer excellent space for double beds and furniture, while the two further bedrooms (11'2 x 8'7 and 12'1 x 8'6) are ideally suited to children's rooms, guest space, or a home office/study. A fully boarded loft provides further valuable storage, perfect for stowing away seasonal items, luggage, and all the extra bits and pieces that come with family life.
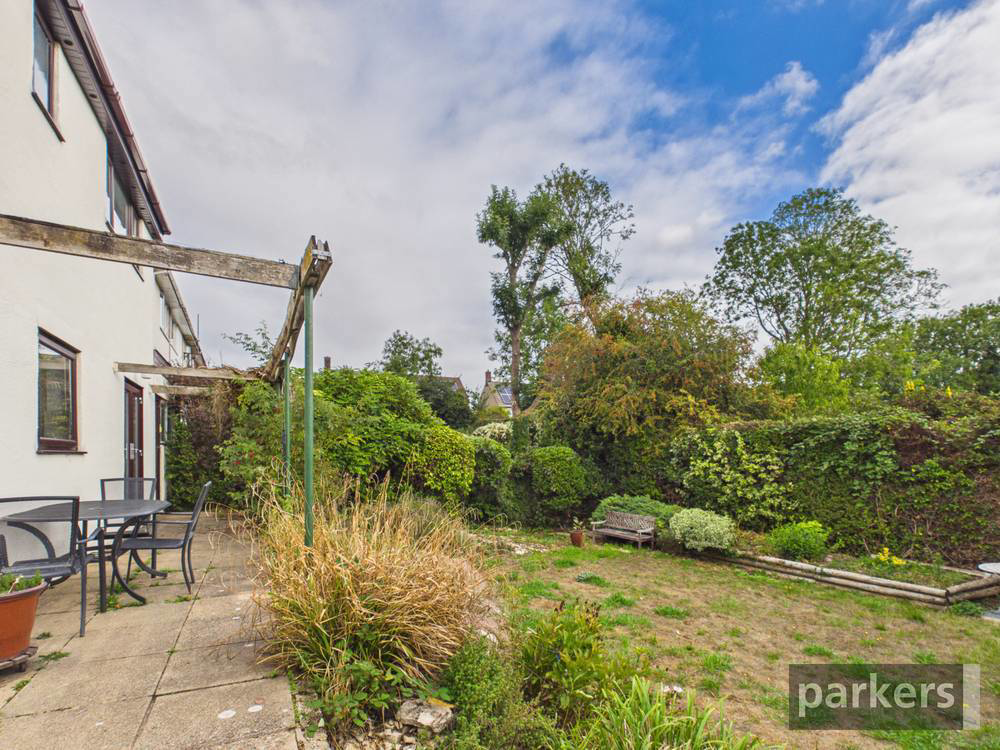
Outside, a large rear garden offers plenty of room for children to play, along with a paved patio terrace that's perfect for outdoor family dining, barbecues and entertaining through the summer months. The garden also benefits from useful storage, making it as practical as it is enjoyable.
Tax Band: £2,567
Key facts
- Parking: off street, garage.
- Outside: garden, patio.
What it's like to live in
The practical details that shape daily life here, each with its source. Anything the listing leaves open becomes a question to ask.
 Outdoor space
Large rear garden · patio
Agent's descriptionSingle garage + Off-road parking
Approaching the house, off-road parking for at least two cars sits alongside a single garage (17'9 x 8'11), providing excellent practical space for family logistics — ideal for…
Agent's descriptionFully boarded loft · Built-in wardrobes
A fully boarded loft provides further valuable storage, perfect for stowing away seasonal items, luggage, and all the extra bits and pieces that come with family life.
Agent's descriptionUp to 1,000 Mbps
Available to 100% of premises in the postcode (Ofcom, Jan 2026). Postcode coverage, not a speed guarantee: check this exact address with a provider.
Ofcom postcode coverageFreehold
Supplied listing field and any agent featuresQuestions worth asking
The listing doesn't answer these. Tick any you'd like to ask and they'll be added to your enquiry message.
Nothing added yet
Loading room styling…
Life nearby
A feel for the area
Getting about
4.1 milesto Finstock Rail Station
Approximate straight-line distance · DfT NaPTAN · 13 Sept 2026Background air quality
- Fine particles · PM₂.₅
- 6.7 µg/m³ · Above the WHO guideline · well within the UK legal limit
- Nitrogen dioxide · NO₂
- 6.3 µg/m³ · Meets the WHO guideline
Annual background levels. For scale: the WHO 2021 guideline is 5 µg/m³ for PM₂.₅ and 10 for NO₂; the UK legal limit is 20 and 40. Lower is better; this is a 1 km model, not a reading at the door.
Defra · 2024 annual model · 1 km areaLocal information is approximate. Distances are straight-line estimates from the available location. Broadband describes postcode coverage, not the speed or service available at this home; check the address with a provider. Air quality is a modelled annual background estimate.
Checking nearby places…
Picture your everyday
Start with the agent's details and explore the Area Overview to get a feel for daily life here.
Local news
Checking connected news sources…
Other homes nearby
Homes in OX28 postcode area →About these property details
The information provided in this listing is for general information purposes only and does not constitute property particulars. We make no warranties or guarantees, express or implied, regarding the accuracy, completeness, or availability of the information.
Property details are provided by the listing agent, developer, or other third parties, and we have no control over the content provided. Prospective buyers or tenants should make their own enquiries and verify all information directly with the agent or relevant party.
Information relating to Energy Performance Certificates, Home Reports, or other statutory documents should be obtained directly from the selling agent or developer where applicable.