
Lyndhurst · SO43
Bramshaw, Lyndhurst
Bramshaw, Lyndhurst, SO43
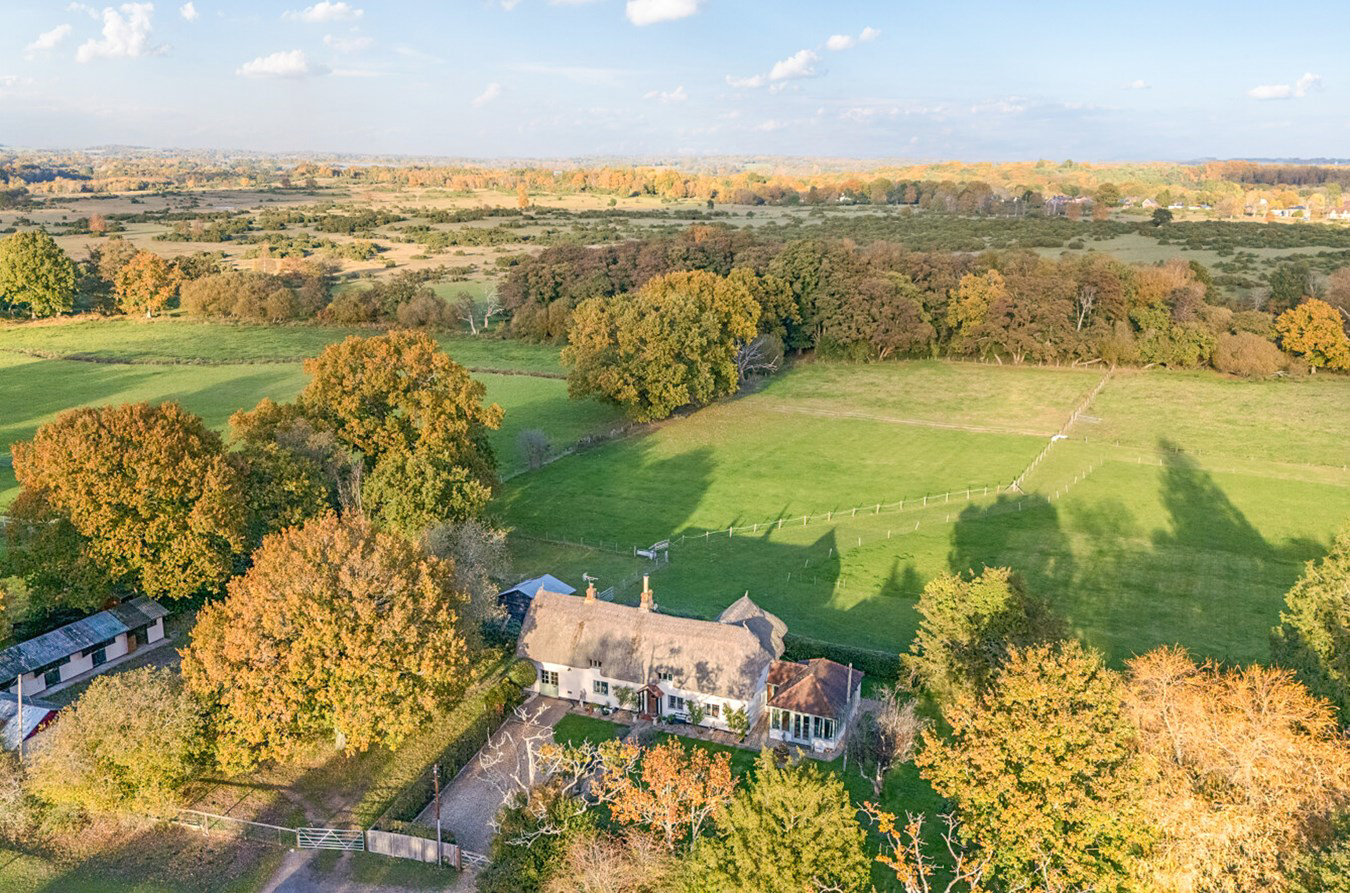
A truly unique opportunity to purchase an idyllic country residence set in a stunning and private location in the New Forest village of Bramshaw. The property is set in grounds extending to approximately 0.75 acres and further benefits from stabling and direct forest access.
Listed 3 July 2017 · agent details updated 11 November 2026. An asking price is not a completed sale.
The home, in the agent’s words
- Exquisite period farmhouse with host of character and charm
- Idyllic setting amidst open New Forest with direct forest access
- Extensive well-proportioned accommodation extending to almost 2800 sq. ft.
- Beautiful gardens and turn out paddock extending to 0.75 acres
- Delightful garden room with splendid views
- Stable complex
Read the full agent description
A truly unique opportunity to purchase an idyllic country residence set in a stunning and private location in the New Forest village of Bramshaw. The property is set in grounds extending to approximately 0.75 acres and further benefits from stabling and direct forest access.
The Situation
Bramshaw is one of the most attractive New Forest villages, providing an excellent range of facilities, including a village hall, church, village shop, two country public houses, a hotel, restaurants, garage and the renowned Bramshaw Golf Club with two 18-hole courses. The area is renowned for its excellent schools including Chafyn Grove, Sailsbury Cathedral School and Godolphin in Salisbury, whilst there is also The Gregg and King Edward School at Southampton; Hampshire Collegiate at Embley Park, Winchester College and St Swithuns.
Bramshaw is also well placed for access to local towns and cities including Romsey (7 miles), Salisbury (13 miles), Southampton (15 miles), and Winchester (18 miles). Southampton International Airport (13 miles) offers excellent links to Continental Europe with the Airport Parkway station connecting to London Waterloo in a little over an hour.
The New Forest offers thousands of acres of unspoilt moors, heath and woodland for those with walking and equestrian pursuits. For those with interests in yachting Hamble, Lymington and Poole are all within easy driving distance.
The Property
Having been sympathetically restored and extensively enhanced by the current owners, Wicksmoor Farmhouse is a charming period country home offering an exceptional blend of character, contemporary comfort and practical family living. Extending to almost 2,800 sq ft, the property occupies a private and secluded position at the head of a National Trust track in the heart of Penn Common, set within approximately 0.75 acres of beautifully maintained gardens and grounds, with a turnout paddock, stabling and direct access to the open forest.
Originally constructed of cob with later brick elevations, the farmhouse retains an abundance of period features, including exposed beams and wall timbers, flagstone flooring and a magnificent Inglenook fireplace. The sitting room provides a particularly welcoming reception space, featuring an impressive brick Inglenook fireplace with a woodburning stove, complemented by attractive terracotta flooring and decorative wall panelling, creating a room full of character and charm.
The ground floor has been thoughtfully reconfigured to provide an enhanced sense of space and flow, with an enlarged dining room offering an excellent setting for family gatherings and entertaining. The beautifully refurbished kitchen and breakfast room is fitted with elegant quartz work surfaces, a new electric Aga and Belling ovens, and enjoys a triple aspect with delightful views across the gardens towards the common.
A superb timber and glass garden room provides a further versatile reception space, ideal for relaxation and entertaining, with French doors opening directly onto the gardens. A bespoke home office, complete with fitted workstation, storage and an attractive ceiling lantern, creates a practical and appealing workspace.
Further improvements include a newly created boot room and cloakroom, together with a well-appointed pantry with built-in large freezer and a small fridge, and a separate utility room, providing excellent storage and everyday functionality. Throughout, the accommodation has been carefully enhanced to create a characterful yet highly practical family home.
The first floor offers four characterful bedrooms and two bathrooms. A particularly versatile arrangement provides the option of a generous principal bedroom with a separate dressing room, or two individual bedrooms, both benefiting from quality fitted wardrobes. This area is served by a beautifully appointed, recently installed bathroom. The remaining bedrooms feature bespoke window shutters, individually chosen to complement the colour scheme of each room.
Further improvements include the installation of a new thatched ridge in 2020 and extensive internal redecoration over the past year, creating a fresh and cohesive finish throughout. The property further benefits from CCTV and an alarm system.
Works Undertaken by the Current Owners
-
New thatch ridge in 2020.
-
Refurb kitchen and utility room with quartz work surfaces and new electric Aga and Belling ovens.
-
Removed interior wall to create a larger dining room.
-
New terracotta floor and wall panelling in the lounge.
-
Created a new office with workstation, storage cupboards and ceiling lantern to provide light.
-
Completely new boot room and cloakroom
-
Creation of master suite upstairs with separate antique Indian door to main bedroom, bedroom 4/ dressing room both with quality fitted wardrobes and brand new bathroom.
-
Window shutters on all bedroom windows to match colour scheme of each room.
-
The whole house internally has been redecorated over the past year.
Outside
The farmhouse is approached across Penn Common via a long gravel access and five bar gate leading to a gravelled drive providing parking for several vehicles. A central gravelled pathway with ornamental borders leads to the cottage. The gardens are delightful, beautifully maintained picturesque and private, arranged with sweeping trails of lawn with clearly defined ornamental evergreen hedgerow and banks of Rhododendron.
To the rear boundary is an octagonal summerhouse that overlooks the garden with its well. An adjacent turnout paddock with access directly onto Penn Common incorporates a host of outbuildings containing three stables, tack and feed rooms and hay store. In total, the grounds attributed to the property amount to approximately 0.75 acre.
Additional Information
Tenure: Freehold
Energy Performance Rating: D Current: 58 Potential: 68
Local Authority: New Forest
Council Tax Band: G
Heating: Oil central heating and woodburner
Drainage: Septic tank
Services: Mains electricity and water
Flood Risk: Very low
Property Construction: Timber framed and thatched. Part cob and brick construction.
Parking: Driveway
Broadband: Satellite
Standard broadband with speeds of up to 18 Mbps is available at the property (Ofcom).
Mobile Signal/Coverage: No known issues, please check with your provider for further clarity.
The Situation
Bramshaw is one of the most attractive New Forest villages, providing an excellent range of facilities, including a village hall, church, village shop, two country public houses, a hotel, restaurants, garage and the renowned Bramshaw Golf Club with two 18-hole courses. The area is renowned for its excellent schools including Chafyn Grove, Sailsbury Cathedral School and Godolphin in Salisbury, whilst there is also The Gregg and King Edward School at Southampton; Hampshire Collegiate at Embley Park, Winchester College and St Swithuns.
Bramshaw is also well placed for access to local towns and cities including Romsey (7 miles), Salisbury (13 miles), Southampton (15 miles), and Winchester (18 miles). Southampton International Airport (13 miles) offers excellent links to Continental Europe with the Airport Parkway station connecting to London Waterloo in a little over an hour.
The New Forest offers thousands of acres of unspoilt moors, heath and woodland for those with walking and equestrian pursuits. For those with interests in yachting Hamble, Lymington and Poole are all within easy driving distance.
The Property
Having been sympathetically restored and extensively enhanced by the current owners, Wicksmoor Farmhouse is a charming period country home offering an exceptional blend of character, contemporary comfort and practical family living. Extending to almost 2,800 sq ft, the property occupies a private and secluded position at the head of a National Trust track in the heart of Penn Common, set within approximately 0.75 acres of beautifully maintained gardens and grounds, with a turnout paddock, stabling and direct access to the open forest.
Originally constructed of cob with later brick elevations, the farmhouse retains an abundance of period features, including exposed beams and wall timbers, flagstone flooring and a magnificent Inglenook fireplace. The sitting room provides a particularly welcoming reception space, featuring an impressive brick Inglenook fireplace with a woodburning stove, complemented by attractive terracotta flooring and decorative wall panelling, creating a room full of character and charm.
The ground floor has been thoughtfully reconfigured to provide an enhanced sense of space and flow, with an enlarged dining room offering an excellent setting for family gatherings and entertaining. The beautifully refurbished kitchen and breakfast room is fitted with elegant quartz work surfaces, a new electric Aga and Belling ovens, and enjoys a triple aspect with delightful views across the gardens towards the common.
A superb timber and glass garden room provides a further versatile reception space, ideal for relaxation and entertaining, with French doors opening directly onto the gardens. A bespoke home office, complete with fitted workstation, storage and an attractive ceiling lantern, creates a practical and appealing workspace.
Further improvements include a newly created boot room and cloakroom, together with a well-appointed pantry with built-in large freezer and a small fridge, and a separate utility room, providing excellent storage and everyday functionality. Throughout, the accommodation has been carefully enhanced to create a characterful yet highly practical family home.
The first floor offers four characterful bedrooms and two bathrooms. A particularly versatile arrangement provides the option of a generous principal bedroom with a separate dressing room, or two individual bedrooms, both benefiting from quality fitted wardrobes. This area is served by a beautifully appointed, recently installed bathroom. The remaining bedrooms feature bespoke window shutters, individually chosen to complement the colour scheme of each room.
Further improvements include the installation of a new thatched ridge in 2020 and extensive internal redecoration over the past year, creating a fresh and cohesive finish throughout. The property further benefits from CCTV and an alarm system.
Works Undertaken by the Current Owners
-
New thatch ridge in 2020.
-
Refurb kitchen and utility room with quartz work surfaces and new electric Aga and Belling ovens.
-
Removed interior wall to create a larger dining room.
-
New terracotta floor and wall panelling in the lounge.
-
Created a new office with workstation, storage cupboards and ceiling lantern to provide light.
-
Completely new boot room and cloakroom
-
Creation of master suite upstairs with separate antique Indian door to main bedroom, bedroom 4/ dressing room both with quality fitted wardrobes and brand new bathroom.
-
Window shutters on all bedroom windows to match colour scheme of each room.
-
The whole house internally has been redecorated over the past year.
Outside
The farmhouse is approached across Penn Common via a long gravel access and five bar gate leading to a gravelled drive providing parking for several vehicles. A central gravelled pathway with ornamental borders leads to the cottage. The gardens are delightful, beautifully maintained picturesque and private, arranged with sweeping trails of lawn with clearly defined ornamental evergreen hedgerow and banks of Rhododendron.
To the rear boundary is an octagonal summerhouse that overlooks the garden with its well. An adjacent turnout paddock with access directly onto Penn Common incorporates a host of outbuildings containing three stables, tack and feed rooms and hay store. In total, the grounds attributed to the property amount to approximately 0.75 acre.
Additional Information
Tenure: Freehold
Energy Performance Rating: D Current: 58 Potential: 68
Local Authority: New Forest
Council Tax Band: G
Heating: Oil central heating and woodburner
Drainage: Septic tank
Services: Mains electricity and water
Flood Risk: Very low
Property Construction: Timber framed and thatched. Part cob and brick construction.
Parking: Driveway
Broadband: Satellite
Standard broadband with speeds of up to 18 Mbps is available at the property (Ofcom).
Mobile Signal/Coverage: No known issues, please check with your provider for further clarity.
Directions
Proceed out of Romsey on the A3090 and upon reaching the roundabout, take the third exit onto the A36 towards Salisbury. Follow the A36 for just under two miles before turning left into Blackhill Road. Continue for about a mile until reaching the Furzley crossroads and turn right. Continue for 0.5 miles before turning right onto an unmarked track. Follow the track up and the property will be found at the end of the track on the right hand side.
What 3 Words: implore.filer.withdraws
Directions
Proceed out of Romsey on the A3090 and upon reaching the roundabout, take the third exit onto the A36 towards Salisbury. Follow the A36 for just under two miles before turning left into Blackhill Road. Continue for about a mile until reaching the Furzley crossroads and turn right. Continue for 0.5 miles before turning right onto an unmarked track. Follow the track up and the property will be found at the end of the track on the right hand side.
What 3 Words: implore.filer.withdraws
What it's like to live in
The practical details that shape daily life here, each with its source. Anything the listing leaves open becomes a question to ask.
Garage + Driveway
Bramshaw is one of the most attractive New Forest villages, providing an excellent range of facilities, including a village hall, church, village shop, two country public houses…
Agent's descriptionGarden
Agent's descriptionOil central heating
Heating: Oil central heating and woodburner
Agent's descriptionBuilt-in wardrobes
Agent's descriptionUp to 1,000 Mbps
Available to 16% of premises in the postcode (Ofcom, Jan 2026). Postcode coverage, not a speed guarantee: check this exact address with a provider.
Ofcom postcode coverageMains water and electricity
Services: Mains electricity and water
Agent's descriptionFreehold
Supplied listing field and any agent featuresBand G
Council tax, Band G
Agent's descriptionRated D. Check the assessment date on the certificate.
Agent's descriptionQuestions worth asking
The listing doesn't answer these. Tick any you'd like to ask and they'll be added to your enquiry message.
Nothing added yet
Loading room styling…
Life nearby
A feel for the area
Getting about
5.2 milesto Ashurst New Forest Rail Station
Approximate straight-line distance · DfT NaPTAN · 13 Sept 2026Background air quality
- Fine particles · PM₂.₅
- 5.4 µg/m³ · Above the WHO guideline · well within the UK legal limit
- Nitrogen dioxide · NO₂
- 5.0 µg/m³ · Meets the WHO guideline
Annual background levels. For scale: the WHO 2021 guideline is 5 µg/m³ for PM₂.₅ and 10 for NO₂; the UK legal limit is 20 and 40. Lower is better; this is a 1 km model, not a reading at the door.
Defra · 2024 annual model · 1 km areaLocal information is approximate. Distances are straight-line estimates from the available location. Broadband describes postcode coverage, not the speed or service available at this home; check the address with a provider. Air quality is a modelled annual background estimate.
Checking nearby places…
Picture your everyday
Start with the agent's details and explore the Area Overview to get a feel for daily life here.
Local news
Checking connected news sources…
Other homes nearby
Homes in SO43 postcode area →About these property details
The information provided in this listing is for general information purposes only and does not constitute property particulars. We make no warranties or guarantees, express or implied, regarding the accuracy, completeness, or availability of the information.
Property details are provided by the listing agent, developer, or other third parties, and we have no control over the content provided. Prospective buyers or tenants should make their own enquiries and verify all information directly with the agent or relevant party.
Information relating to Energy Performance Certificates, Home Reports, or other statutory documents should be obtained directly from the selling agent or developer where applicable.