

Coventry · CV2
Raleigh Road, Coventry
Raleigh Road, Coventry, CV2
OIRO
(REF DM01) NO CHAIN -Large Mid terrace, two sittings rooms & four double bedrooms. Breakfast kitchen, utility, WC, Family bathroom. Large rear garden. Located near local shops, Cov Univ, Walsgrave Hospital and M6 J2, Jaguar Land Rover links. .
Listed 27 March 2025 · agent details updated 17 November 2026. An asking price is not a completed sale.
The home, in the agent’s words
- Town house, full of character , perfect family home with scope to improve to create a dream, family home
- Four double bedrooms, some with wardrobes
- Spacious Lounge and Dining Room
- Fitted Breakfast Kitchen with integrated fridge and space for appliances
- Spacious Utility and WC
- High ceilings, fireplaces, cornice and superb Minton tiled hallway
- Private spacious walled rear garden, with shed
- Double glazed, central heating , boiler services annually, alarm
- Family bathroom
- Flat roof with Guarantee ( solicitors to confirm)
Read the full agent description
(REF DM01) NO CHAIN -Spacious Family Home with Character and Potential , this charming property is ideal for large families, professionals, or investors seeking both comfort and convenience.
Internal
The property welcomes you with a spacious entrance hall featuring original tiled flooring, adding timeless character. The front lounge offers a cosy retreat with a gas fire set in a brick surround, complemented by a decorative cornice. The rear sitting room provides a relaxing space with its own gas fire, dado rail, and cornice, while offering views of the garden. The kitchen is well-equipped with a dresser, integral fridge, free-standing gas cooker, and ample cupboard space. There is also room for a microwave. Adjacent to the kitchen, the utility area provides space for both a washer and dryer. For added convenience, there is a downstairs toilet.
On the first floor, the property boasts three generously sized bedrooms. The large rear bedroom features fitted wardrobes with sliding doors, a central heating radiator, and scenic views of the garden. The second bedroom, also at the rear, offers fitted wardrobes, a central heating radiator, and similar garden views. The family bathroom is complete with a central heating radiator, mirrored cabinet, window, and bath with an overhead Mira shower unit, all complemented by laminate flooring. The third bedroom, located at the front of the house, is bright and spacious, enhanced by a large window that allows maximum natural light. It also benefits from fitted wardrobes, a central heating radiator, and a decorative cornice.
The second floor offers a large bedroom with excellent potential. It features a large window, a skylight, and over-eaves storage, making it an ideal space for accommodating growing families.
External
The west-facing rear garden is a private and peaceful outdoor space. It features a patio area, ideal for entertaining large family gatherings, with ample room for potential extension (STPP). Beyond the patio lies a lawned section with mature trees and shrubs, creating a tranquil setting. The garden also includes a water butt, an outside tap, and a shed for additional storage. Side access with joint shared entry and brick walls on either side provides both security and privacy.
Location
Local shops and amenities close by. and Warwickshire Retail Park. Offering easy access to Coventry University, UHWC, and Jaguar Land Rover, M6 J2
Good local schools ( SEE KEY FACTS FOR BUYERS)
Additional benefits of this property include under-stairs storage housing the fuse board and a fully alarmed security system. Central heating throughout ensures year-round comfort.
This well-presented home offers a perfect blend of character, space, and potential for large families or investors to update and modernise.
Viewing is highly recommended to appreciate everything this property has to offer.
Call Denise on 07723 914580
USEFULL INFORMATION AT A GLANCE:
Four large bedrooms
Family bathroom and ground floor WC / Utility ( scope for second bathroom)
Large Breakfast Kitchen
Two large sitting rooms
Alarm
Central Heating
High ceilings and character features
EPC D
Council Tax Band B
Call to view 07723 914580 Denise
Entrance Hall
Lovely Minton tiled flooring making a striking and appealing entrance to this lovely home. High ceilings, central heating radiator and stairs leading to the first floor. Doors off to the front lounge and rear dining room
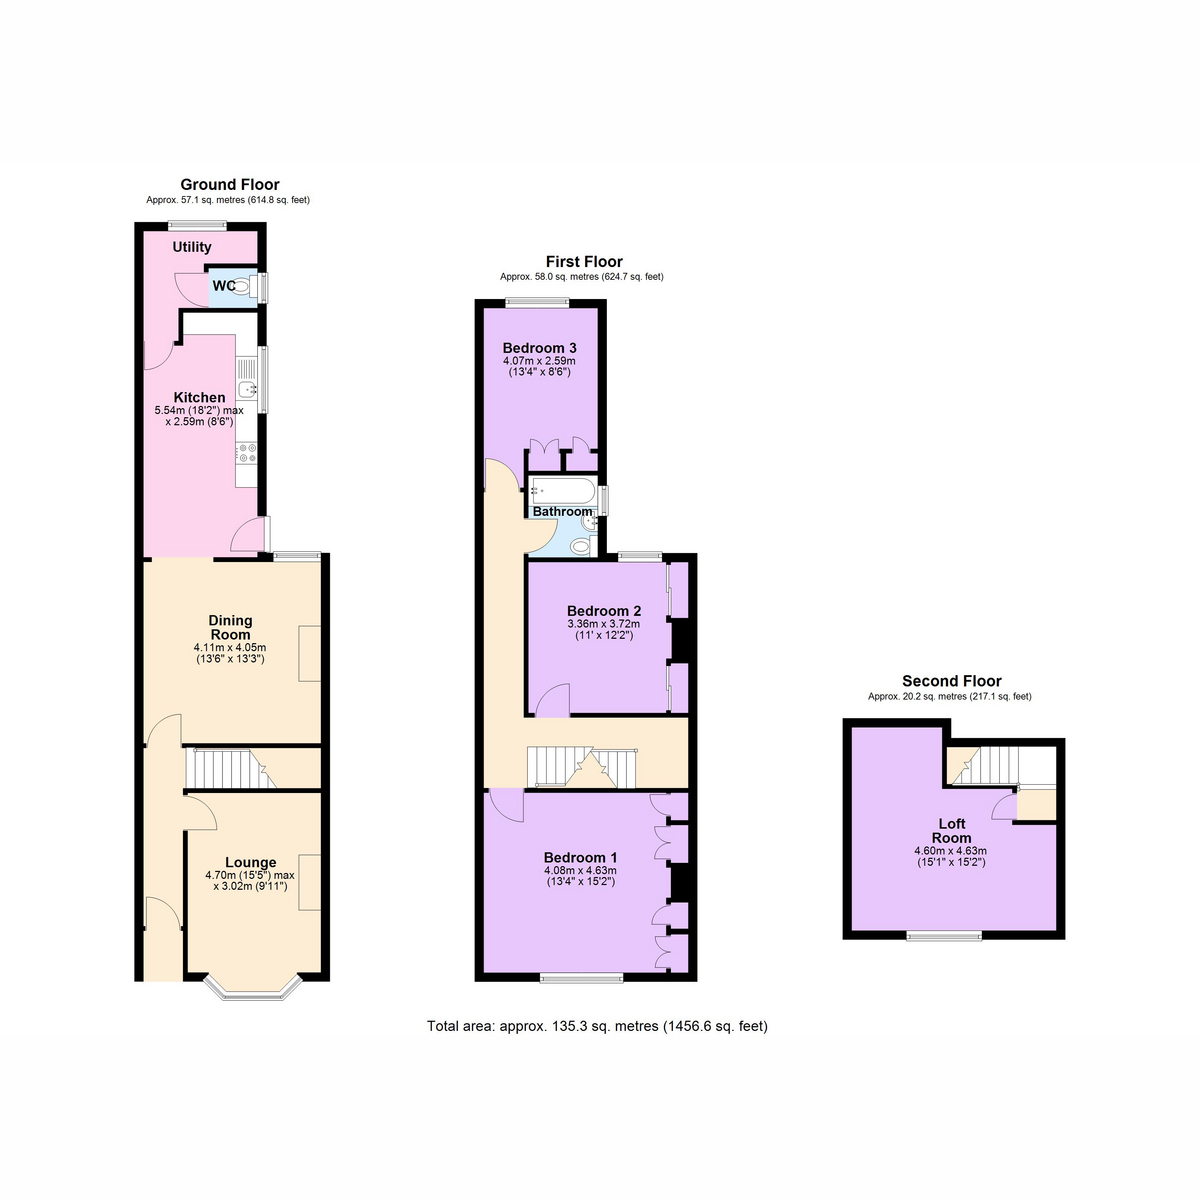
Lounge: 4.70m max x 3.02m (15.5" x 9.11")
Situated at the front of the property with with lots of space, high ceilings, central heating radiator, cornice and focal gas fire place and surround. Lovely bay window.
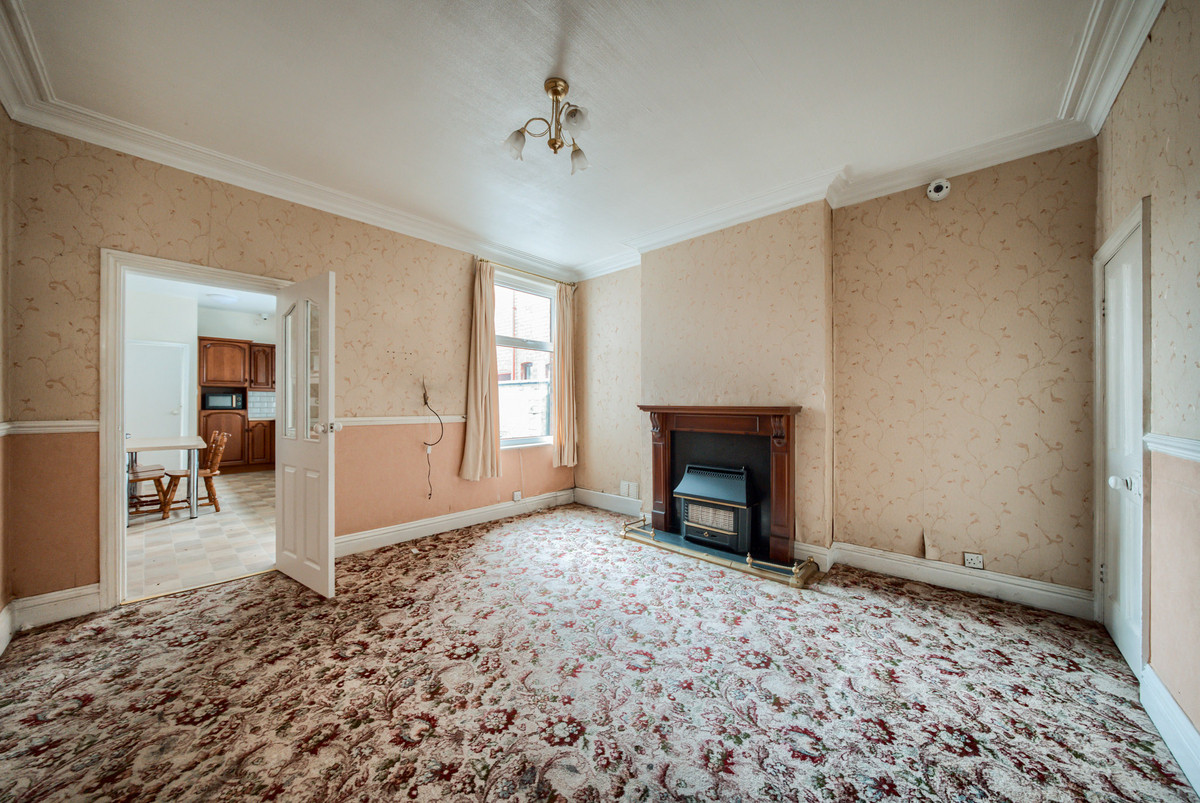
Dining Room: 4.11m x 4.05m (13.6" x 13.3")
Situated at the rear of the property with with lots of space, high ceilings, central heating radiator, cornice and focal gas fire place and surround. Under stairs storage and garden views. Door leading to the breakfast kitchen
Breakfast Kitchen: 5.54m max x 2.59m ( 18.2" x 8.6")
The kitchen is well-equipped with a dresser, integral fridge, free-standing gas cooker, and ample cupboard and meal preparation space. There is also room for a microwave. Perfect for all the family to gather and chat over breakfast with ample space to a breakfast / dining table.
Two large windows flood the room with light in addition to a glazed door to garden. Central heated radiator. Door through to rear utility
Utility Room
A generous space with window looking over the rear garden and plumbing for a washing machine. Door to WC with obscure glazed window. Great opportunity to create a large utility/ shower room.
WC
Bedroom One: 4.08m x 4.63m ( 13.4" x 15.2")
Spacious large double bedroom, situated at the front of the property. High ceiling, built in wardrobes and central heating radiator.
Bedroom Two: 3.36m x 3.72m ( 11" x 12.2")
Spacious double bedroom, situated along the landing area with high ceiling, built in wardrobes and central heating radiator.
Bedroom Three: 4.07m x 2.59m ( 13.4" x 8.6")
Spacious double bedroom, situated at the rear of the property. High ceiling, built in wardrobes and central heating radiator.
Bedroom Four / Loft: 4.60m x 4.63m ( 15.1" x 15.2")
Spacious loft large double bedroom, accessed from open stair case to the second floor. A generous space with Velux window and large window flooding the room with light. Ample space for bedroom furnishings
Gardens
The west-facing rear garden is a private and peaceful outdoor space. It features a patio area, ideal for entertaining, with ample room for potential extension (STPP). Beyond the patio lies a lawned section with mature trees and shrubs, creating a tranquil setting. The garden also includes a water butt, an outside tap, and a shed for additional storage. Side access with joint shared entry and brick walls on either side provides both security and privacy.
Bathroom
Well appointed bathroom, with panelled bath and shower over. Obscure glazed window. Pedestal wash hand basin and WC, Central heating radiator and chrome towel rail over. Mirrored wall cabinet and laminate flooring
What it's like to live in
The practical details that shape daily life here, each with its source. Anything the listing leaves open becomes a question to ask.
West-facing rear garden · patio
Agent's descriptionGas central heating
The large rear bedroom features fitted wardrobes with sliding doors, a central heating radiator, and scenic views of the garden.
Agent's descriptionDouble glazed
Double glazed, central heating , boiler services annually, alarm
Agent's descriptionLoft · Built-in wardrobes in 3 rooms · Understairs cupboard
Four / Loft: 4.60m x 4.63m ( 15.1" x 15.2") Spacious loft large double bedroom, accessed from open stair case to the second floor.
Agent's descriptionUp to 1,000 Mbps
Available to 100% of premises in the postcode (Ofcom, Jan 2026). Postcode coverage, not a speed guarantee: check this exact address with a provider.
Ofcom postcode coverageFreehold
Supplied listing field and any agent featuresBand B
Council tax, Band B
Agent's descriptionRated D. Check the assessment date on the certificate.
Agent's descriptionEvery room the agent measured
Dining Room
4.11 × 4.05 m · 16.6 m²
- Under stairs storage and garden views.
- Door leading to the breakfast kitchen
A dining table for six (180 × 90 cm), shown for scale. Measurements are approximate.
Questions worth asking
The listing doesn't answer these. Tick any you'd like to ask and they'll be added to your enquiry message.
Nothing added yet
Loading room styling…
Life nearby
A feel for the area
Getting about
1.7 milesto Coventry Rail Station
Approximate straight-line distance · DfT NaPTAN · 13 Sept 2026Background air quality
- Fine particles · PM₂.₅
- 7.7 µg/m³ · Above the WHO guideline · well within the UK legal limit
- Nitrogen dioxide · NO₂
- 12.5 µg/m³ · Above the WHO guideline · well within the UK legal limit
Annual background levels. For scale: the WHO 2021 guideline is 5 µg/m³ for PM₂.₅ and 10 for NO₂; the UK legal limit is 20 and 40. Lower is better; this is a 1 km model, not a reading at the door.
Defra · 2024 annual model · 1 km areaLocal information is approximate. Distances are straight-line estimates from the available location. Broadband describes postcode coverage, not the speed or service available at this home; check the address with a provider. Air quality is a modelled annual background estimate.
Checking nearby places…
Picture your everyday
Start with the agent's details and explore the Area Overview to get a feel for daily life here.
Local news
Checking connected news sources…
Other homes nearby
Homes in CV2 postcode area →About these property details
The information provided in this listing is for general information purposes only and does not constitute property particulars. We make no warranties or guarantees, express or implied, regarding the accuracy, completeness, or availability of the information.
Property details are provided by the listing agent, developer, or other third parties, and we have no control over the content provided. Prospective buyers or tenants should make their own enquiries and verify all information directly with the agent or relevant party.
Information relating to Energy Performance Certificates, Home Reports, or other statutory documents should be obtained directly from the selling agent or developer where applicable.