

Charming Grade II Listed Conversion · TR12
Gweek, Charming Grade II Listed Conversion
Offers Over
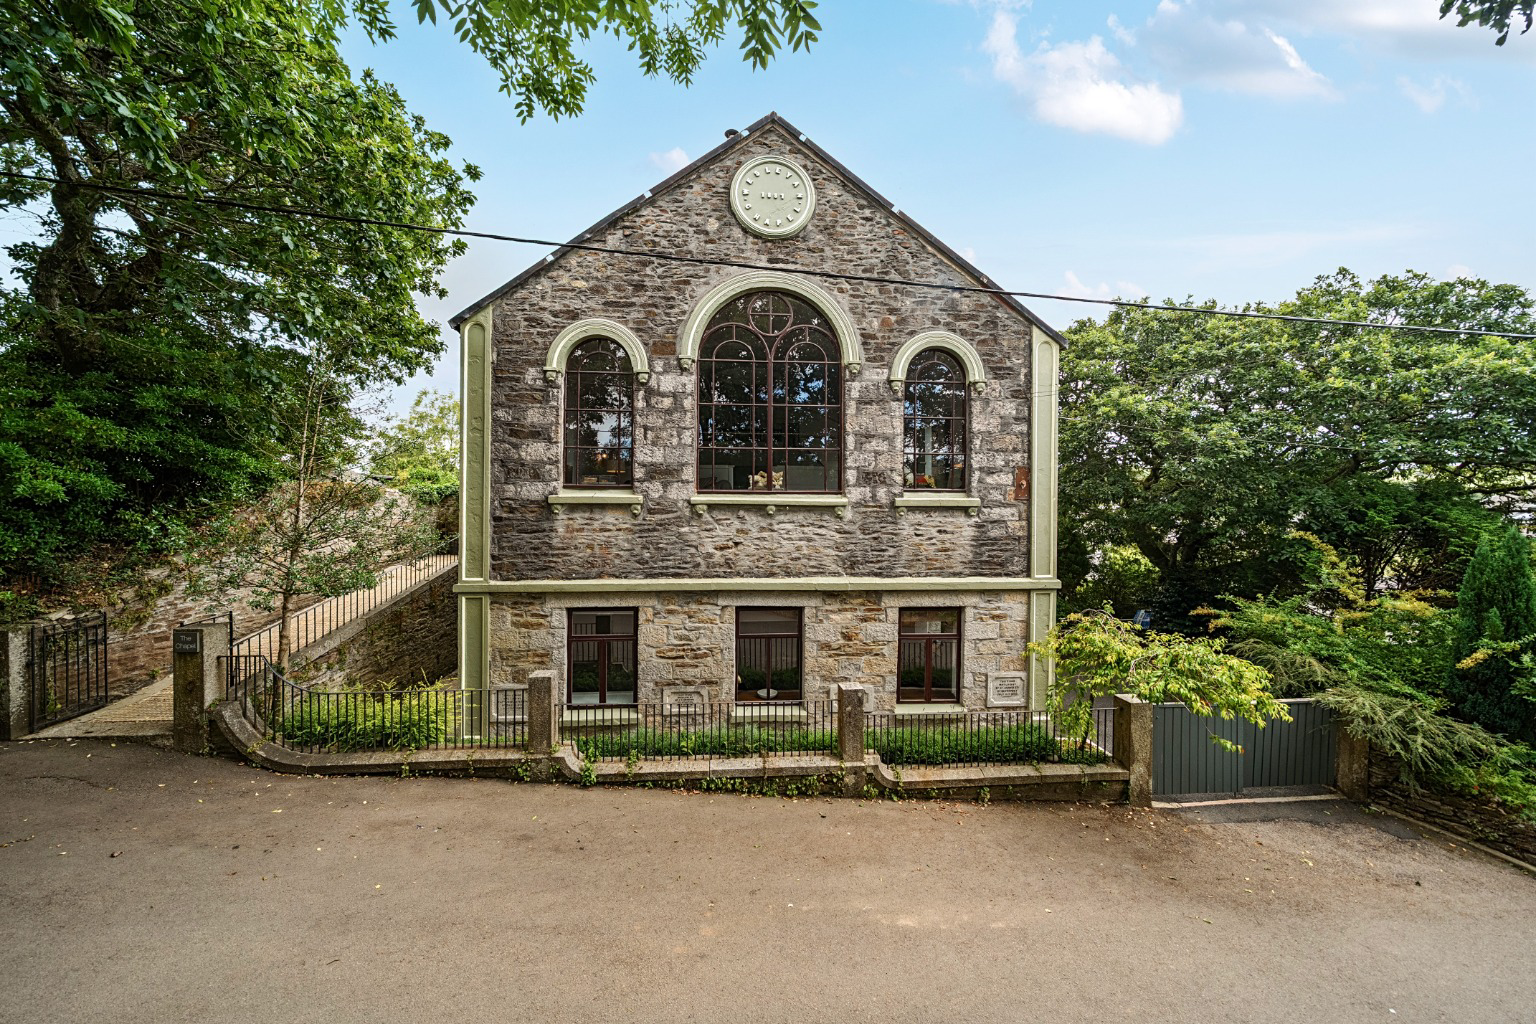
Discover The Chapel, a stunning Grade II listed conversion in Helston. This home boasts vaulted ceilings, modern interiors, and captivating Helford River views. A unique Cornish residence offering character and space.
Listed 14 October 2026 · agent details updated 11 November 2026. An asking price is not a completed sale.
The home, in the agent’s words
- UNIQUE GRADE II LISTED PROPERTY
- IMPRESSIVE LIVING SPACE
- FLEXIBLE ACCOMMODATION
- RECENTLY UPDATED THROUGHOUT
- BEAUTIFUL GARDEN AND VIEWS
- IDYLLIC CREEKSIDE LOCATION
- OFF ROAD PARKING
- FREEHOLD TENURE
- COUNCIL TAX -D
- EPC - EXEMPT
Read the full agent description
Set within the sought after village of Gweek, The Chapel is a distinctive grade II listed former chapel, beautifully converted into a spacious and characterful home. Combining original architectural features with stylish modern interiors, the property offers a unique living environment full of charm and individuality.
Extending to over 3,000 sq ft, the accommodation is particularly impressive, with a striking vaulted ceiling creating a wonderful sense of space and grandeur. Recently updated throughout, the property offers generous living areas, versatile bedroom accommodation and the potential, subject to the necessary consents, to create two separate living spaces.
Outside, landscaped, low maintenance gardens provide a peaceful and private setting, complemented by far reaching views across the surrounding countryside and towards the upper reaches of the Helford River. Just a short walk from the water, The Chapel is ideally placed to enjoy the area's beautiful creeks, woodland walks and opportunities for boating and kayaking.
Offering a rare combination of character, space and an exceptional setting, The Chapel presents a wonderful opportunity to acquire a truly individual Cornish home.
Location – Gweek is a hugely sought after Creekside village on the outskirts of the North Helford offering excellent access to Helston, Truro, Falmouth and the famed sailing waters of the Helford River. The village itself offers a wonderful active community with a range of facilities including a shop, a Public House with restaurant, The Boatyard and Sula. There is a well used village hall which is used for a variety of community events, a playgroup and the "Gweek Players" annual productions. Gweek is also home to the Cornish Seal Sanctuary.
Accommodation
Entrance Hall
Kitchen/Sitting/Dining Room
Bedroom
Family Bathroom
Upstairs to
Master Bedroom
Further space with store
Downstairs to
Dining room
Sitting room
Bedroom
Bedroom
Bedroom
Kitchen
Utility room with shower room
Parking –There is parking available to the side of the property, providing convenient off road parking. In addition, there is ample on road parking available directly outside the chapel, offering further flexibility for residents and visitors alike.
Outside – The outside space has been thoughtfully arranged into several areas, each offering its own unique perspective of the surrounding landscape. Enjoying fantastic views across the estuary and countryside beyond, the grounds provide a truly peaceful and relaxing setting. Designed to be low maintenance, the outdoor areas allow you to make the most of the beautiful surroundings without the burden of extensive upkeep. Whether enjoying a morning coffee, relaxing in the afternoon sunshine or simply taking in the ever changing views, this is a wonderfully calming space that perfectly complements the property and its idyllic setting.
Services – Mains water, electricity and drainage. Oil-fired central heating to the upstairs, with a separate Sunflow Eco electric heating system to the downstairs
Council Tax Band – D
What3Words – ///outboard.mirroring.revamped
Anti Money Laundering Regulations – Purchasers- It is a legal requirement that we receive verified ID from all buyers before a sale can be instructed. We will inform you of the process once your offer has been accepted.
Proof of Finances- Before agreeing a sale, we will require proof of your financial ability to purchase. We will inform you of what we require prior to agreeing a sale.
Broadband & Mobile Phone Coverage- To check the broadband coverage for this property please visit https://www.openreach.com/fibre-broadband. To check mobile phone coverage please visit https://checker.ofcom.org.uk/
What it's like to live in
The practical details that shape daily life here, each with its source. Anything the listing leaves open becomes a question to ask.
Off-road parking
Parking –There is parking available to the side of the property, providing convenient off road parking.
Agent's descriptionGarden
Agent's descriptionOil central heating
Oil-fired central heating to the upstairs, with a separate Sunflow Eco electric heating system to the downstairs
Agent's descriptionUp to 1,000 Mbps
Available to 94% of premises in the postcode (Ofcom, Jan 2026). Postcode coverage, not a speed guarantee: check this exact address with a provider.
Ofcom postcode coverageMains water, electricity and drainage
Services – Mains water, electricity and drainage.
Agent's descriptionFreehold FREEHOLD TENURE
Supplied listing field and any agent featuresBand D
Council tax, Band D
Agent featuresQuestions worth asking
The listing doesn't answer these. Tick any you'd like to ask and they'll be added to your enquiry message.
Nothing added yet
Loading room styling…
Life nearby
A feel for the area
Getting about
6.7 milesto Penryn Rail Station
Approximate straight-line distance · DfT NaPTAN · 13 Sept 2026Background air quality
- Fine particles · PM₂.₅
- 5.0 µg/m³ · Meets the WHO guideline
- Nitrogen dioxide · NO₂
- 2.4 µg/m³ · Meets the WHO guideline
Annual background levels. For scale: the WHO 2021 guideline is 5 µg/m³ for PM₂.₅ and 10 for NO₂; the UK legal limit is 20 and 40. Lower is better; this is a 1 km model, not a reading at the door.
Defra · 2024 annual model · 1 km areaLocal information is approximate. Distances are straight-line estimates from the available location. Broadband describes postcode coverage, not the speed or service available at this home; check the address with a provider. Air quality is a modelled annual background estimate.
Checking nearby places…
Picture your everyday
Start with the agent's details and explore the Area Overview to get a feel for daily life here.
Local news
Checking connected news sources…
Other homes nearby
Homes in TR12 postcode area →About these property details
The information provided in this listing is for general information purposes only and does not constitute property particulars. We make no warranties or guarantees, express or implied, regarding the accuracy, completeness, or availability of the information.
Property details are provided by the listing agent, developer, or other third parties, and we have no control over the content provided. Prospective buyers or tenants should make their own enquiries and verify all information directly with the agent or relevant party.
Information relating to Energy Performance Certificates, Home Reports, or other statutory documents should be obtained directly from the selling agent or developer where applicable.