

Treforest, Pontypridd · CF37
John Street, Treforest
John Street, Treforest, Pontypridd
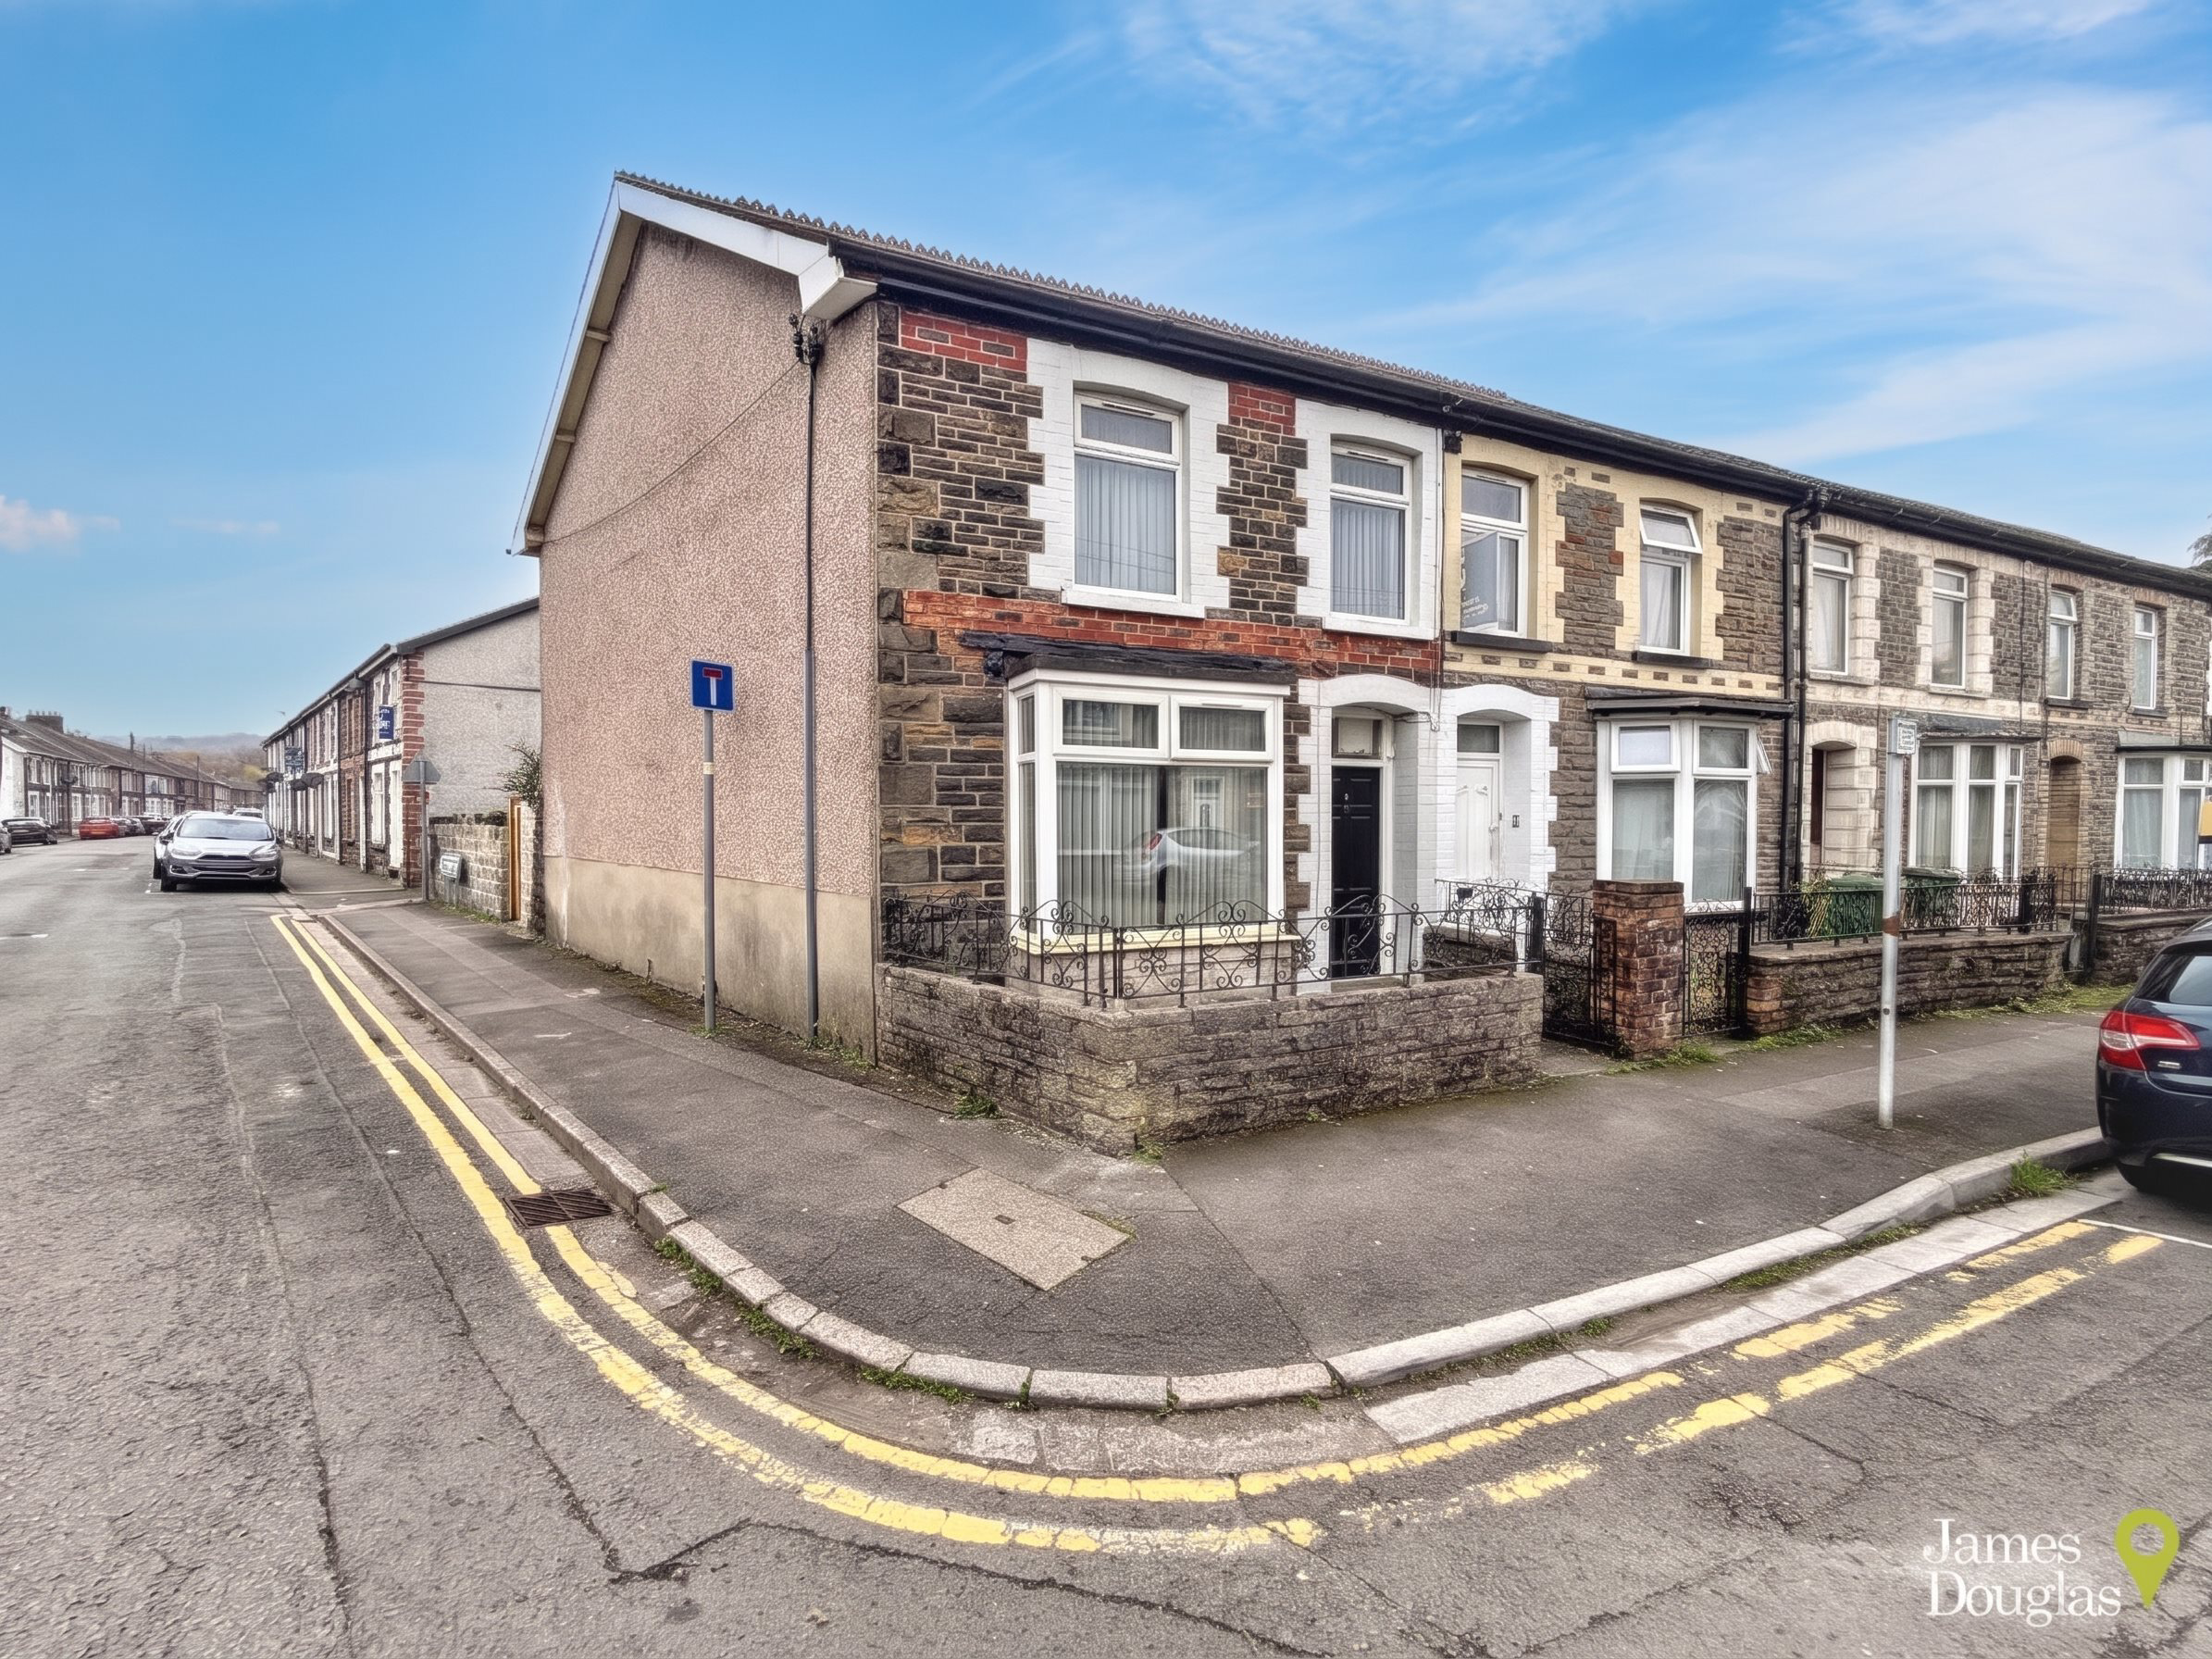
James Douglas are delighted to welcome to the market this substantial six-bedroom end-of-terrace property, situated on John Street, Treforest, Pontypridd, currently operating as a fully occupied, licensed HMO. 71% based on the asking price of 200,000.
Listed 10 November 2026 · agent details updated 16 November 2026. An asking price is not a completed sale.
The home, in the agent’s words
- Council Tax Band: C
- Tenure: Freehold
- No Onward Chain
- HMO Licensed
- Walking Distance to University of South Wales
- Fully Rental Compliant
- Larger Than Average Property For The Street
- Sold With Tenant In Situ
- Investment Opportunity
- Fantastic Yield
Read the full agent description
James Douglas are delighted to welcome to the market this substantial six-bedroom end-of-terrace property, situated on John Street, Treforest, Pontypridd, currently operating as a fully occupied, licensed HMO.
Offering an attractive investment opportunity, the property is currently let to a combination of students and working professionals, generating an annual rental income of 21,420, representing an impressive gross yield of approximately 10.71% based on the asking price of 200,000.
The property is being sold as an established, income-producing investment, with all six bedrooms currently occupied. The existing tenancy agreements are due to expire at the end of January 2027, providing a prospective purchaser with an opportunity to review the rental arrangements and future occupancy.
It is important to note that the rental income is exclusive of utility bills and other household costs, with tenants responsible for their own gas, electricity, water and Council Tax payments.
Internally, the accommodation begins with an entrance hallway featuring a staircase leading to the first floor, together with access to bedrooms one and two and the communal living/dining room. The living/dining room provides access to the kitchen, which is positioned to the rear of the property and fitted with a range of modern grey wall and base units, laminate worktops, stainless steel sink, four-ring gas hob and fan-assisted oven. There is also space for a fridge/freezer, washing machine and dishwasher, while a side door provides access to the rear garden.
To the first floor, the landing gives access to the remaining four bedrooms, along with a bathroom, separate WC and an additional shower room, providing practical facilities for the property's six occupants.
Externally, the property benefits from a small, gated concrete frontage, with side access leading through to a south-east-facing rear garden. The garden is predominantly laid to concrete and patio slabs, offering a relatively low-maintenance outdoor space.
Conveniently located within Treforest, the property is well positioned for access to the University of South Wales, Treforest railway station and a range of local amenities, making it an appealing location for both student and professional tenants.
An excellent opportunity for investors seeking an established HMO with existing tenants, a strong rental income and an attractive gross yield. Early viewing is highly recommended.
Tenure: Freehold
Council Tax Band: C
EPC Rating: D (Potential B)
Entrance Hallway:
Accessed via wood framed front door. Lino flooring. Skimmed walls and ceiling. Single pendant ceiling light. Wall mounted radiator. Fuse box and electric meter. Staircase. Understairs storage. Doors leading through to bedroom one, bedroom two and living/dining room.
Bedroom One:
UPVC double glazed bay window to front. Carpeted flooring. Skimmed walls. Artex ceiling. Single pendant ceiling light. Wall mounted radiator.
Bedroom Two:
UPVC double glazed window to rear. Carpeted flooring. Skimmed walls and ceiling. Single pendant ceiling light. Wall mounted radiator. Gas meter.
Living/Dining Room:
UPVC double glazed window to side. Tiled flooring. Skimmed walls. Artex ceiling. Single pendant ceiling light. Wall mounted radiator. Door leading through to kitchen.
Kitchen:
UPVC double glazed door to side leading to garden. UPVC double glazed window to side. Continuation of tiled flooring from living/dining room. Skimmed and tiled walls. Artex ceiling. Single ceiling strip light. Modern grey wall and base units. Laminate worktops. Stainless steel sink. Four ring gas hob. Fan oven. Space for washing machine and dishwasher. Wall mounted Baxi combi boiler.
Landing:
Continuation of carpeted flooring from staircase. Skimmed walls and ceiling. Single pendant ceiling light. Doors leading through to all first floor rooms.
Bedroom Three:
UPVC double glazed window to side elevation. Continuation of carpeted flooring from landing. Skimmed walls and ceiling. Single pendant ceiling light. Wall mounted radiator.
Bathroom:
UPVC double glazed window to side elevation. Tiled flooring. Splashback walls and ceiling. Heated towel rail. Single ceiling light. Mains shower over bath. Low level WC. Wash hand basin. Extractor fan.
WC:
Tiled flooring. Splashback walls and ceiling. Single ceiling light. Wall mounted radiator. Vanity unit WC and wash hand basin. Extractor fan.
Shower Room:
Tiled flooring. Splashback walls and ceiling. Single ceiling light. Wall mounted radiator. Electric corner shower. Extractor fan.
Bedroom Four:
UPVC double glazed window to front elevation. Continuation of carpeted flooring from landing. Skimmed walls and ceiling. Single pendant ceiling light. Wall mounted radiator. Storage cupboard.
Bedroom Five:
UPVC double glazed window to front elevation. Continuation of carpeted flooring from landing. Skimmed walls and ceiling. Single pendant ceiling light. Wall mounted radiator.
Bedroom Six:
UPVC double glazed window to rear elevation. Continuation of carpeted flooring from landing. Skimmed walls and ceiling. Single pendant ceiling light. Wall mounted radiator.
Outside:
Externally, the property benefits from a small, gated concrete frontage, with side access leading through to a south-east-facing rear garden. The garden is predominantly laid to concrete and patio slabs, offering a relatively low-maintenance outdoor space.
Directions:
From our office at 1 Church St, Pontypridd CF37 2TH, head south on Gelliwastad Rd/A4223 towards Upper Church St, continue to follow A4223, turn left onto Mill St/A4058, slight left onto Sardis Rd/A4058, turn right onto Broadway/B4595, turn right onto B4595, turn left onto Long Row, destination will be on the right.
What it's like to live in
The practical details that shape daily life here, each with its source. Anything the listing leaves open becomes a question to ask.
East-facing rear garden · patio
Agent's descriptionBaxi boiler
Wall mounted Baxi combi boiler.
Agent's descriptionDouble glazed
One: UPVC double glazed bay window to front.
Agent's descriptionUnderstairs cupboard
Agent's descriptionUp to 1,000 Mbps
Available to 100% of premises in the postcode (Ofcom, Jan 2026). Postcode coverage, not a speed guarantee: check this exact address with a provider.
Ofcom postcode coverageTenure: Freehold
Agent featuresBand C
Council tax, Band C
Agent featuresRated D. Check the assessment date on the certificate.
Agent's descriptionQuestions worth asking
The listing doesn't answer these. Tick any you'd like to ask and they'll be added to your enquiry message.
Nothing added yet
Loading room styling…
Life nearby
A feel for the area
Getting about
0.1 milesto Trefforest Rail Station
Approximate straight-line distance · DfT NaPTAN · 13 Sept 2026Background air quality
- Fine particles · PM₂.₅
- 5.5 µg/m³ · Above the WHO guideline · well within the UK legal limit
- Nitrogen dioxide · NO₂
- 8.7 µg/m³ · Meets the WHO guideline
Annual background levels. For scale: the WHO 2021 guideline is 5 µg/m³ for PM₂.₅ and 10 for NO₂; the UK legal limit is 20 and 40. Lower is better; this is a 1 km model, not a reading at the door.
Defra · 2024 annual model · 1 km areaLocal information is approximate. Distances are straight-line estimates from the available location. Broadband describes postcode coverage, not the speed or service available at this home; check the address with a provider. Air quality is a modelled annual background estimate.
Checking nearby places…
Picture your everyday
Start with the agent's details and explore the Area Overview to get a feel for daily life here.
Local news
Checking connected news sources…
Other homes nearby
Homes in CF37 postcode area →About these property details
The information provided in this listing is for general information purposes only and does not constitute property particulars. We make no warranties or guarantees, express or implied, regarding the accuracy, completeness, or availability of the information.
Property details are provided by the listing agent, developer, or other third parties, and we have no control over the content provided. Prospective buyers or tenants should make their own enquiries and verify all information directly with the agent or relevant party.
Information relating to Energy Performance Certificates, Home Reports, or other statutory documents should be obtained directly from the selling agent or developer where applicable.