

Edinburgh · EH16
Milligan Drive, Edinburgh
Milligan Drive, Edinburgh, EH16 4WJ
Offers Over
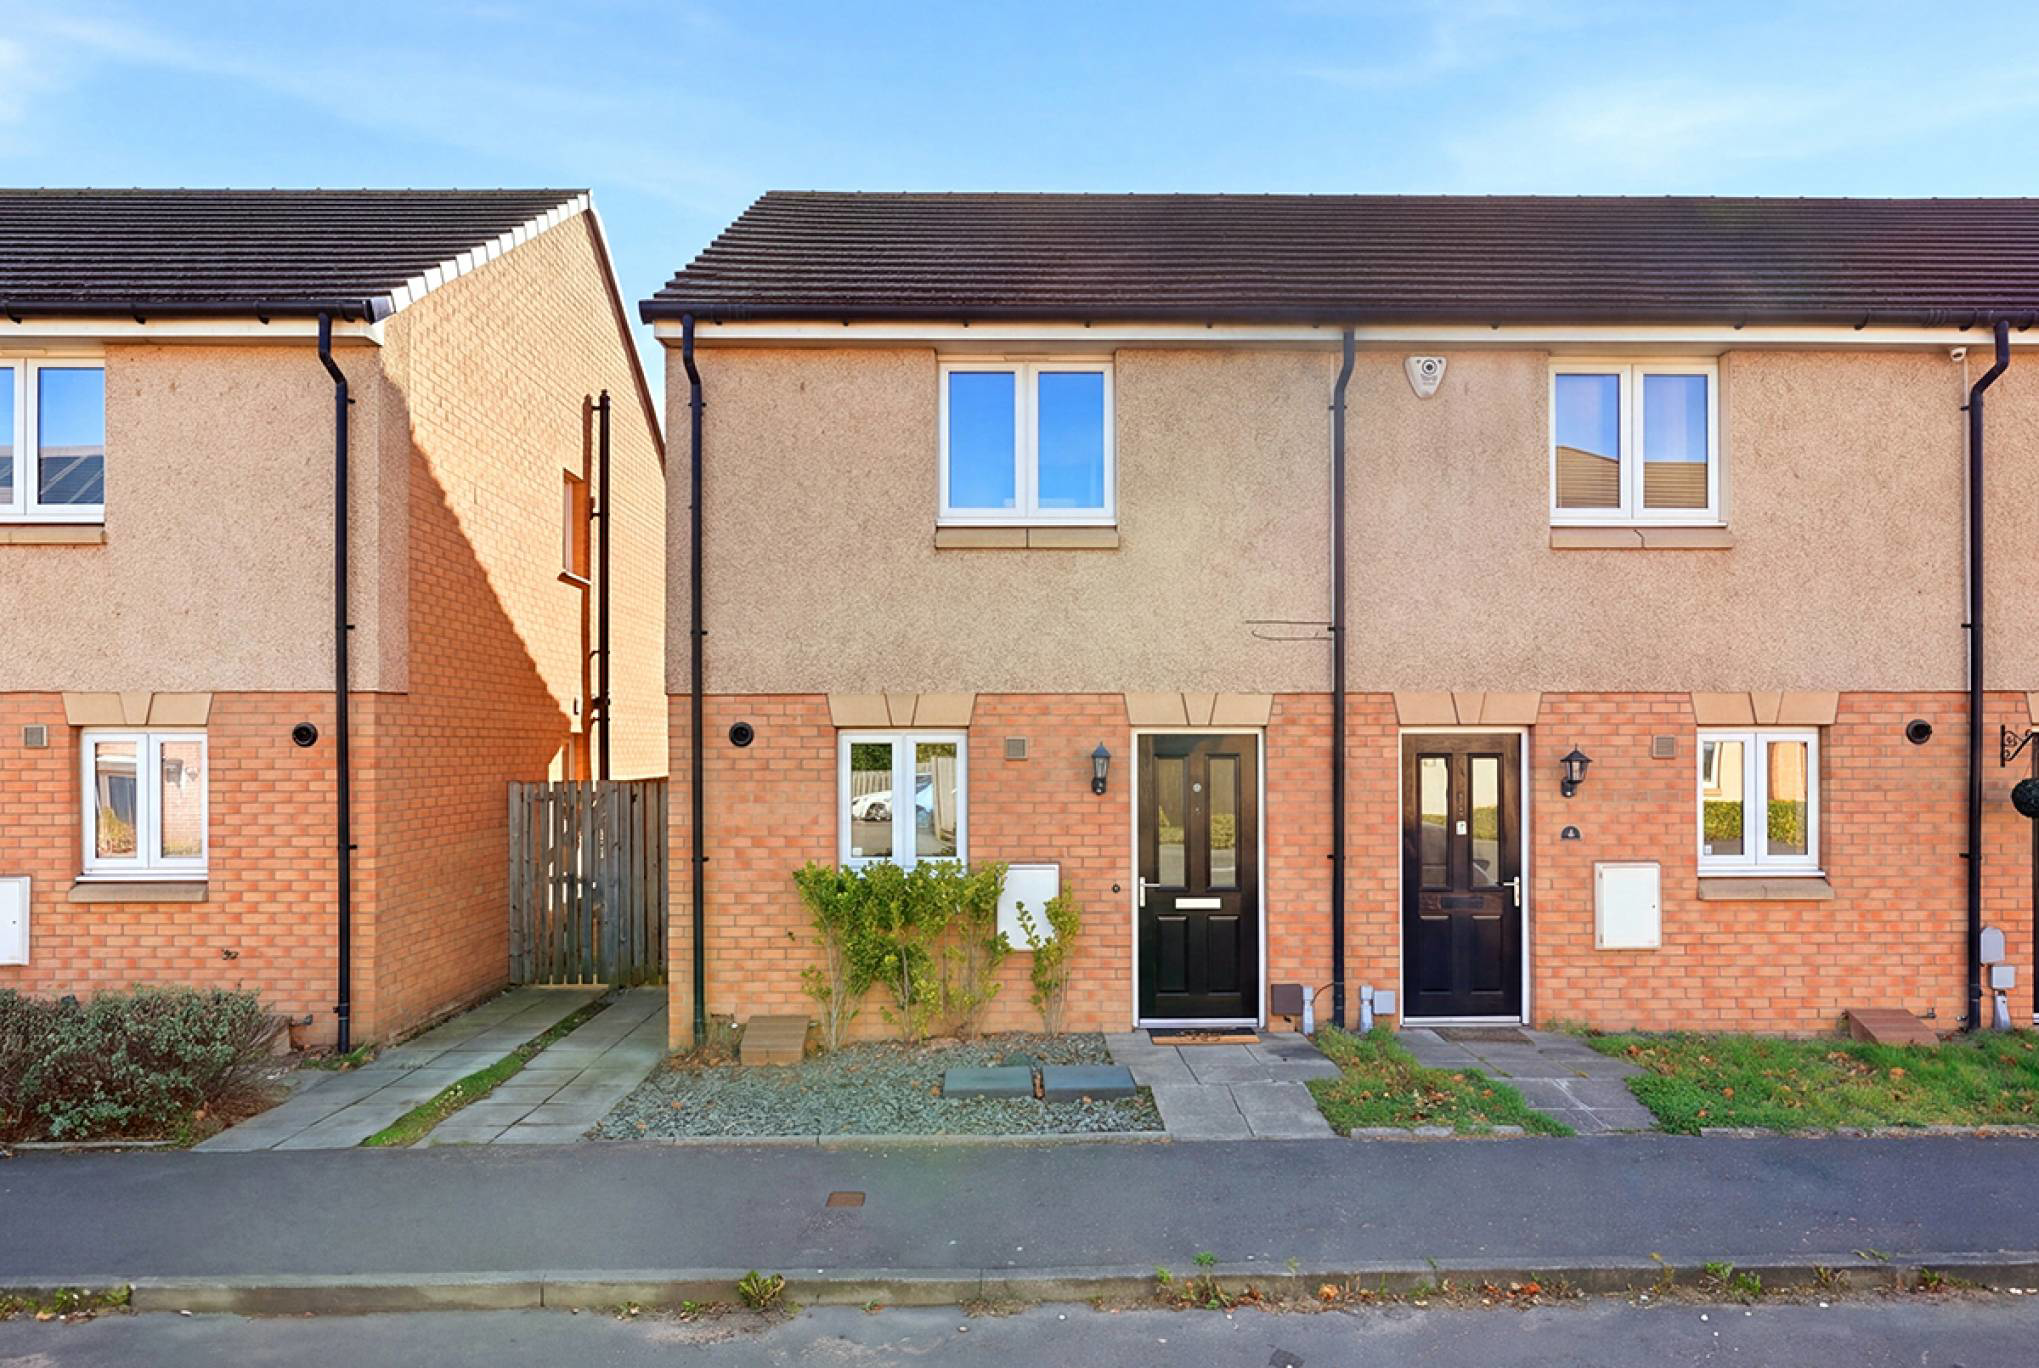
End-terraced, south-facing and beautifully presented in a sought-after development
Listed 19 October 2026 · agent details updated 19 October 2026. An asking price is not a completed sale.
The home, in the agent’s words
- 2 bedrooms
- 1 public room
- 1 bathroom
- Private front and back Garden
Read the full agent description
Offering contemporary interiors, well-proportioned accommodation and a private south-facing rear garden, this attractive end-terraced home at 8 Milligan Drive presents an appealing opportunity for first-time buyers, couples and growing families alike. Set within a residential development with green spaces and a children's play park, the property combines comfortable modern living with outdoor space to enjoy throughout the year.
The property is accessed via its own main-door entrance, opening into a welcoming home with a fresh, neutral finish and a practical layout designed for everyday living. The living room is a particularly inviting space, offering a bright and comfortable setting in which to relax or entertain. Patio doors connect the room directly to the rear garden, allowing natural light to flow into the space.
The modern kitchen features sleek, clean-lined units in a timeless neutral palette, creating a bright and versatile space. A gas hob, cooker and integrated appliances provide a streamlined finish, while the windows allow natural light and ventilation. A convenient ground-floor WC adds further practicality.
Upstairs, the property offers well-sized bedrooms with flexibility to accommodate family living, guests or a dedicated home-working area. The principal bedroom benefits from built-in wardrobes, providing valuable integrated storage. Completing the upper level is a well-appointed bathroom with tiled walls, a window for natural light and ventilation, and a bath with an integrated shower.
Externally, the private rear garden is a real highlight. South-facing and fully enclosed, it combines paved areas with sections of lawn to create a versatile outdoor space for relaxing in the sunshine, entertaining friends or enjoying time with family. A garden shed provides useful additional storage, while gated side access offers a practical route between the front and rear of the property.
Further benefits include gas central heating via a combi boiler and useful attic space for additional storage.
Electricity Supply: SP Energy Networks
Water Supply: Scottish Water
Sewerage: Scottish Water
Broadband / Mobile Coverage: Full 4G coverage, limited 3G and 5G.
What it's like to live in
The practical details that shape daily life here, each with its source. Anything the listing leaves open becomes a question to ask.
South-facing rear garden · private rear garden
Agent's descriptionGas central heating · Combi boiler
Further benefits include gas central heating via a combi boiler and useful attic space for additional storage.
Agent's descriptionBuilt-in wardrobes
Agent's descriptionQuestions worth asking
The listing doesn't answer these. Tick any you'd like to ask and they'll be added to your enquiry message.
Nothing added yet
Loading room styling…
Life nearby
Checking nearby places…
Picture your everyday
Start with the agent's details and explore the Area Overview to get a feel for daily life here.
Local news
Good news from Edinburgh and the surrounding area: openings, events, schools, sport, green spaces and investment. Read each story for the places and dates it covers.
Checking connected news sources…
Other homes nearby
Homes in Edinburgh →About these property details
The information provided in this listing is for general information purposes only and does not constitute property particulars. We make no warranties or guarantees, express or implied, regarding the accuracy, completeness, or availability of the information.
Property details are provided by the listing agent, developer, or other third parties, and we have no control over the content provided. Prospective buyers or tenants should make their own enquiries and verify all information directly with the agent or relevant party.
Information relating to Energy Performance Certificates, Home Reports, or other statutory documents should be obtained directly from the selling agent or developer where applicable.