

Sheffield · S10
Carsick Hill Crescent, Sheffield
Carsick Hill Crescent, Sheffield, S10
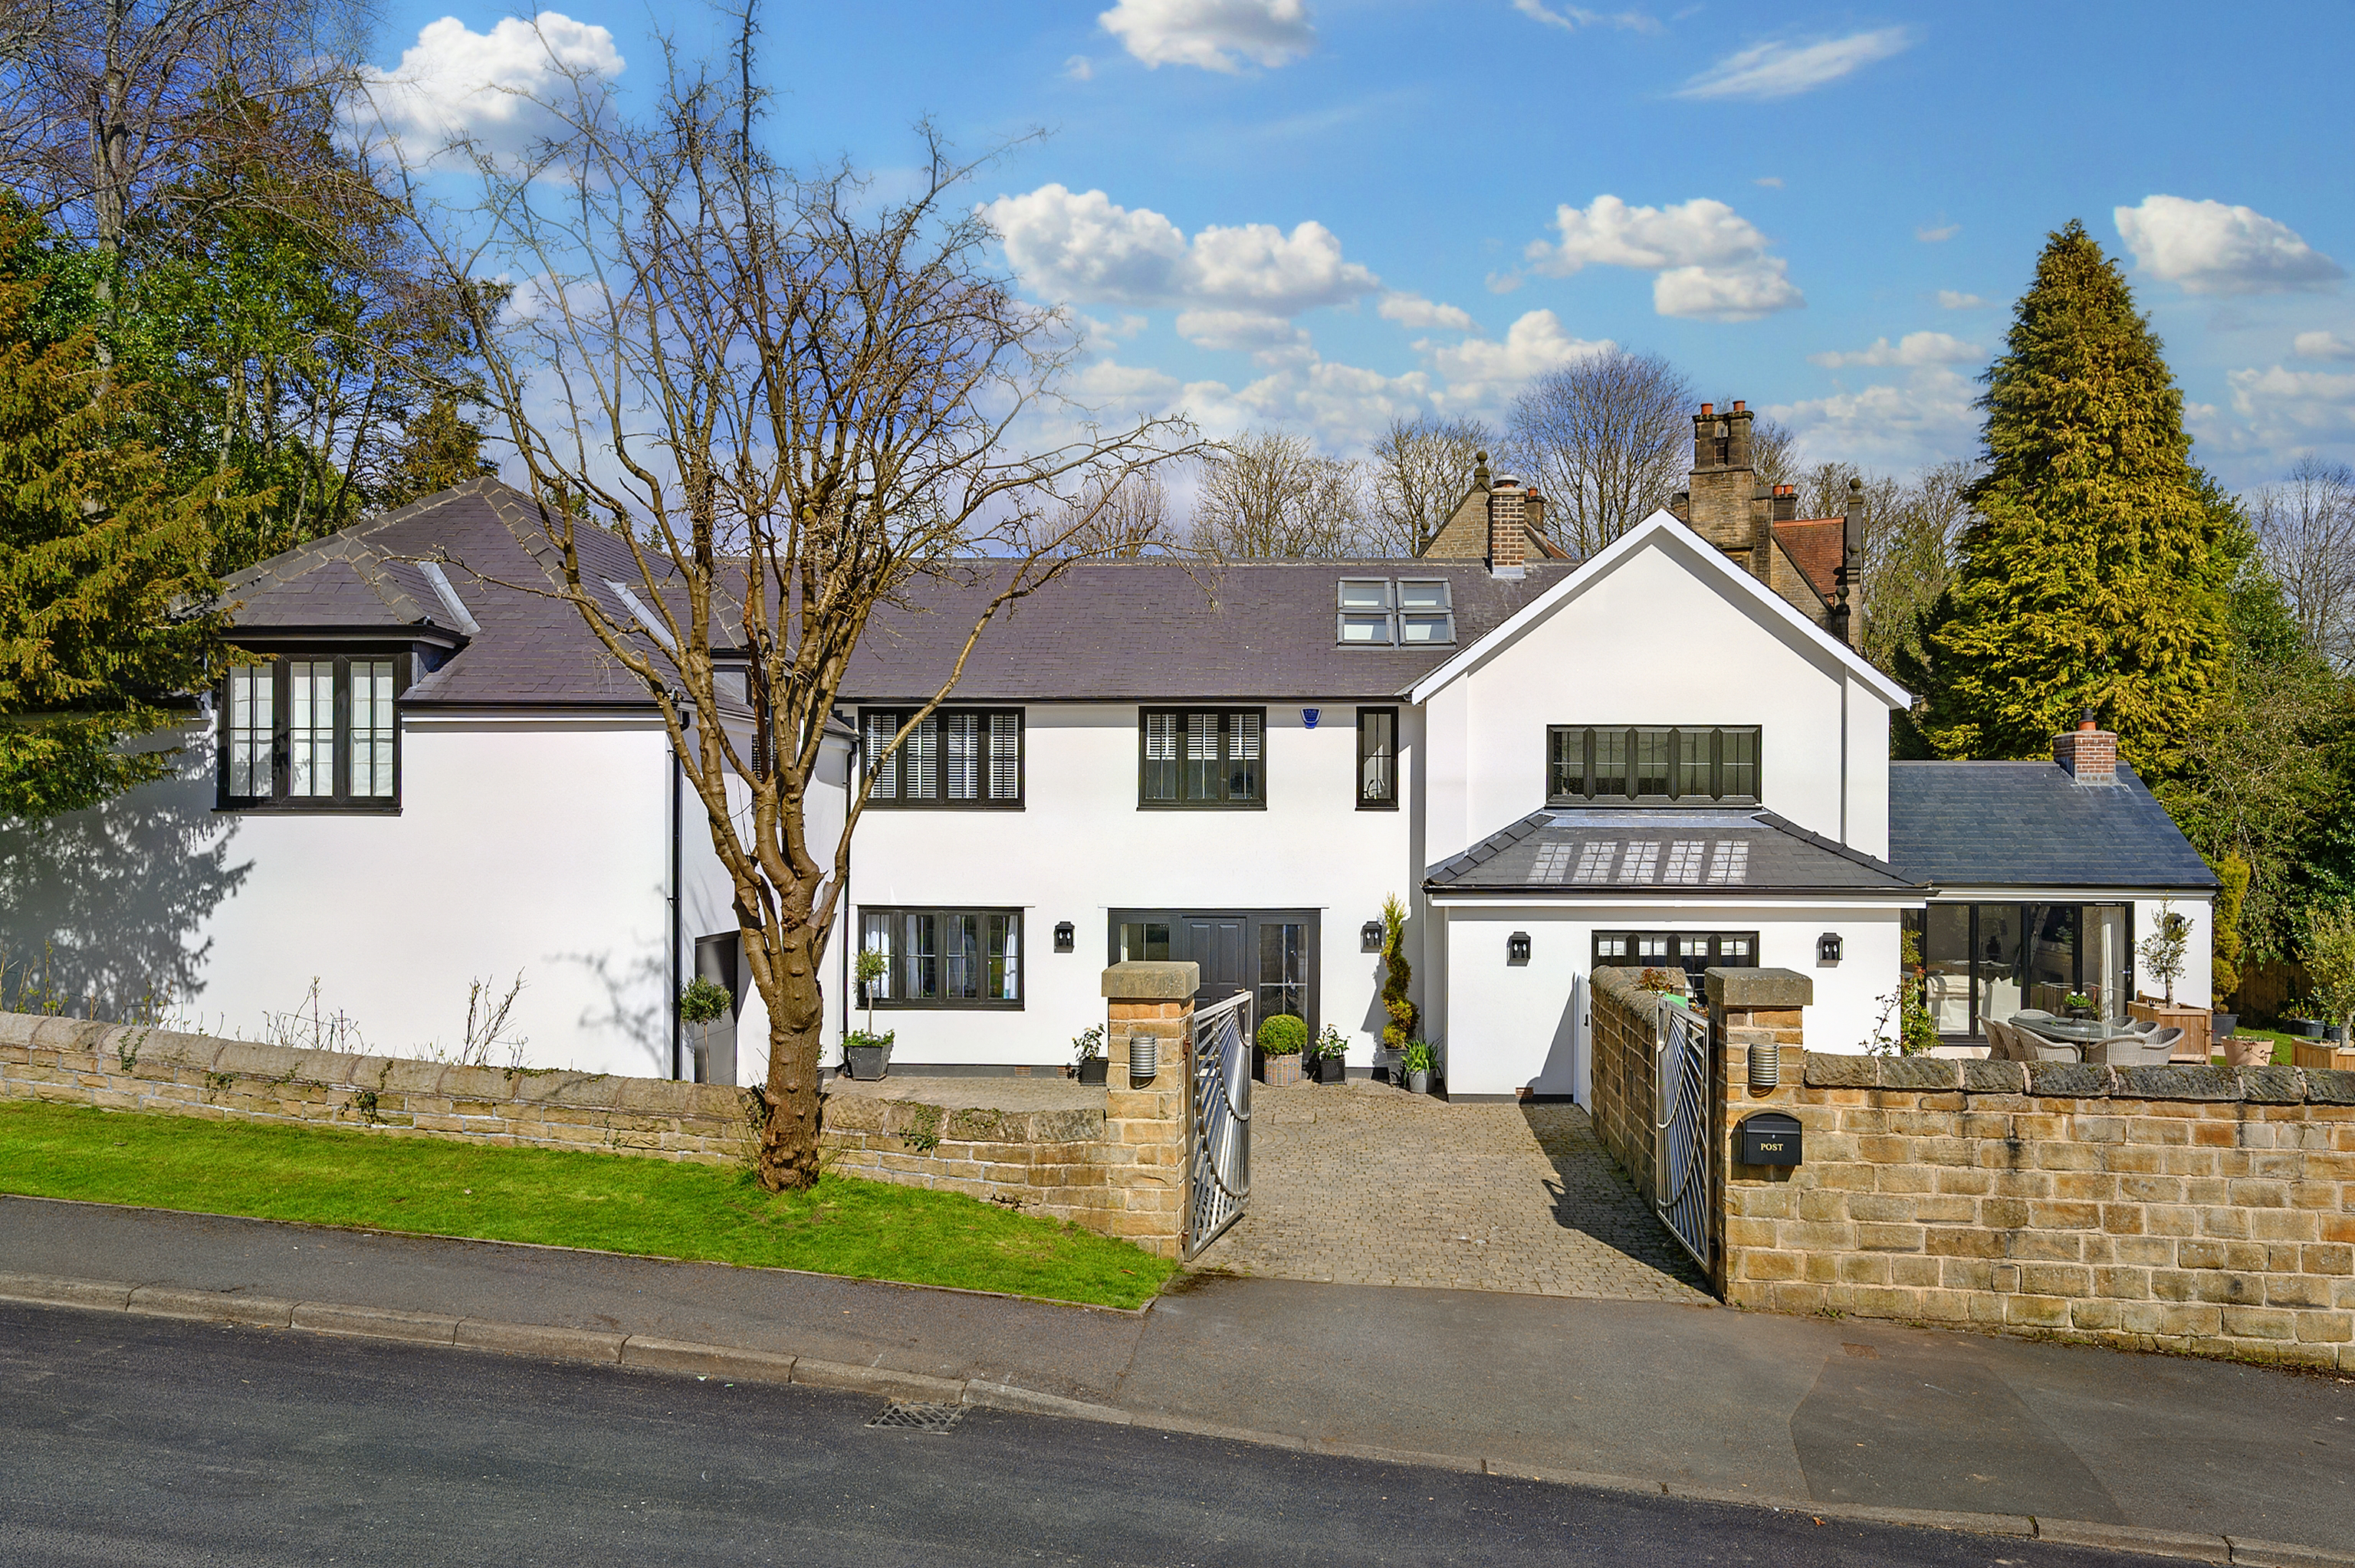
A stunning five-bedroom detached home in one of Sheffield's most sought-after locations. Offering over 4,000 sq. ft of exceptionally finished accommodation, with gated driveway & double garage.
Listed 25 April 2023 · agent details updated 11 November 2026. An asking price is not a completed sale.
The home, in the agent’s words
- Bespoke Hand Painted Dining Kitchen With Walk-In Pantry
- Beautifully Styled With High Quality Fixtures & Fittings
- Fabulous Entertaining Patio & Family Garden
- Over 4,000 sq. ft. Of Accommodation Over Two Levels
- Five Bedrooms, Three Bathrooms Detached Home
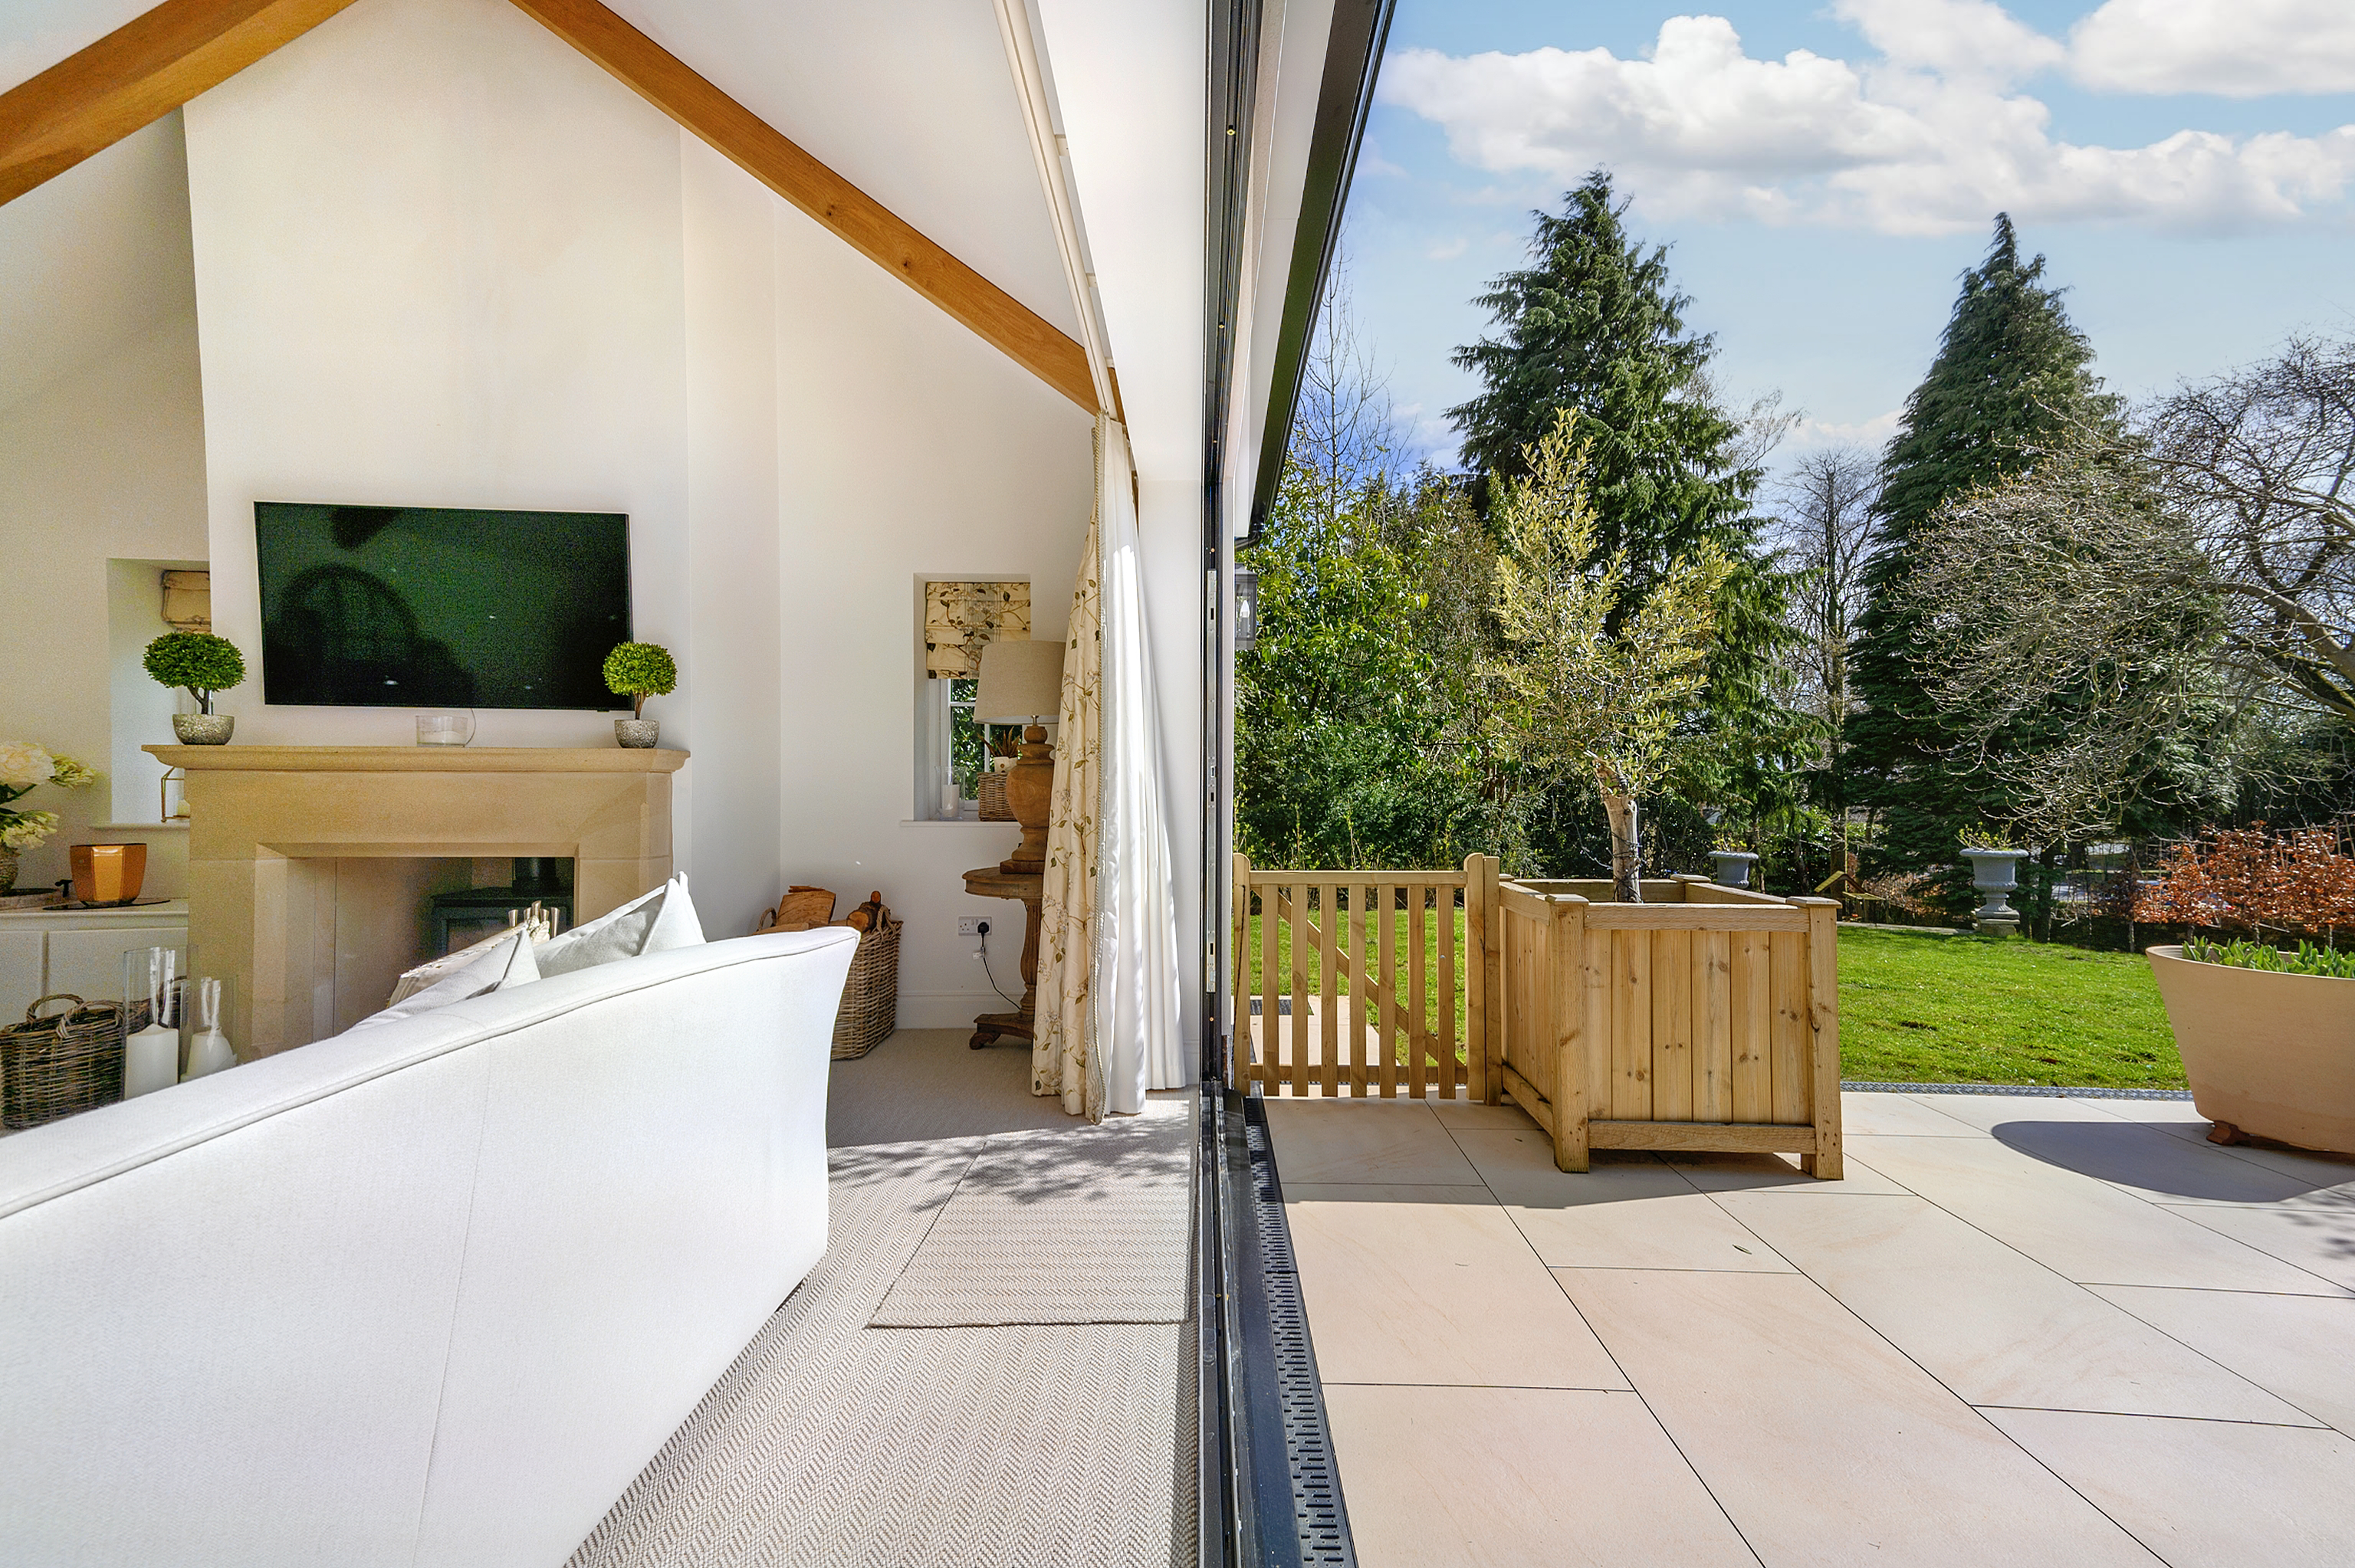
- Living Room With Stove, Underfloor Heating & Vaulted Ceiling
- Hotel Style Principal Bedroom Suite With Rolltop Bath
- 0.3 Acre Plot In Prestigious Location
- Double Gates, Double Garage & Gym
- Excellent Layout & Ideally Suited For Modern Family Living
Read the full agent description
An exceptional five-bedroom detached residence, offering over 4,000 sq ft of beautifully appointed accommodation in the sought-after S10 postcode, close to Ranmoor and Sandygate.
Finished to an impressive specification throughout, this substantial home combines generous proportions with sophisticated interiors and carefully considered living spaces. At its centre is an expansive bespoke hand-built painted kitchen and breakfast room, complete with a statement island, adjoining dining area and walk-in pantry.
The ground floor is complemented by a selection of elegant reception rooms, including a striking lounge with vaulted ceilings and a feature fireplace.
Five well-proportioned bedrooms, including two with ensuites, provide outstanding accommodation, with the impressive principal suite offering a particularly spacious and beautifully finished setting with a stunning freestanding bath and large closet. Additional spaces, including a playroom, gym and utility room bring further versatility to the home.
Occupying a generous 0.3-acre plot, the property is surrounded by established greenery, with beautifully maintained gardens and an extensive paved terrace providing an inviting setting for outdoor dining and entertaining.
Secure gated access opens onto a generous driveway, offering ample off-road parking alongside a double garage.
Situated in a highly desirable residential area close to Ranmoor and Sandygate, the property enjoys a convenient position for exploring Sheffield's vibrant city centre and the surrounding countryside. With excellent access to local amenities, highly regarded schools and the nearby Peak District National Park, the location offers an appealing combination of city convenience and outdoor space.
REDBRIK SECUREMOVE™ - IMPORTANT PLEASE READ:
This property is being marketed with Redbrik SecureMove™, our approach to bringing greater transparency, commitment and certainty to the home moving process. By providing important property and legal information upfront, SecureMove™ helps buyers make more informed decisions, helps prevent unnecessary delays and minimises the risk of a sale falling through, providing greater reassurance for both buyers and sellers.
Purchasers will benefit from the Buyer Information Pack (BIP), which we have created with our legal partners, to give buyers more information before they agree to purchase.
The pack includes:
Property Information Questionnaire (PIQ)
TA6 (Property Information Form)
TA10 (Fittings and Contents)
Official Copy of the Register
Title Plan
Local Search*
Water and Drainage Search*
Coal and Mining Search*
Environmental Search*
(*Redbrik has ordered the local, drainage, coal and environmental searches; we will add these to the BIP as they become available)
Redbrik SecureMove™ allows the sale process to be completed significantly quicker than a ‘normal sale’. This is because the legal work, usually done in the first four to eight weeks after the sale is agreed, has already been completed. The searches, which can take up to five weeks, are ordered prior to marketing and are transferable to the successful buyer as part of their legal due diligence.
Additionally, and on behalf of the seller, Redbrik requests that the successful Buyer enters into a Reservation Agreement and pays the Reservation Agreement Fee of £595 (including VAT). This includes payment for the Buyer Information Pack and all the searches (which a buyer typically purchases separately after the sale is agreed).
Upon receipt of the signed Reservation Agreement, payment of the Reservation Agreement Fee, completion of ID and AML checks and the issuing of the Memorandum of Sale, the Seller will agree to take the Property off the market and market it as Sold Subject To Contract (SSTC).
During the Reservation Agreement period, the seller will reject all offers and not enter into another agreement with any other buyer. The reservation period is agreed upon at the time of sale but is usually between 60 and 120 days.
The Reservation Fee is non-refundable except where the seller withdraws from the sale. A copy of the Reservation Agreement is available on request, and Redbrik advises potential buyers to seek legal advice before entering into the Reservation Agreement.
If you have any questions about the process or want to know how selling or buying with Redbrik SecureMove™ could benefit you, please speak to a member of the Redbrik team.
What it's like to live in
The practical details that shape daily life here, each with its source. Anything the listing leaves open becomes a question to ask.
 Outdoor space
Garden · terrace
Agent's descriptionDouble garage + Driveway
Secure gated access opens onto a generous driveway, offering ample off-road parking alongside a double garage.
Agent's descriptionUnderfloor heating
Stove, Underfloor Heating & Vaulted Ceiling
Agent's descriptionUp to 1,000 Mbps
Available to 28% of premises in the postcode (Ofcom, Jan 2026). Postcode coverage, not a speed guarantee: check this exact address with a provider.
Ofcom postcode coveragefreehold
Supplied listing field and any agent featuresQuestions worth asking
The listing doesn't answer these. Tick any you'd like to ask and they'll be added to your enquiry message.
Nothing added yet
Loading room styling…
Life nearby
A feel for the area
Getting about
3 milesto Sheffield Rail Station
Approximate straight-line distance · DfT NaPTAN · 13 Sept 2026Background air quality
- Fine particles · PM₂.₅
- 6.9 µg/m³ · Above the WHO guideline · well within the UK legal limit
- Nitrogen dioxide · NO₂
- 8.8 µg/m³ · Meets the WHO guideline
Annual background levels. For scale: the WHO 2021 guideline is 5 µg/m³ for PM₂.₅ and 10 for NO₂; the UK legal limit is 20 and 40. Lower is better; this is a 1 km model, not a reading at the door.
Defra · 2024 annual model · 1 km areaLocal information is approximate. Distances are straight-line estimates from the available location. Broadband describes postcode coverage, not the speed or service available at this home; check the address with a provider. Air quality is a modelled annual background estimate.
Checking nearby places…
Picture your everyday
Start with the agent's details and explore the Area Overview to get a feel for daily life here.
Local news
Good news from Sheffield and the surrounding area: openings, events, schools, sport, green spaces and investment. Read each story for the places and dates it covers.
Checking connected news sources…
Other homes nearby
Homes in Sheffield →About these property details
The information provided in this listing is for general information purposes only and does not constitute property particulars. We make no warranties or guarantees, express or implied, regarding the accuracy, completeness, or availability of the information.
Property details are provided by the listing agent, developer, or other third parties, and we have no control over the content provided. Prospective buyers or tenants should make their own enquiries and verify all information directly with the agent or relevant party.
Information relating to Energy Performance Certificates, Home Reports, or other statutory documents should be obtained directly from the selling agent or developer where applicable.