

Kettering, Northamptonshire · NN14
Lammas Close, Orlingbury
Lammas Close, Orlingbury, Kettering, Northamptonshire, NN14
Guide price
A MUCH IMPROVED AND REMODELLED DETACHED FAMILY HOME IN A PEACEFUL QUIET SETTING WITHIN POPULAR VILLAGE HAVING LANDSCAPED GARDENS AND DOUBLE GARAGE
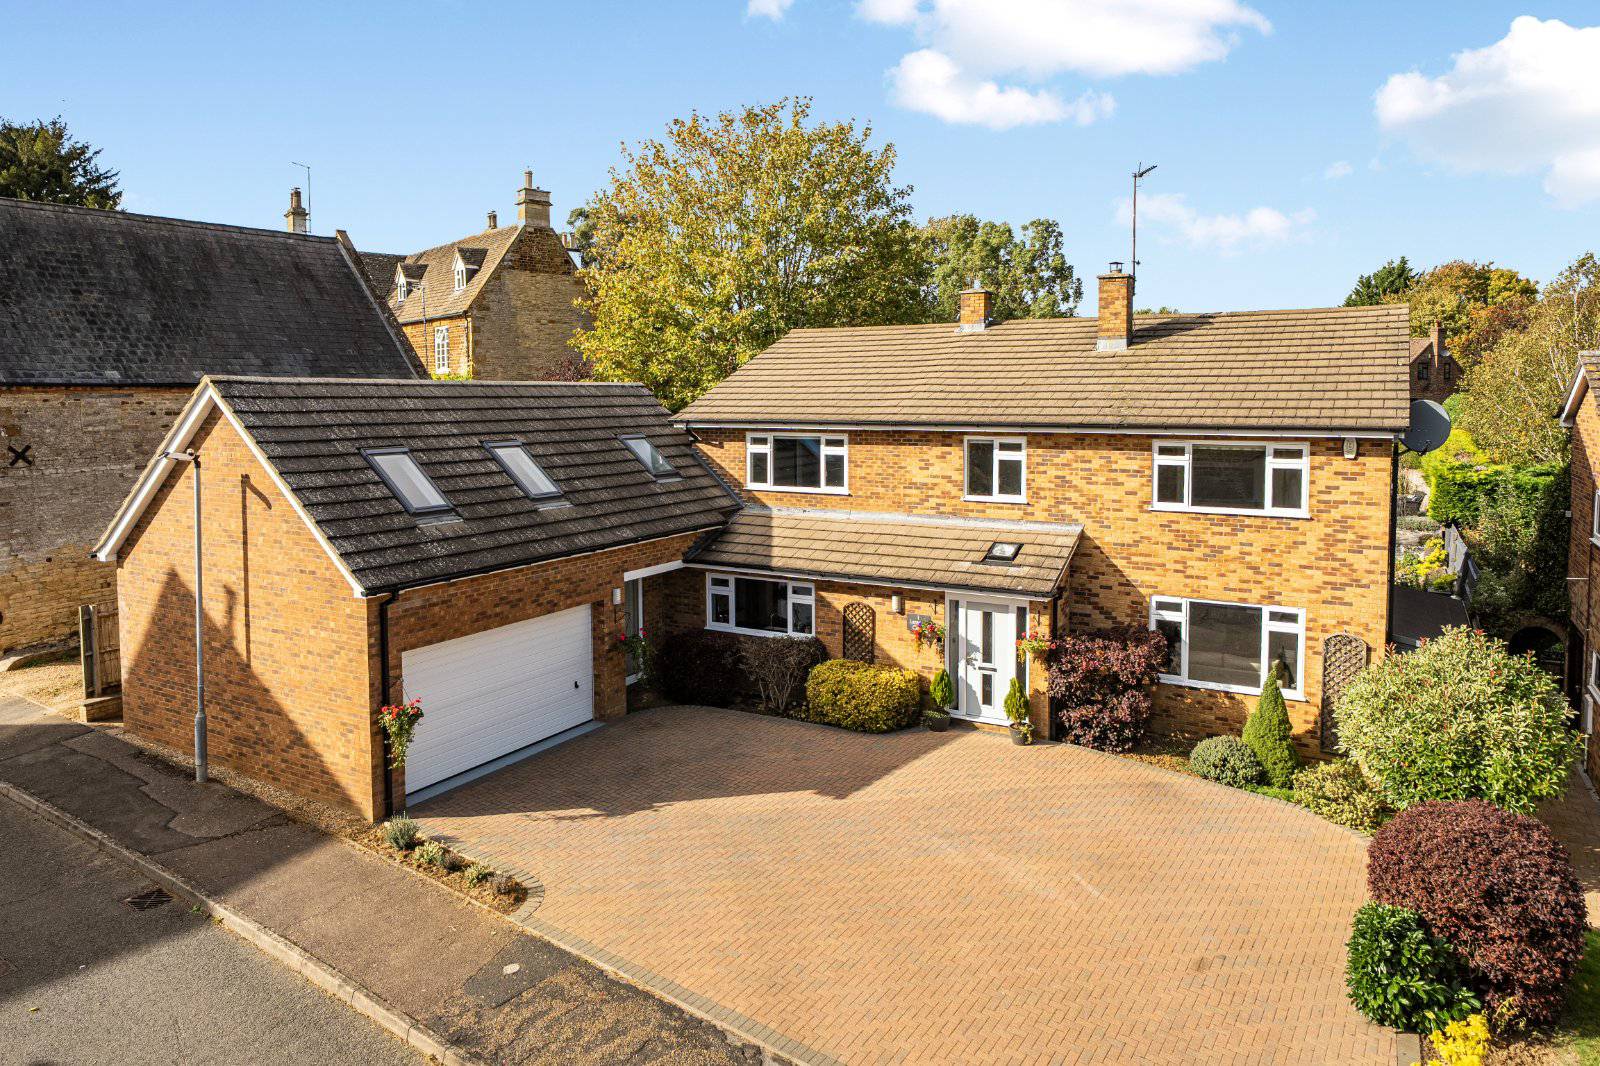
For those seeking a stylish and beautifully appointed family home in a quiet cul-de-sac in a desirable village setting, 1 Lammas Close offers an exceptional opportunity. Situated in the highly regarded village of Orlingbury, this impressive property has been in the same ownership for the past thirty years, during which time considerable improvements and alterations have transformed it into a home of outstanding quality. Offering approximately 3,385 sq ft of spacious and versatile accommodation, the property is ideally suited to modern family living, with the additional benefit of a self contained annexe above the garage, perfect for visiting guests, teenagers or extended family members.
Upon entering the property through the entrance porch, a welcoming and spacious reception hall provides access to the principal ground floor accommoda…
Listed 10 November 2026 · agent details updated 16 November 2026. An asking price is not a completed sale.
The home, in the agent’s words
- Annex
Read the full agent description
A MUCH IMPROVED AND REMODELLED DETACHED FAMILY HOME IN A PEACEFUL QUIET SETTING WITHIN POPULAR VILLAGE HAVING LANDSCAPED GARDENS AND DOUBLE GARAGE
For those seeking a stylish and beautifully appointed family home in a quiet cul-de-sac in a desirable village setting, 1 Lammas Close offers an exceptional opportunity. Situated in the highly regarded village of Orlingbury, this impressive property has been in the same ownership for the past thirty years, during which time considerable improvements and alterations have transformed it into a home of outstanding quality. Offering approximately 3,385 sq ft of spacious and versatile accommodation, the property is ideally suited to modern family living, with the additional benefit of a self contained annexe above the garage, perfect for visiting guests, teenagers or extended family members.
Upon entering the property through the entrance porch, a welcoming and spacious reception hall provides access to the principal ground floor accommodation, with a tiled floor, staircase rising to the first floor and a useful cloakroom. The generously proportioned sitting room enjoys a dual aspect, with a picture window overlooking the front and French doors opening onto the rear patio and gardens. This impressive reception room is thoughtfully arranged into two areas, providing excellent space for both relaxation and entertaining. The family cinema area enjoys delightful views across the gardens and features a central fireplace with a contemporary inset electric fire with cupboards to either side, whilst the adjoining seating area has a Baxi grate open fire. Amtico flooring and ceiling coving complement the room throughout, creating a warm and inviting atmosphere. A practical and well-appointed home office, with two work desks, LED strip lighting and built-in filing/storage cupboards is accessed directly from the reception hall. The room enjoys views over the rear garden and houses a central network switch for the home LAN.
One of the standout features of this home is the magnificent open plan kitchen, dining and living area, beautifully designed and finished to an exceptionally high standard. The kitchen is fitted with an extensive range of base and eye level cupboards complemented by contrasting granite worktops, an inset Belfast sink and a substantial central island incorporating a breakfast bar and additional sink. A comprehensive range of integrated appliances is provided, together with space for an American style fridge.
The adjoining dining area provides a wonderful setting for family gatherings and entertaining, with Velux skylights and bifold doors opening directly onto the rear patio, creating a seamless connection between the house and gardens. Attractive tiled flooring with underfloor heating extends throughout this impressive space, whilst a separate air-conditioned snug provides a comfortable and more intimate area in which to relax. Leading from the kitchen is a generously sized utility room, which houses the gas boiler and is fitted with a further range of base and eye level cupboards and providing direct access to the rear gardens. From here, a door leads into the gym area, offering excellent flexibility for a variety of uses. This area also provides access to the double garage, together with a staircase rising to the first floor annexe, further enhancing the versatility of this exceptional family home.
The first floor landing provides access to the principal air-conditioned bedroom with a range of built in wardrobes and access through to a four piece bathroom. There is access to a boarded loft space and four further bedrooms all with built in wardrobes together with a four piece family bathroom which completes the accommodation on this floor. The annexe has a good sized principal room again with fitted wardrobes, eaved ceiling with Velux sky lights and an en-suite shower room. There is a further walk-in wardrobe.
OUTSIDE
The property occupies a pleasant position within a quiet cul de sac, conveniently situated close to the heart of this highly regarded village. To the front, a block paved driveway provides ample off road parking for several vehicles and leads to an attached double garage with a remote controlled up and over door. Attractive flower and shrub borders enhance the frontage, whilst side access behind the garage leads through to generously proportioned rear gardens.
Enjoying a good degree of privacy and enclosed by timber fencing, the rear gardens are predominantly laid to lawn with attractive raised flower and shrub borders providing colour and interest throughout the seasons. Generous patio areas offer excellent opportunities for outdoor dining and entertaining, including a high quality glass covered veranda providing a sheltered seating area with 4 seat hot-tub (by negotiation). Further timber decked terraces are thoughtfully positioned around the gardens, offering a choice of places to relax and enjoy both the morning, afternoon and evening sunshine. A windowed shed on the East side provides ample garden storage, with a wheelie bin storage area and outside emergency generator point on the West side.
PROPERTY INFORMATION
Services: All main services are connected to the property including gas fired central heating, mains drainage and water. Underfloor heating and air conditioning to some parts of the property.
Local Authority: North Northamptonshire
Tel: 0300 126 3000
Outgoings: Council Tax Band “F”
£3,439.69 for the year 2026/2027
EPC Rating: C
Tenure: Freehold
Key facts
- Parking: off street, double garage.
- Outside: garden.
What it's like to live in
The practical details that shape daily life here, each with its source. Anything the listing leaves open becomes a question to ask.
Double garage + Driveway
A MUCH IMPROVED AND REMODELLED DETACHED FAMILY HOME IN A PEACEFUL QUIET SETTING WITHIN POPULAR VILLAGE HAVING LANDSCAPED GARDENS AND DOUBLE GARAGE
Agent's descriptionLandscaped garden · rear patio
Agent's descriptionUnderfloor heating
Attractive tiled flooring with underfloor heating extends throughout this impressive space, whilst a separate air-conditioned snug provides a comfortable and more intimate area…
Agent's descriptionBoarded loft · Built-in wardrobes
There is access to a boarded loft space and four further bedrooms all with built in wardrobes together with a four piece family bathroom which completes the accommodation on thi…
Agent's descriptionUp to 1,000 Mbps
Available to 100% of premises in the postcode (Ofcom, Jan 2026). Postcode coverage, not a speed guarantee: check this exact address with a provider.
Ofcom postcode coverageMains gas, water and drainage
Services: All main services are connected to the property including gas fired central heating, mains drainage and water.
Agent's descriptionFreehold
Supplied listing field and any agent features≈ £287 a month
Council tax: £3,439.69 a year for 2026/2027, averaged over 12 months
Agent's descriptionRated C. Check the assessment date on the certificate.
Agent's descriptionQuestions worth asking
The listing doesn't answer these. Tick any you'd like to ask and they'll be added to your enquiry message.
Nothing added yet
Loading room styling…
Life nearby
A feel for the area
Getting about
3.5 milesto Kettering Rail Station
Approximate straight-line distance · DfT NaPTAN · 13 Sept 2026Background air quality
- Fine particles · PM₂.₅
- 7.0 µg/m³ · Above the WHO guideline · well within the UK legal limit
- Nitrogen dioxide · NO₂
- 6.8 µg/m³ · Meets the WHO guideline
Annual background levels. For scale: the WHO 2021 guideline is 5 µg/m³ for PM₂.₅ and 10 for NO₂; the UK legal limit is 20 and 40. Lower is better; this is a 1 km model, not a reading at the door.
Defra · 2024 annual model · 1 km areaLocal information is approximate. Distances are straight-line estimates from the available location. Broadband describes postcode coverage, not the speed or service available at this home; check the address with a provider. Air quality is a modelled annual background estimate.
Checking nearby places…
Picture your everyday
Start with the agent's details and explore the Area Overview to get a feel for daily life here.
Local news
Checking connected news sources…
Other homes nearby
Homes in NN14 postcode area →About these property details
The information provided in this listing is for general information purposes only and does not constitute property particulars. We make no warranties or guarantees, express or implied, regarding the accuracy, completeness, or availability of the information.
Property details are provided by the listing agent, developer, or other third parties, and we have no control over the content provided. Prospective buyers or tenants should make their own enquiries and verify all information directly with the agent or relevant party.
Information relating to Energy Performance Certificates, Home Reports, or other statutory documents should be obtained directly from the selling agent or developer where applicable.