

Carleton Rode, Norfolk · NR16
Barham's Lane, Carleton Rode
Barham's Lane, Carleton Rode, Norfolk, NR16
\_\_\_\_\_\_\_\_\_\_ GROUND FLOOR - Entrance hall - Sitting/dining room - Drawing room - Kitchen/breakfast room - Second kitchen - Cloakroom - Family room - Snug - Salon/treatment room - Shower room - Sauna - Office \_\_\_\_\_\_\_\_\_\_ FIRST FLOOR - Principal bedroom suite with balcony - Bedroom 2 with dressing room & en suite - Bedroom 3 with en suite - Bedroom 4 with en suite \_\_\_\_\_\_\_\_\_\_ ANNEX \(1126 Sq. ft\) - Open plan family/kitchen/dining room - Snug - 3 double bedrooms - Bathroom - Shower room - Cloakroom - Courtyard \_\_\_\_\_\_\_\_\_\_ OUTSIDE - Private gated entrance - Expansive lawned grounds with space suitable for helicopter landing - Orchard - Sun terrace - Office - Ample off-road parking - Gardens & grounds extending in all to approx.
The home, in the agent’s words
Read the full agent description
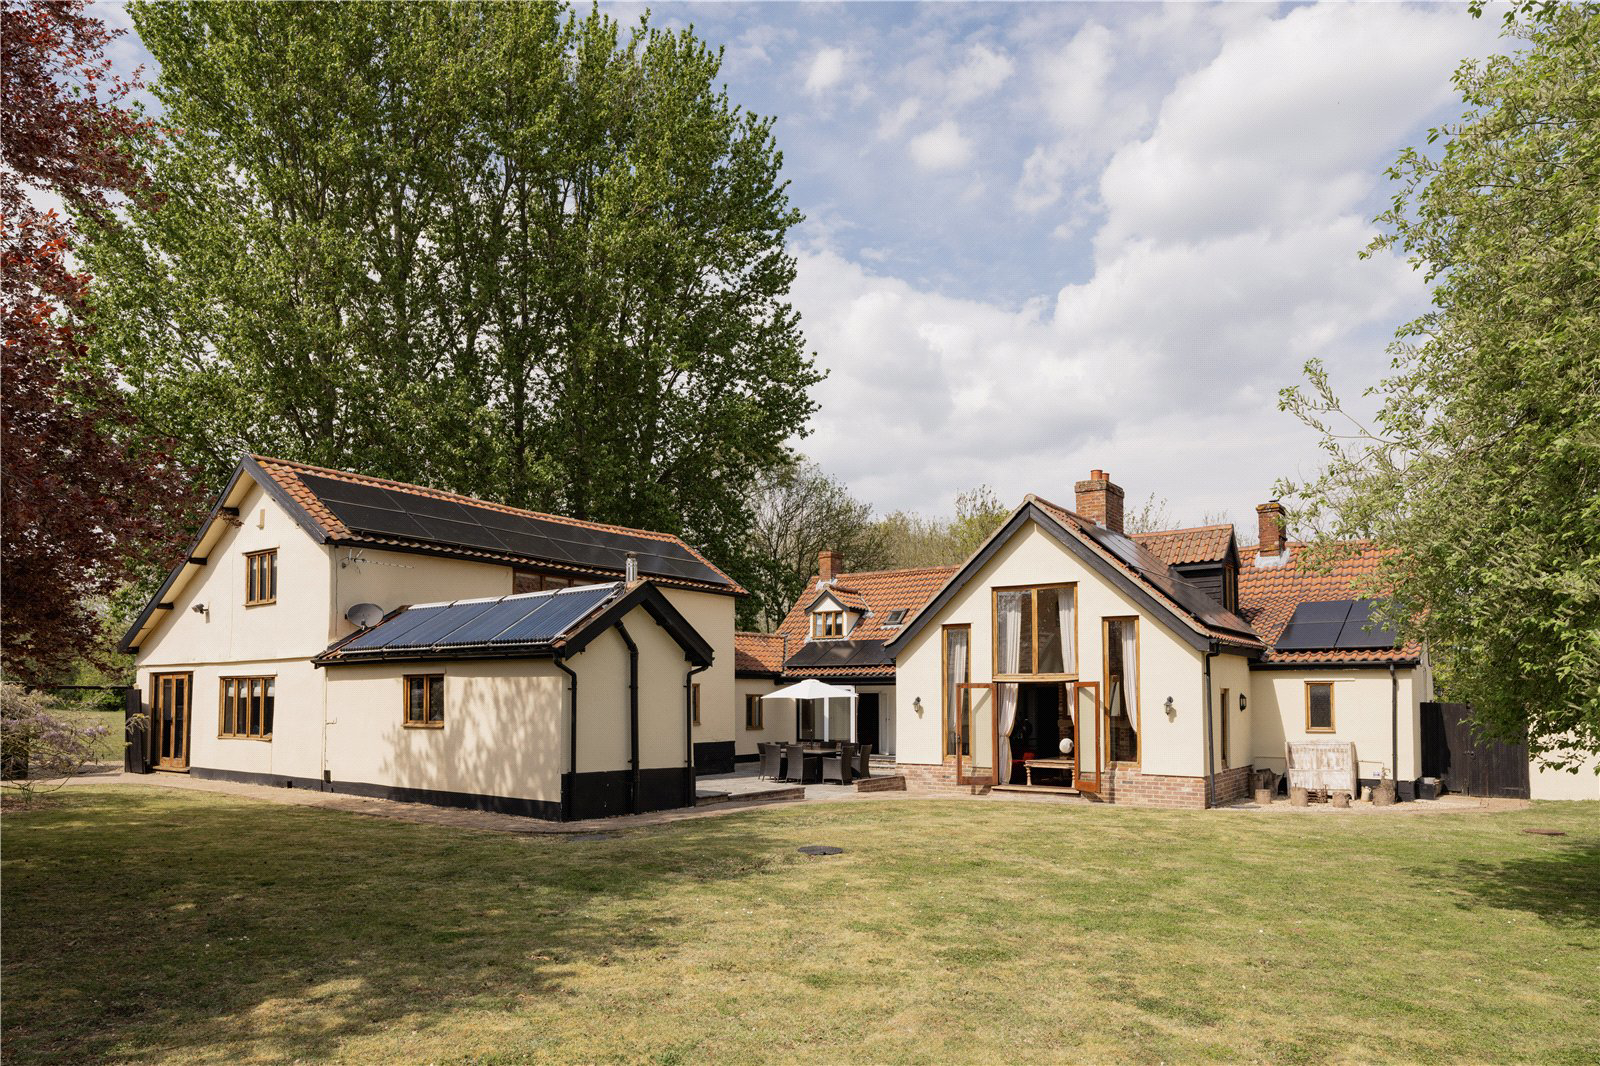
\_\_\_\_\_\_\_\_\_\_ GROUND FLOOR - Entrance hall - Sitting/dining room - Drawing room - Kitchen/breakfast room - Second kitchen - Cloakroom - Family room - Snug - Salon/treatment room - Shower room - Sauna - Office \_\_\_\_\_\_\_\_\_\_ FIRST FLOOR - Principal bedroom suite with balcony - Bedroom 2 with dressing room & en suite - Bedroom 3 with en suite - Bedroom 4 with en suite \_\_\_\_\_\_\_\_\_\_ ANNEX \(1126 Sq. ft\) - Open plan family/kitchen/dining room - Snug - 3 double bedrooms - Bathroom - Shower room - Cloakroom - Courtyard \_\_\_\_\_\_\_\_\_\_ OUTSIDE - Private gated entrance - Expansive lawned grounds with space suitable for helicopter landing - Orchard - Sun terrace - Office - Ample off-road parking - Gardens & grounds extending in all to approx. 1.87 acres \(STMS\) \_\_\_\_\_\_\_\_\_\_ ADDITIONAL FEATURES Utilities The combination of battery storage, private water supply and advanced renewable energy technology provides the main house with an exceptional degree of self-sufficiency, offering the potential for highly efficient, near off-grid living. Importantly, we have been advised by the seller that the solar and battery installation incorporates an island/backup mode. This operational setting enables the system to disconnect from the public electricity grid and continue supplying power independently, using stored battery energy and available solar generation, subject to system capacity and operating conditions. With no mains water charges, the benefit of an existing feed-in tariff and the ability to operate independently of the electricity grid during appropriate conditions, the property offers the prospect of remarkably low running costs and an increasingly desirable level of energy resilience and independence. - Water supply: Private supply - Electricity: Mains + Solar PV and storage batteries - Heating: Air source heat pumps \(2 serving main house & 1 serving the annexe\) - Drainage: Treatment plant - Broadband connection: FTTP - Parking: Ample off-road parking - EV charge point: No Rights and Restrictions - Private rights of way: No - Public rights of way: No - Listed Property: No - Restrictions: Yes - Easements: Yes - Conservation area: No Risks - Flooded in last 5 years: No \_\_\_\_\_\_\_\_\_\_ TENURE & LAND REGISTRY Freehold: NK268828 \_\_\_\_\_\_\_\_\_\_ LOCAL AUTHORITY South Norfolk District Council, Band: F \_\_\_\_\_\_\_\_\_\_ EPC RATING Main house: A \(96%\) Annexe: B \(91%\) \_\_\_\_\_\_\_\_\_\_ DESCRIPTION Set within the peaceful countryside of south Norfolk, this charming, detached farmhouse dates back to the 1600s and has been sympathetically enhanced to combine period character with modern convenience. Occupying a private and idyllic position surrounded by open farmland within the village of Carleton Rode, the property offers an exceptional sense of rural seclusion and tranquillity. Extensive renovations undertaken between 2009 and 2011 carefully modernised the main house, while a beautifully converted barn, completed in 2008, now provides a spacious and self-contained three-bedroom detached annexe. Both the farmhouse and annexe incorporate energy-efficient technology, including solar panels and air source heating systems, delivering an impressive balance of character, comfort and sustainability. A particularly significant feature is the farmhouse’s exceptional EPC A rating, an extremely rare distinction for a property of this age, reflecting the considerable investment made in energy efficiency while preserving its historic integrity. Further enhancements within the last two years include the installation of new air source heat pumps, a 40-panel solar PV system with battery storage, and the replacement of the borehole pump, representing substantial recent investment. The property also benefits from zoned heating throughout, allowing for efficient and tailored climate control across different areas of the home, as well as an integrated off-grid capability supported by its renewable systems and private water supply. The property has also been redecorated internally and externally and meticulously maintained throughout, ensuring it is presented in excellent condition and ready for immediate occupation. Adding further exclusivity, the property has previously accommodated helicopter access on site, with approximate flight times to London of just 45 minutes. This unique accessibility feature is likely to appeal particularly to buyers requiring convenient links to the capital or international travel connections. MAIN HOUSE The ground floor of this remarkable period farmhouse offers an exceptional blend of historic charm and refined modern living, with a wealth of original features including exposed timbers, inglenook fireplaces, natural stone, and carefully preserved Victorian elements. English oak windows, fitted in 2011 and refurbished in 2026, further enhance the home’s character and quality throughout. At the heart of the property lies a spacious entrance hall, where a flagstone floor and exposed timber beams create an immediate sense of heritage and warmth. From here, a cloakroom with WC and an authentic Victorian copper sink adds a distinctive touch. Double doors lead through to the impressive sitting/dining room, a beautifully proportioned space featuring exposed timber beams, wood flooring with underfloor heating, an inglenook fireplace with wood burner, and striking exposed partition beams that celebrate the building’s origins. A further door opens into the elegant drawing room, also benefitting from underfloor heating, wood flooring, and an open fireplace. The farmhouse is particularly well-served by two kitchens, designed to balance both practicality and entertaining. The contemporary kitchen/breakfast room is a stylish and sociable space, complete with wood flooring, an extensive range of built-in cabinetry, a full-height wine fridge, Rangemaster cooker, microwave, and two warming drawers. A wood-burning stove adds to the ambience, while French doors open onto a southwest-facing sun terrace, perfect for indoor-outdoor living. Complementing this is a traditional working kitchen, fitted with an all-fuel Rayburn, double butler sinks, dishwasher, and space for freestanding appliances, along with an additional cloakroom. Returning to the entrance hall, a door leads into a generous family room, once a former cow shed, now thoughtfully converted into a light-filled, double-aspect living space with wood flooring and French doors opening onto a south-facing sun terrace. A striking reclaimed Victorian spiral staircase rises from here to the principal bedroom suite above, adding both character and architectural interest. This bedroom benefits from exceptional far reaching rural views and a large balcony overlooks the properties grounds and neighbouring farmland beyond. There is a dressing room and a spacious en suite with freestanding bath, wash hand basins, large rain fall shower, WC. There is underfloor heating in here. Beyond the family room lies a cosy snug, which in turn leads to a versatile salon or treatment room, complete with sauna and shower facilities, and French doors opening out to the rear garden. The main house further benefits from a versatile self-contained office with its own independent external access, providing an ideal space for home working, consulting, or potential ancillary accommodation. Designed with future flexibility in mind, the office already has pipework installed, allowing for straightforward conversion into a utility room should a purchaser wish to adapt the space to suit their individual requirements. A staircase rises gracefully from the drawing room to the first floor, where a thoughtfully arranged wing reveals three further en-suite bedrooms, each offering comfort and privacy. This level has been designed to balance character wit
What it's like to live in
The practical details that shape daily life here, each with its source. Anything the listing leaves open becomes a question to ask.
Off-road parking
- Private gated entrance - Expansive lawned grounds with space suitable for helicopter landing - Orchard - Sun terrace - Office - Ample off-road parking - Gardens & grounds exte…
Agent's descriptionTerrace · large balcony
Agent's descriptionUnderfloor heating
Double doors lead through to the impressive sitting/dining room, a beautifully proportioned space featuring exposed timber beams, wood flooring with underfloor heating, an ingle…
Agent's descriptionUp to 1,000 Mbps
Available to 100% of premises in the postcode (Ofcom, Jan 2026). Postcode coverage, not a speed guarantee: check this exact address with a provider.
Ofcom postcode coverageMains water and electricity
With no mains water charges, the benefit of an existing feed-in tariff and the ability to operate independently of the electricity grid during appropriate conditions, the proper…
Agent's descriptionFreehold
Supplied listing field and any agent featuresRated A. Check the assessment date on the certificate.
Agent's descriptionQuestions worth asking
The listing doesn't answer these. Tick any you'd like to ask and they'll be added to your enquiry message.
Nothing added yet
Loading room styling…
Life nearby
A feel for the area
Getting about
3.2 milesto Spooner Row Rail Station
Approximate straight-line distance · DfT NaPTAN · 13 Sept 2026Background air quality
- Fine particles · PM₂.₅
- 6.8 µg/m³ · Above the WHO guideline · well within the UK legal limit
- Nitrogen dioxide · NO₂
- 5.2 µg/m³ · Meets the WHO guideline
Annual background levels. For scale: the WHO 2021 guideline is 5 µg/m³ for PM₂.₅ and 10 for NO₂; the UK legal limit is 20 and 40. Lower is better; this is a 1 km model, not a reading at the door.
Defra · 2024 annual model · 1 km areaLocal information is approximate. Distances are straight-line estimates from the available location. Broadband describes postcode coverage, not the speed or service available at this home; check the address with a provider. Air quality is a modelled annual background estimate.
Checking nearby places…
Picture your everyday
Start with the agent's details and explore the Area Overview to get a feel for daily life here.
Local news
Checking connected news sources…
Other homes nearby
Homes in NR16 postcode area →About these property details
The information provided in this listing is for general information purposes only and does not constitute property particulars. We make no warranties or guarantees, express or implied, regarding the accuracy, completeness, or availability of the information.
Property details are provided by the listing agent, developer, or other third parties, and we have no control over the content provided. Prospective buyers or tenants should make their own enquiries and verify all information directly with the agent or relevant party.
Information relating to Energy Performance Certificates, Home Reports, or other statutory documents should be obtained directly from the selling agent or developer where applicable.