

Kingsthorpe, Northampton · NN2
Leys Gardens, Kingsthorpe
Leys Gardens, Mill Lane, Kingsthorpe, Northampton, NN2
Asking price
CONTEMPORARY NEWLY BUILT STONE FAMILY HOME FORMING PART OF A SELECT DEVELOPMENT OPPOSITE THORNTON PARK AND CLOSE TO KINGSTHORPE CENTRE
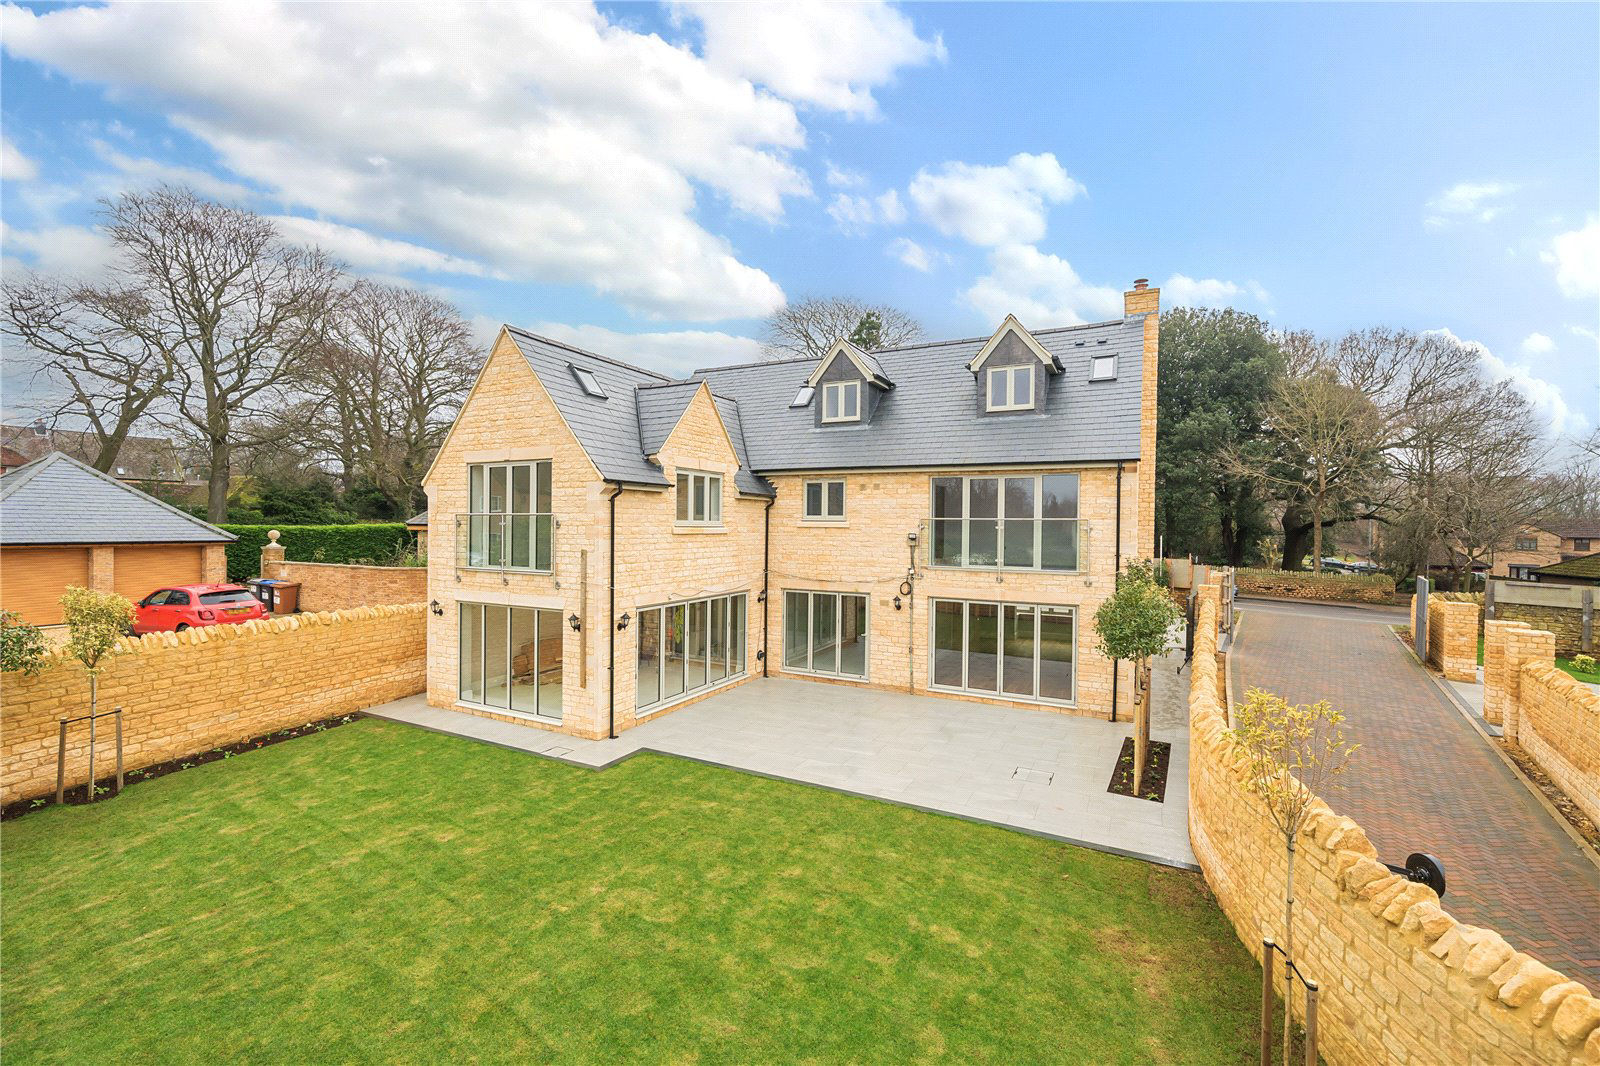
Stonewalls is a most handsome newly constructed family residence situated in a prestigious development of similar homes close to the heart of Kingsthorpe village and overlooking Thornton Park. Constructed from stone under a slate roof, this property exemplifies an exceptional standard of construction with many individual features. The enclosed gardens are landscaped enjoying a northwesterly aspect and enclosed by stone walls.
Upon entering the property, the spacious entrance hall has a polished tile floor with plaster corniced ceilings and bespoke oak staircase rising and turning to the first floor with understairs storage area and useful cloakroom off. Oak doors to all reception areas, including the sitting room having a dual aspect with a box bay window to the front and bifold doors leading onto the rear garden. There is wood burning stov…
Listed 30 January 2020 · agent details updated 14 May 2026. An asking price is not a completed sale.
The home, in the agent’s words
Read the full agent description
CONTEMPORARY NEWLY BUILT STONE FAMILY HOME FORMING PART OF A SELECT DEVELOPMENT OPPOSITE THORNTON PARK AND CLOSE TO KINGSTHORPE CENTRE
Stonewalls is a most handsome newly constructed family residence situated in a prestigious development of similar homes close to the heart of Kingsthorpe village and overlooking Thornton Park. Constructed from stone under a slate roof, this property exemplifies an exceptional standard of construction with many individual features. The enclosed gardens are landscaped enjoying a northwesterly aspect and enclosed by stone walls.
Upon entering the property, the spacious entrance hall has a polished tile floor with plaster corniced ceilings and bespoke oak staircase rising and turning to the first floor with understairs storage area and useful cloakroom off. Oak doors to all reception areas, including the sitting room having a dual aspect with a box bay window to the front and bifold doors leading onto the rear garden. There is wood burning stove and oak flooring complementing this room. The dining room has double doors from the hallway with bifold doors leading to the rear patio and there is useful study at the front of the property with oak flooring. The well-appointed kitchen/breakfast room enjoys a dual aspect with full length bifold doors to one side and picture window overlooking the rear garden. The bespoke range of kitchen units are hand painted contrasting with granite worktops and a useful central island unit combining as a breakfast bar. There is a range of fitted appliances including a full height fridge. The utility room has a door to the side garden and range of base and eye level cupboards, integrated full length freezer and space for plumbing and fitting a washing machine and dryer.
On the first floor the oak staircase continues to the second floor. The main bedroom has bifold doors behind a Juliet balcony along with adjoining dressing room and a generous proportioned four-piece bathroom. There is another guest bedroom on this floor with en suite shower room and its own Juliet balcony whilst there are two additional bedrooms that share a four-piece family bathroom.
The second floor has a sizeable bedroom with semi-vaulted ceiling, dressing area and en suite shower room. There is a useful walk-in storage area useful for additional storage.
OUTSIDE
The property is approached by a private drive with access granted through electric controlled sliding timber gates. These gates offer secure off-road parking for several vehicles and in turn lead to a detached double garage with twin electric up and over doors and light and power connected with eaves storage areas.
The front garden has access at either side leading to the rear gardens being enclosed by stone walls and predominately laid to lawn with good sized patio areas and maturing specimen trees. The gardens are a westerly aspect offering a degree of privacy.
PROPERTY INFORMATION
Services: All main services are connected to the property. Gas fired central heating system via a vented system.
Local Authority: West Northamptonshire Council.
Tel. 0300 126 7000
Outgoings: Council Tax Band "E"
EPC Rating: TBC
Tenure: Freehold
Viewings: Strictly by appointment with Jackson-Stops Tel. 01604 632991
Key facts
- EPC rating: B (score 86; potential rating A).
- Parking: off street, garage, secure.
- Outside: garden.
What it's like to live in
The practical details that shape daily life here, each with its source. Anything the listing leaves open becomes a question to ask.
Double garage + Off-road parking
These gates offer secure off-road parking for several vehicles and in turn lead to a detached double garage with twin electric up and over doors and light and power connected wi…
Agent's descriptionEnclosed garden · rear garden
Agent's descriptionGas central heating
Gas fired central heating system via a vented system.
Agent's descriptionUnderstairs cupboard
Agent's descriptionUp to 1,000 Mbps
Available to 100% of premises in the postcode (Ofcom, Jan 2026). Postcode coverage, not a speed guarantee: check this exact address with a provider.
Ofcom postcode coverageFreehold
Supplied listing field and any agent featuresRated B. Check the assessment date on the certificate.
Agent's descriptionQuestions worth asking
The listing doesn't answer these. Tick any you'd like to ask and they'll be added to your enquiry message.
Nothing added yet
Loading room styling…
Life nearby
A feel for the area
Getting about
1.6 milesto Northampton Rail Station
Approximate straight-line distance · DfT NaPTAN · 13 Sept 2026Background air quality
- Fine particles · PM₂.₅
- 7.3 µg/m³ · Above the WHO guideline · well within the UK legal limit
- Nitrogen dioxide · NO₂
- 9.0 µg/m³ · Meets the WHO guideline
Annual background levels. For scale: the WHO 2021 guideline is 5 µg/m³ for PM₂.₅ and 10 for NO₂; the UK legal limit is 20 and 40. Lower is better; this is a 1 km model, not a reading at the door.
Defra · 2024 annual model · 1 km areaLocal information is approximate. Distances are straight-line estimates from the available location. Broadband describes postcode coverage, not the speed or service available at this home; check the address with a provider. Air quality is a modelled annual background estimate.
Checking nearby places…
Picture your everyday
Start with the agent's details and explore the Area Overview to get a feel for daily life here.
Local news
Checking connected news sources…
Other homes nearby
Homes in NN2 postcode area →About these property details
The information provided in this listing is for general information purposes only and does not constitute property particulars. We make no warranties or guarantees, express or implied, regarding the accuracy, completeness, or availability of the information.
Property details are provided by the listing agent, developer, or other third parties, and we have no control over the content provided. Prospective buyers or tenants should make their own enquiries and verify all information directly with the agent or relevant party.
Information relating to Energy Performance Certificates, Home Reports, or other statutory documents should be obtained directly from the selling agent or developer where applicable.