

Hill · GL13
Woodend Lane, Hill
Woodend Lane, Hill, GL13
Offers Over · Originally listed at £1,195,000
Agent Ref RG01: 5 Bedroom Detached House for Sale
Set in 7 Acres with 9 outbuildings
Mazzarine House, Woodend Lane, Hill, South Gloucestershire
Guide Price: £1,500,000 | Chain Free
Listed 28 April 2026 · agent details updated 17 November 2026. An asking price is not a completed sale.
The home, in the agent’s words
- Call Agent using Extension 125
Read the full agent description
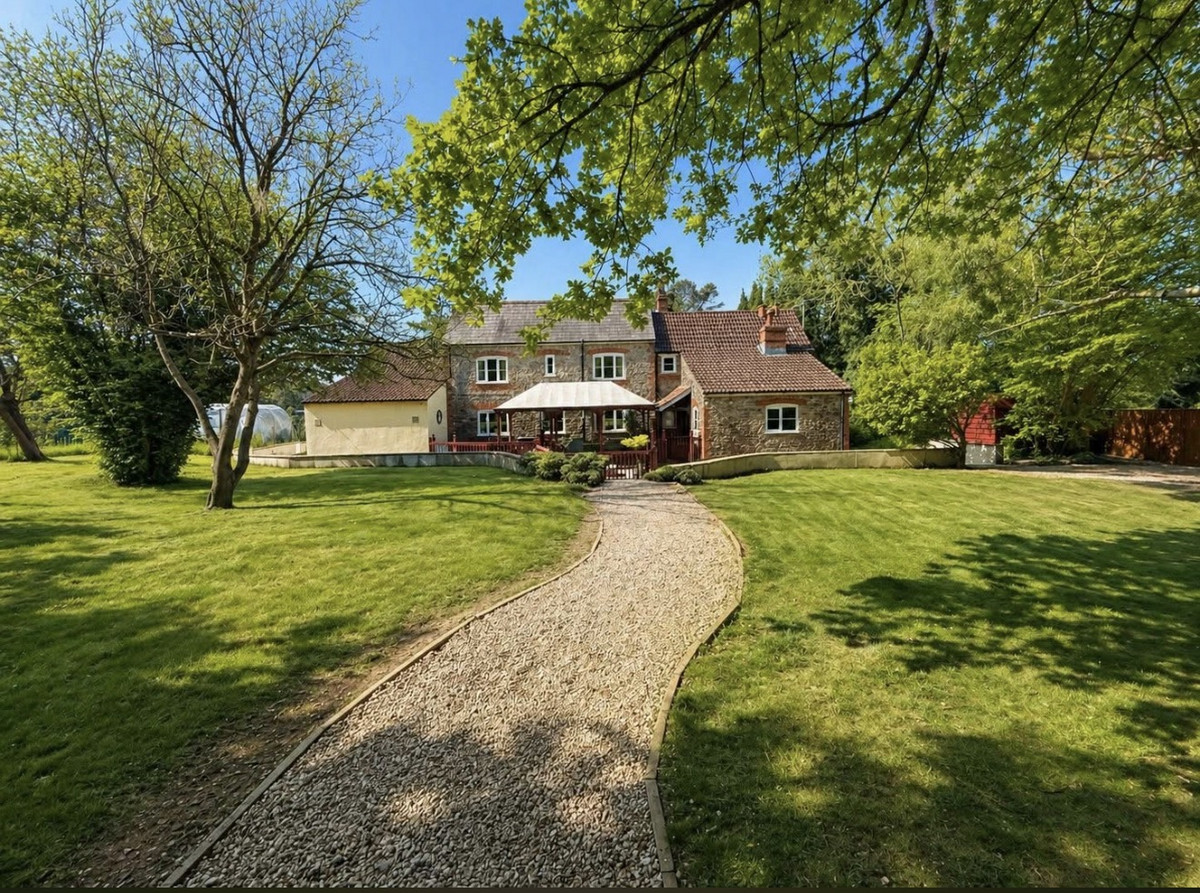
Agent Ref RG01: A rare and exciting opportunity to acquire a substantial five-bedroom detached residence set within approximately 7 acres of land, offering outstanding versatility for equestrian use, home business, or multi-generational living.
Situated in a peaceful semi-rural position just a short drive from Thornbury, Mazarine House combines generous internal accommodation with an exceptional range of outbuildings and lifestyle potential.
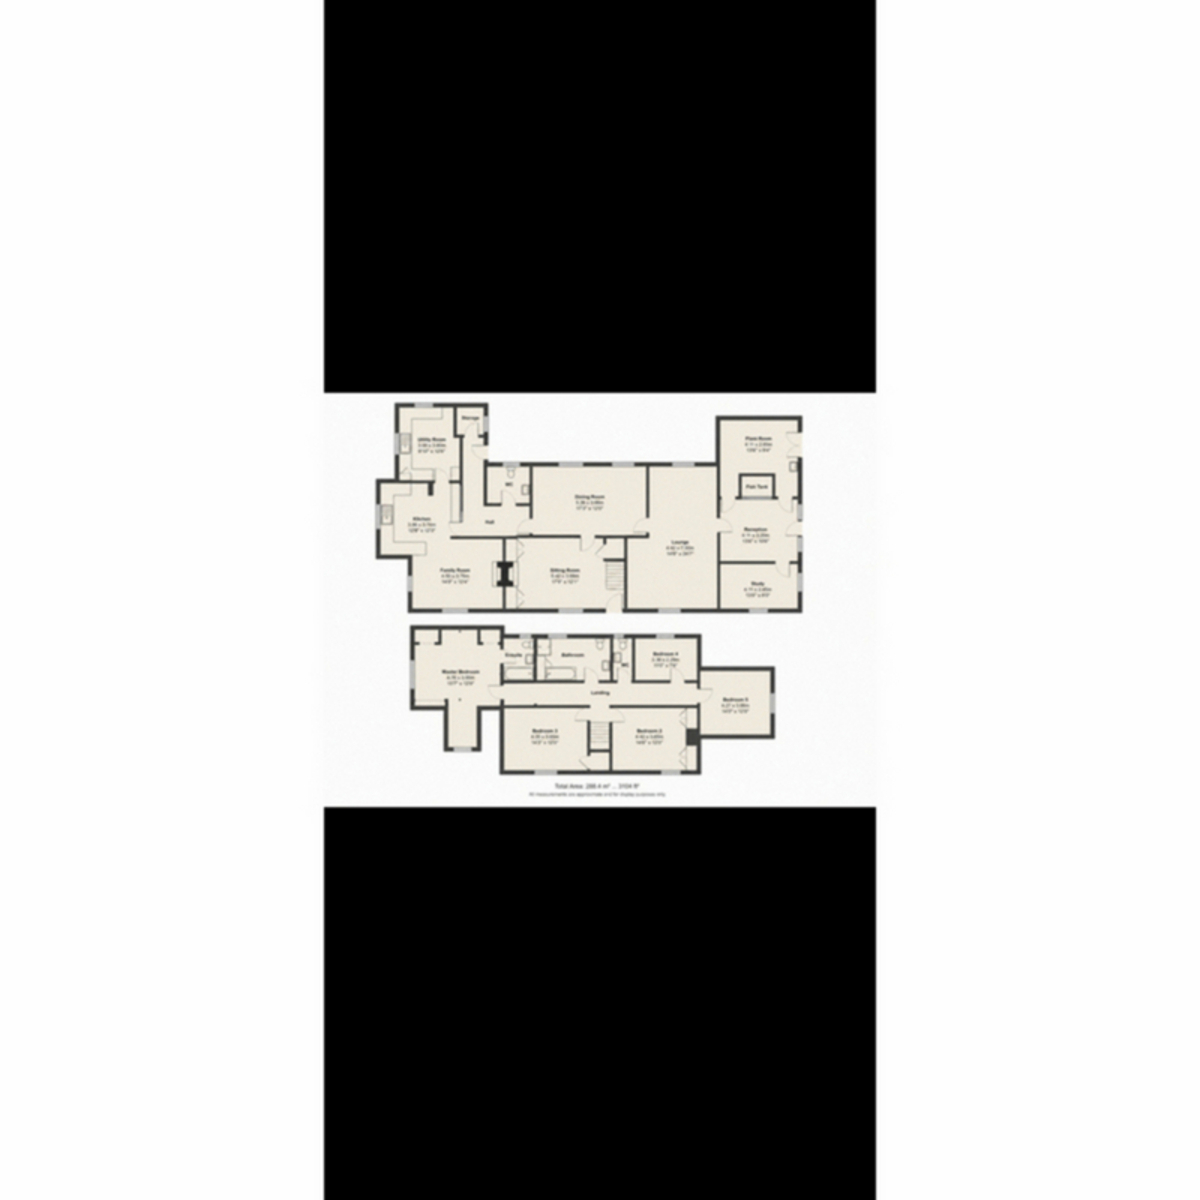
This impressive home extends to approximately 3,116 sq ft and provides flexible living space ideal for modern family life.
Set within approximately 7 acres, the grounds at Mazarine House are a defining feature of the property, offering a rare combination of privacy, usability, and long-term potential.
The land is predominantly laid to a mix of level paddocks and open green space( No tree preservation orders. Making it particularly well-suited to equestrian use, smallholding, or general lifestyle purposes. The layout allows for clear separation between residential and operational areas, ideal for those wishing to run a business from home while maintaining privacy.
Equestrian & Lifestyle Use
The existing stable block provides immediate scope for horse ownership, with land suitable for:
Grazing paddocks
Schooling or exercise areas (subject to any necessary consents)
Tack and feed storage within existing structures
There is also potential to enhance the equestrian setup further, depending on requirements.
Outbuildings – Versatility & Opportunity
A key strength of the property is its extensive range of outbuildings, offering flexibility for a wide variety of uses:
Potential Uses Include:
Home Business / Commercial Use
Office space for remote working or business operations
Workshops or trade-based use
Storage and distribution (subject to permissions)
Multi-Generational Living
The garden annex offers excellent potential for:
Independent family accommodation
Guest suite
Rental or Airbnb-style income (subject to regulations)
Leisure & Lifestyle
Gym, studio, or wellness space
Hobby rooms (cars, crafts, collections)
Cinema or entertainment areas
Agricultural / Smallholding
Equipment storage
Animal housing
Feed and machinery barns
The presence of a quad building further enhances the practicality of the land, particularly for maintaining paddocks and grounds.
Future Potential (Subject to Consent)
Given the scale of the plot and range of structures, the property may also lend itself to:
Further outbuilding conversion
Expanded business use
Holiday let accommodation
Enhanced equestrian facilities
(Any changes would of course be subject to the necessary planning permissions.)
Mazarine House benefits from an excellent range of versatile outbuildings, offering significant potential for equestrian, business, storage, or lifestyle use. All buildings are well-equipped and arranged to provide both practicality and flexibility.
Stables
A block of three custom-built brick stables with split doors, all serviced with power, lighting and water. There is also an outside yard with secure metal enclosure gates.
Garage
A substantial 10m x 10m garage providing excellent storage or workshop space. Features include twin electric roller doors, power and water supply, a separate alarm system and night lighting.
Office Building
A well-proportioned 5m x 30m office building, ideal for business or home working. The property includes a side access door and electric roller shutter, two internal rooms measuring approximately 4m x 5m, and two large storage rooms. Power, water and a separate alarm system are installed.
Storage Building
A large 48m x 12m storage building divided into three main rooms and one smaller room. The building benefits from power, water, a separate alarm system and central oil-fired heating, making it suitable for a wide range of uses.
Quad Building
Measuring approximately 5m x 38m, this building is split into five separate rooms and includes access to an outside yard. Power supply is connected.
Brick Building
Size 10m x 10m Access door and alarm, Water, Power and oil central heating
Summer House
Work in progress 12m x 12m Power, sewage and water Supply
Small Building
A useful 6m x 8m outbuilding with power and alarm system. The building also benefits from a BT fibre connection offering speeds of up to 1000 Mbps.
Overall
Properties offering this level of land, infrastructure, and flexibility within close proximity to Thornbury are increasingly rare.
Mazzarine House presents a genuine opportunity to create a bespoke lifestyle property, whether that’s equestrian, business-led, or multi-generational living.
when you call ext 125
What it's like to live in
The practical details that shape daily life here, each with its source. Anything the listing leaves open becomes a question to ask.
Garage
garage providing excellent storage or workshop space. Features include twin electric roller doors, power and water supply, a separate alarm system and night lighting.
Agent's descriptionGarden
Agent's descriptionOil central heating
Size 10m x 10m Access door and alarm, Water, Power and oil central heating Summer House Work in progress 12m x 12m Power, sewage and water Supply
Agent's descriptionUp to 1,000 Mbps
Available to 44% of premises in the postcode (Ofcom, Jan 2026). Postcode coverage, not a speed guarantee: check this exact address with a provider.
Ofcom postcode coverageFreehold
Supplied listing field and any agent featuresThe agent has supplied the certificate as a document. Its rating isn't in the listing data, so open it to see the band and assessment date.
Supplied listing documentEvery room the agent measured
Garage A substantial
10.00 × 10.00 m · 100 m²
- garage providing excellent storage or workshop space.
- Features include twin electric roller doors, power and water supply, a separate alarm system and night lighting.
A typical family car (4.4 × 1.8 m), shown for scale. Measurements are approximate.
Questions worth asking
The listing doesn't answer these. Tick any you'd like to ask and they'll be added to your enquiry message.
Nothing added yet
Loading room styling…
Life nearby
A feel for the area
Getting about
4.5 milesto Lydney Rail Station
Approximate straight-line distance · DfT NaPTAN · 13 Sept 2026Background air quality
- Fine particles · PM₂.₅
- 5.6 µg/m³ · Above the WHO guideline · well within the UK legal limit
- Nitrogen dioxide · NO₂
- 4.7 µg/m³ · Meets the WHO guideline
Annual background levels. For scale: the WHO 2021 guideline is 5 µg/m³ for PM₂.₅ and 10 for NO₂; the UK legal limit is 20 and 40. Lower is better; this is a 1 km model, not a reading at the door.
Defra · 2024 annual model · 1 km areaLocal information is approximate. Distances are straight-line estimates from the available location. Broadband describes postcode coverage, not the speed or service available at this home; check the address with a provider. Air quality is a modelled annual background estimate.
Checking nearby places…
Picture your everyday
Start with the agent's details and explore the Area Overview to get a feel for daily life here.
Local news
Checking connected news sources…
Other homes nearby
Homes in GL13 postcode area →About these property details
The information provided in this listing is for general information purposes only and does not constitute property particulars. We make no warranties or guarantees, express or implied, regarding the accuracy, completeness, or availability of the information.
Property details are provided by the listing agent, developer, or other third parties, and we have no control over the content provided. Prospective buyers or tenants should make their own enquiries and verify all information directly with the agent or relevant party.
Information relating to Energy Performance Certificates, Home Reports, or other statutory documents should be obtained directly from the selling agent or developer where applicable.