
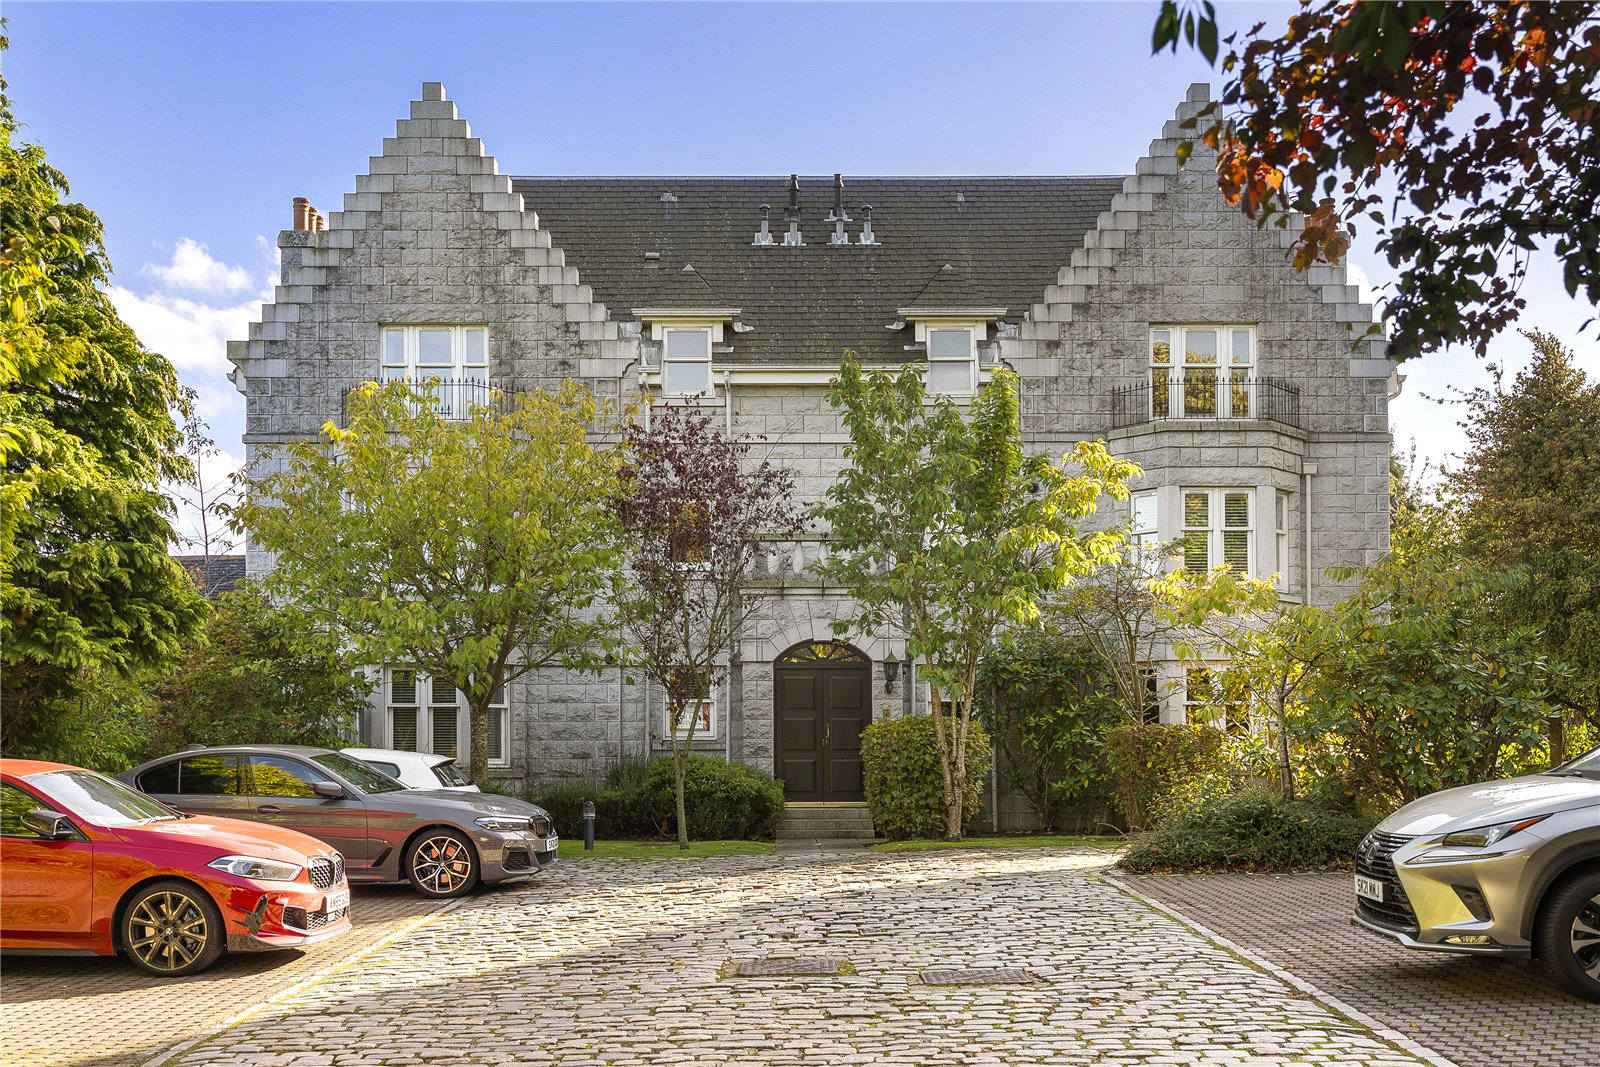

Aberdeen · AB15
Rubislaw Den South, Aberdeen
Rubislaw Den South, Aberdeen, AB15
Offers over
Prestigious West End living with stunning contemporary interiors and private parking.
Listed 7 October 2026 · agent details updated 20 October 2026. An asking price is not a completed sale.
The home, in the agent’s words
- Executive apartment
- Contemporary luxury living
- Spacious lounge
- Bespoke kitchen/diner
- Three large bedrooms
- Indulgent en suite shower room
- Stunning family bathroom
- Gas central heating
- Double glazing
- Exclusive parking spaces
Read the full agent description
Occupying a prime position within one of Aberdeen’s most prestigious West End addresses, this impeccably presented three-bedroom executive apartment offers an outstanding standard of contemporary luxury living. Set on the first floor of an exclusive development, the property seamlessly combines refined elegance, bespoke finishes, and generous accommodation throughout.
The magnificent lounge provides an impressive yet inviting setting, beautifully enhanced by a striking bay window, rich wood flooring, and sophisticated interior styling. Bathed in natural light, this elegant reception space offers the perfect environment for both relaxation and entertaining.
At the heart of the home lies a truly exceptional bespoke dining kitchen, thoughtfully designed to the highest specification. Featuring handcrafted cabinetry, a statement central island with integrated storage and informal seating, and an array of premium integrated appliances including an induction hob, extractor, combination microwave, oven, dishwasher, fridge freezer, and instant hot water tap, this remarkable space effortlessly combines style and functionality. Adjacent to the kitchen, the formal dining room offers superb flexibility and is currently utilised as a third bedroom, benefiting from a large picture window and elegant double doors leading to the reception hall.
The luxurious principal suite provides a peaceful sanctuary, complete with extensive triple mirrored wardrobes and secondary glazing for enhanced comfort. A further generously proportioned double bedroom benefits from fitted wardrobes and additional storage, ensuring practical yet sophisticated living.
Complementing the accommodation are two beautifully appointed, recently upgraded bathrooms. The indulgent en-suite shower room features contemporary fittings and sleek designer tiling, whilst the family bathroom is particularly striking, showcasing an exquisite freestanding natural stone bath, complemented by elegant black fixtures and a refined spa-inspired aesthetic.
Further features include gas central heating, double glazing throughout, and secondary glazing within the principal bedroom. Residents also enjoy access to beautifully maintained south-west-facing communal gardens, offering an attractive outdoor retreat and enjoying excellent exposure to afternoon and evening sunshine.
A rare advantage in this highly sought-after location, the property benefits from one exclusive allocated parking spaces, together with ample visitor parking, ensuring exceptional convenience for both residents and guests. To the rear is a communal bike store and the bin store is open and located to the front.
Location
Rubislaw Den South is regarded as one of Aberdeen’s most desirable residential addresses, set within the heart of the city’s prestigious West End. Characterised by elegant architecture, mature tree-lined avenues, and an established residential atmosphere, the area offers an enviable lifestyle. An excellent selection of boutique shops, fine restaurants, highly regarded schools, and leisure facilities are within easy reach, whilst convenient transport connections provide effortless access to Aberdeen City Centre and beyond.
Fixtures and Fittings
All fitted blinds, curtains, and light fittings are included in the sale.
Viewing Details
By appointment contact Simpson & Marwick.
Key facts
- Council tax band: G.
- EPC rating: B (score 81; potential rating B).
- Parking: residents' parking.
- Outside: communal garden.
What it's like to live in
The practical details that shape daily life here, each with its source. Anything the listing leaves open becomes a question to ask.
Allocated parking
A rare advantage in this highly sought-after location, the property benefits from one exclusive allocated parking spaces, together with ample visitor parking, ensuring exception…
Agent's descriptionWest-facing communal garden
Agent's descriptionGas central heating
Further features include gas central heating, double glazing throughout, and secondary glazing within the principal bedroom.
Agent's descriptionSecondary glazed
The luxurious principal suite provides a peaceful sanctuary, complete with extensive triple mirrored wardrobes and secondary glazing for enhanced comfort.
Agent's descriptionBuilt-in wardrobes
Agent's descriptionUp to 1,000 Mbps
Available to 100% of premises in the postcode (Ofcom, Jan 2026). Postcode coverage, not a speed guarantee: check this exact address with a provider.
Ofcom postcode coverageFreehold
Supplied listing field and any agent featuresBand G
Council tax, Band G
Agent's descriptionRated B. Check the assessment date on the certificate.
Agent's descriptionQuestions worth asking
The listing doesn't answer these. Tick any you'd like to ask and they'll be added to your enquiry message.
Nothing added yet
Loading room styling…
Life nearby
A feel for the area
Getting about
1.7 milesto Aberdeen Rail Station
Approximate straight-line distance · DfT NaPTAN · 13 Sept 2026Background air quality
- Fine particles · PM₂.₅
- 4.5 µg/m³ · Meets the WHO guideline
- Nitrogen dioxide · NO₂
- 7.4 µg/m³ · Meets the WHO guideline
Annual background levels. For scale: the WHO 2021 guideline is 5 µg/m³ for PM₂.₅ and 10 for NO₂; the UK legal limit is 20 and 40. Lower is better; this is a 1 km model, not a reading at the door.
Defra · 2024 annual model · 1 km areaLocal information is approximate. Distances are straight-line estimates from the available location. Broadband describes postcode coverage, not the speed or service available at this home; check the address with a provider. Air quality is a modelled annual background estimate.
Checking nearby places…
Picture your everyday
Start with the agent's details and explore the Area Overview to get a feel for daily life here.
Local news
Good news from Aberdeen and the surrounding area: openings, events, schools, sport, green spaces and investment. Read each story for the places and dates it covers.
Checking connected news sources…
Other homes nearby
Homes in Aberdeen →About these property details
The information provided in this listing is for general information purposes only and does not constitute property particulars. We make no warranties or guarantees, express or implied, regarding the accuracy, completeness, or availability of the information.
Property details are provided by the listing agent, developer, or other third parties, and we have no control over the content provided. Prospective buyers or tenants should make their own enquiries and verify all information directly with the agent or relevant party.
Information relating to Energy Performance Certificates, Home Reports, or other statutory documents should be obtained directly from the selling agent or developer where applicable.