
Bassaleg, Newport · NP10
Penylan Road, Bassaleg
Penylan Road, Bassaleg, Newport, NP10
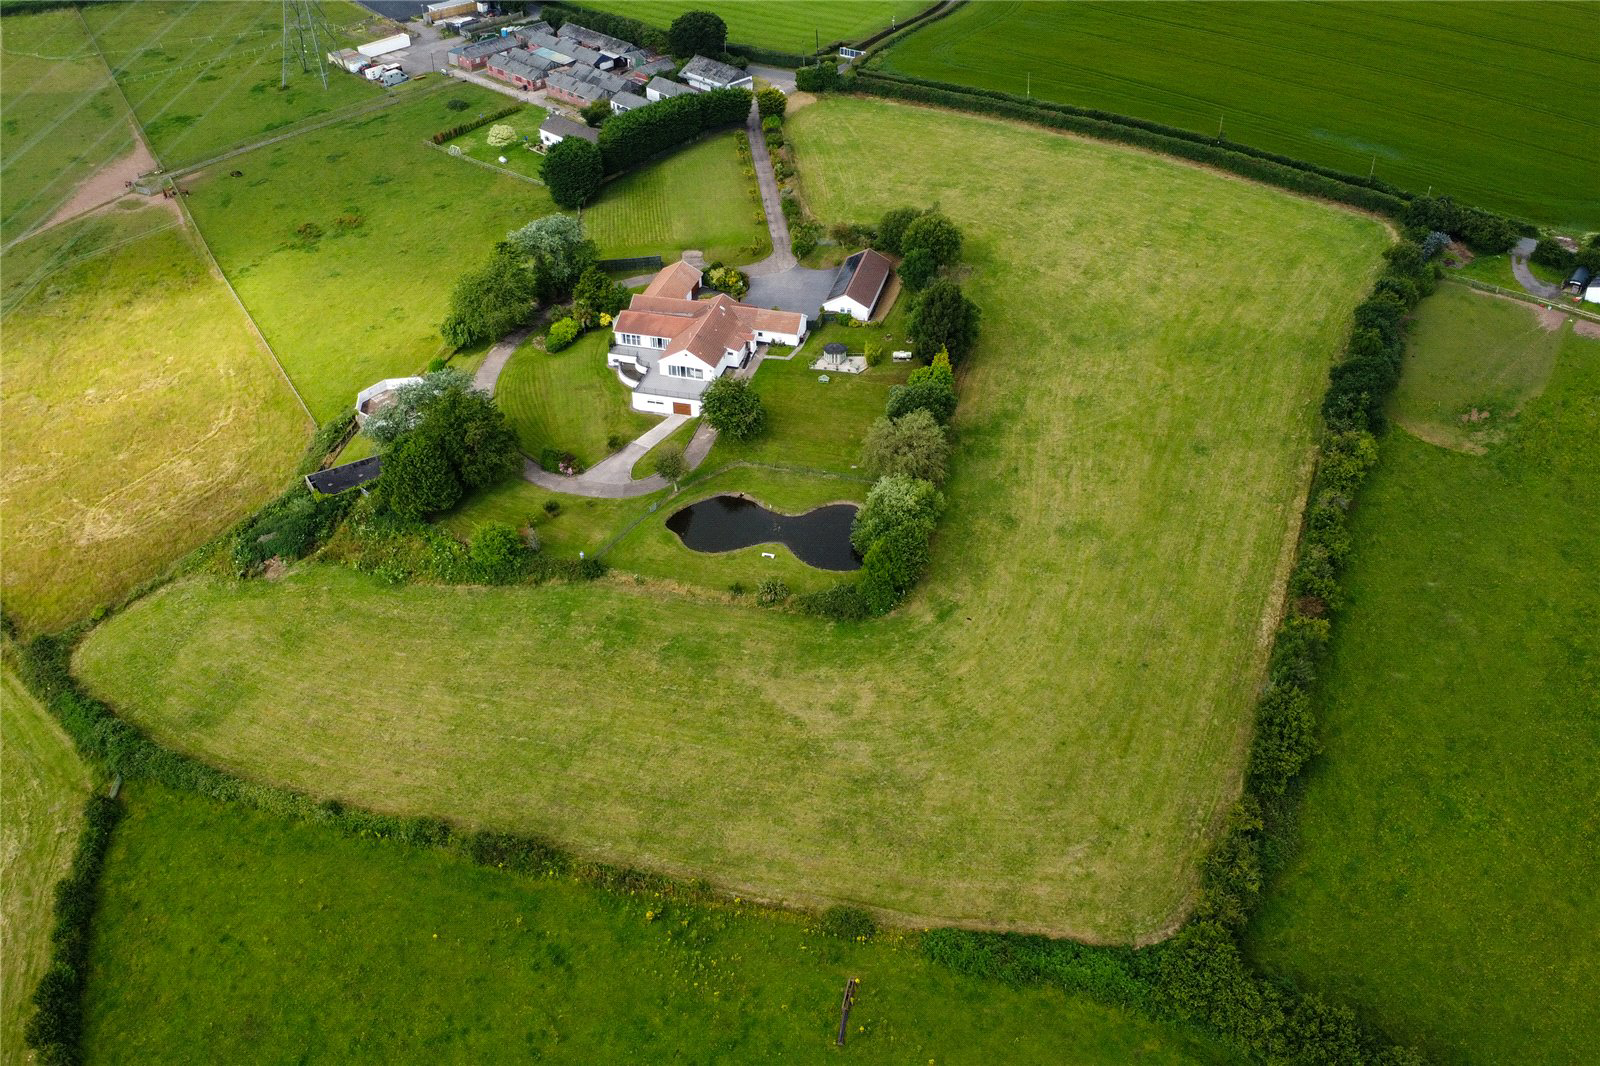
5 acres, enjoying magnificent views to the surrounding countryside and Somerset coastline to the fore, close to the village of Bassaleg. The property has has good highway links to the M4 \(Junction 28 and A48\).
The home, in the agent’s words
Read the full agent description
A beautifully presented detached residence, offering generous family accommodation, approached by a sweeping 245ft long concrete driveway with electronic gate, set in grounds of 6.5 acres, enjoying magnificent views to the surrounding countryside and Somerset coastline to the fore, close to the village of Bassaleg. The property has has good highway links to the M4 \(Junction 28 and A48\). Reception hall, cloakroom, 26ft lounge, 32ft sun terrace with unparalleled views, dining room, cinema room, 17ft quality fitted kitchen/breakfast room, utility room, entertainments/pool room with double endless pool \(unique in low impact way to work out\), 4 bedrooms, 4 en suites, 2 dressing rooms. Lower ground floor accommodation with stores/rooms, basement garage and gym/home office. Ornamentally maintained grounds with lawns featuring lake, paddock, stables, summerhouse, enjoying wide countryside and coastline views. Wide cobble style front forecourt with parking for numerous vehicles. Quadruple double garages. Former headquarters for Pennsylvania Artillery in World War II, retaining some Rememberances features including the concrete gun base platform and a Munitions Depot Store. Rare opportunity. EPC Rating: A **Ground Floor** Wide pillared veranda porch with lighting. **Reception Hall 9'7" \(2.92m\) x 8'5" \(2.57m\)** Approached via twin hardwood panelled doors with sealed double glazed inserts to side, leading onto reception hall, range of fitted wardrobes with hanging coats, hardwood flooring, radiator, staircase with newel post and hardwood banister to lower ground floor. **Main Reception Hall** Approached by an oak panelled door leading onto a bright central hallway with Velux light monitors, two panelled radiators, built-in store cupboards to inner hallway area. **Cloakroom** Low level WC, pedestal wash hand basin, attractive ceramic wall tiling with dado tiles, tiled flooring, chrome heated towel rail. **Main Lounge 26'4" \(8.03m\) x 20'6" \(6.25m\)** With floor to ceiling double glazed windows with central sliding patio doors leading onto a large wrap-around sun terrace with decorative railings enjoying magnificent 180 degrees views to the surrounding area and coast line, feature log effect gas fire with base display, two double panelled radiators. Large wraparound sun terrace with decorative railings, continuing towards the pool complex, enjoying magnificent views to the surrounding grounds, lake, with coastline views to the fore. Side gate and steps leading to the garden with magical Coy Carp pond adjoining the sun terrace. **Dining Room 17'10" \(5.44m\) x 12'5" \(3.78m\)** With large picture window overlooking the sun terrace with countryside views to the fore, panelled radiator, connecting door to pool room. **Cinema Room 12'10" \(3.91m\) x 12'6" \(3.81m\)** Bespoke cinema room with surround mounts, panelled radiator. **Kitchen/Breakfast Room 17'4" \(5.28m\) x 14'0" \(4.27m\)** Well appointed along four sides in high gloss fronts beneath Corian nosed worktop surfaces, inset 1.5 bowl sink and drainer with mixer tap, wealth of base and eye level wall cupboards with pelmet lighting, inset six ring hob with Siemens circulating fan above, feature corner carousel store with retractable drawers, integrated full height fridge with matching front, integrated twin fridges, integrated Siemens twin ovens, Siemens grill with warming tray below, integrated dishwasher with matching front, ceiling spotlighting, skirting board night lighting, quality flooring with border, ceramic wall tiling to worktop areas, feature picture windows along two elevations enjoying views to the surrounding grounds. Rechargeable remote control blinds. **Utility Room 15'5" \(4.7m\) x 10'10" \(3.3m\) max** Of good proportions, inset sink and drainer with mixer tap, wealth of base cupboards plumed for automatic washing machine, radiator, ceramic wall tiling, cloaks rail, gable style doors to porch and returning to kitchen, tiled flooring, stable style door to rear porch and garden. **Entertainment/Pool Room 31'5" \(9.58m\) x 21'5" \(6.53m\)** With two sets of double glazed sliding patio doors with matching side screens, leading onto the rear sun terrace and enjoying views to the surrounding area and coastline, double endless swimming with pool cover, quality porcelain tiled flooring with lighting, ceramic wall tiling to half height and rear wall with shower head and shower facility, ideal area for relaxation. **Inner Landing East Wing** Useful bespoke study area with desk unit and drawers. **Bedroom 1 16'8" \(5.08m\) x 15'0" \(4.57m\)** Overlooking the front courtyard and enjoying views to the rear ground and lake, bespoke fitted wardrobes with drawers in natural wood, colonial style shutters, panelled radiator. **Dressing Room/Nursery 15'4" \(4.67m\) x 9'0" \(2.74m\)** Overlooking the entrance approach, built out double wardrobes on two sides, colonial style shutters, panelled radiator. **En Suite 15'3" \(4.65m\) x 7'1" \(2.16m\)** Stylish en suite comprising panelled bath with shower mixer tap, twin porcelain basins by Villeroy & Bosch, bidet, low level WC, double width shower with shower head, glazed shower screen panels, quality floor and ceramic wall tiling, ceiling spotlighting, chrome heated towel rail. **Inner Landing West Wing** With built-in cupboards. **Bedroom 2 16'0" \(4.88m\) x 11'9" \(3.58m\)** Overlooking the pleasant front courtyard, range of fitted wardrobes to one side with matching drawers and bedside cabinets, radiator. **En Suite 2** Stylish en suite comprising low level WC, pedestal wash hand basin, panelled bath, shower cubicle with semi-circular shower screen panels, shower facility, chrome heated towel rail, comprehensively tiled, ceiling spotlighting. **Bedroom 3 16'0" \(4.88m\) x 14'10" \(4.52m\)** Aspect to side, range of fitted wardrobes with matching drawer units, colonial style shutters, **En Suite 3** Large corner shower cubicle with semi-circular shower screen panels, shower head, low level WC, vanity wash basin with round nosed display surface, cabinets and drawers below, tiled flooring, ceramic wall tiling, chrome heated towel rail, ceiling spotlighting. **Bedroom 4 12'2" \(3.71m\) x 11'4" \(3.45m\)** With two windows overlooking the entrance approach, range of bespoke desk units with bedside cabinets, radiator. **Dressing Room 11'10" \(3.61m\) x 5'8" \(1.73m\)** With a range of wardrobes along two sides with coats rail and storage compartments and drawers, radiator. **En Suite 4** Low level WC, vanity wash basin with round nosed display surfaces and cabinets below, large shower with glazed shower screen panels and shower head, chrome heated towel rail, ceramic floor and wall tiling. **Lower Ground Floor** Approached by a single flight staircase from the entrance hall. **Muti purpose Storeroom/Office 15’10” x 9’8”** Panelled radiator. **Inner Hallway Area** With lighting and access to basement storerooms. **Garage/Basement Stores 50’6" \(15.39m\) x 16'2" \(4.93m\) ave.** Fluorescent lighting with white brick walling, having numerous storerooms and storage areas, continuing onto a large garage area with electronic up-and-over access door, power and lighting. **Home Office/Gym Area 16'8" \(5.08m\) x 15'6" \(4.72m\)** With large picture window overlooking the rear garden and surrounding area to the fore. **Garden Front** Set in grounds of approximately 6.5 acres, approached by an electronic gate, having a sweeping 245ft concrete tree lined Mediterranean style driveway, leading onto a large cobble style forecourt area with parking for numerous vehicles and leading to the garages. Ornamental twin gates at the side leading to the rear garden. The cobble style forecourt is ornamentally laid night lighting and Mediterranean style plants and shrub
What it's like to live in
The practical details that shape daily life here, each with its source. Anything the listing leaves open becomes a question to ask.
Garage + Driveway
Lower ground floor accommodation with stores/rooms, basement garage and gym/home office.
Agent's descriptionTerrace · front courtyard
Agent's descriptionDouble glazed
With floor to ceiling double glazed windows with central sliding patio doors leading onto a large wrap-around sun terrace with decorative railings enjoying magnificent 180 degre…
Agent's descriptionBuilt-in wardrobes
Agent's descriptionUp to 1,000 Mbps
Available to 67% of premises in the postcode (Ofcom, Jan 2026). Postcode coverage, not a speed guarantee: check this exact address with a provider.
Ofcom postcode coverageFreehold
Supplied listing field and any agent featuresRated A. Check the assessment date on the certificate.
Agent's descriptionQuestions worth asking
The listing doesn't answer these. Tick any you'd like to ask and they'll be added to your enquiry message.
Nothing added yet
Loading room styling…
Life nearby
A feel for the area
Getting about
1.6 milesto Pye Corner Rail Station
Approximate straight-line distance · DfT NaPTAN · 13 Sept 2026Background air quality
- Fine particles · PM₂.₅
- 5.6 µg/m³ · Above the WHO guideline · well within the UK legal limit
- Nitrogen dioxide · NO₂
- 8.0 µg/m³ · Meets the WHO guideline
Annual background levels. For scale: the WHO 2021 guideline is 5 µg/m³ for PM₂.₅ and 10 for NO₂; the UK legal limit is 20 and 40. Lower is better; this is a 1 km model, not a reading at the door.
Defra · 2024 annual model · 1 km areaLocal information is approximate. Distances are straight-line estimates from the available location. Broadband describes postcode coverage, not the speed or service available at this home; check the address with a provider. Air quality is a modelled annual background estimate.
Checking nearby places…
Picture your everyday
Start with the agent's details and explore the Area Overview to get a feel for daily life here.
Local news
Checking connected news sources…
Other homes nearby
Homes in NP10 postcode area →About these property details
The information provided in this listing is for general information purposes only and does not constitute property particulars. We make no warranties or guarantees, express or implied, regarding the accuracy, completeness, or availability of the information.
Property details are provided by the listing agent, developer, or other third parties, and we have no control over the content provided. Prospective buyers or tenants should make their own enquiries and verify all information directly with the agent or relevant party.
Information relating to Energy Performance Certificates, Home Reports, or other statutory documents should be obtained directly from the selling agent or developer where applicable.