

St Leonards, Dorset · BH24
Ash Tree Close, Silver Mists Park
Ash Tree Close, Silver Mists Park, Matchams Lane, St Leonards, Dorset, BH24 2FS
none
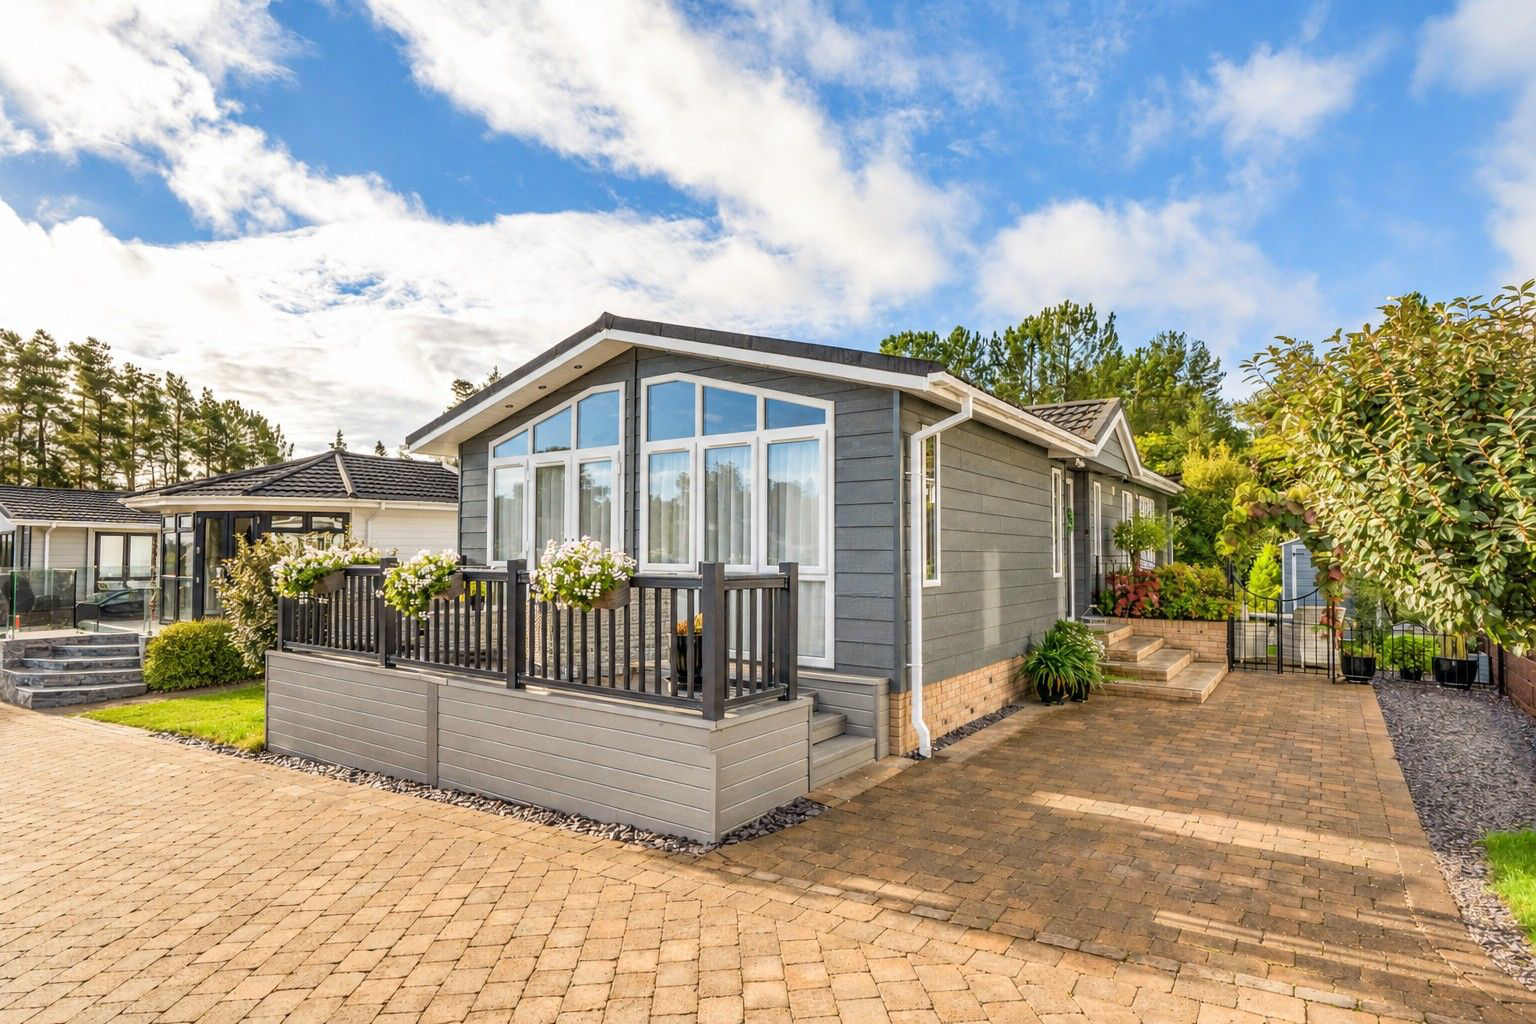
An exceptional 46’ x 20’ Prestige ‘Bella Vista’ bungalow at Silver Mists Park, Matchams. Beautifully presented, it offers a bright, spacious open-plan kitchen, dining and sitting room, with large windows and doors opening directly onto the raised decking to create a lovely flow outdoors. The contemporary kitchen features sleek cabinetry, generous work surfaces, a central island with hob and integrated appliances. A separate utility room provides practical storage and laundry space. The generous principal bedroom has fitted wardrobes and an en-suite shower room with twin washbasins. There is a further double bedroom, a versatile study/bedroom three and a separate bathroom with bath and shower. Outside, the attractive garden combines established planting with a paved seating area and raised deck, plus a paved driveway alongside the home. A stylish, flexible property offering comfortable single-level living.
Listed 2 October 2026 · agent details updated 1 October 2026. An asking price is not a completed sale.
The home, in the agent’s words
- Landscaped garden with raised deck
- Separate bathroom
- En-suite shower room to main bedroom
- Flexible study or third bedroom
- Two double bedrooms
- Separate utility room
- Large windows and glazed doors
- Contemporary kitchen with central island
- Spacious open-plan living area
- 46’ x 20’ Prestige ‘Bella Vista’
Read the full agent description
THE HOME
Set within Silver Mists Park in Matchams, this impressive 46’ x 20’ Prestige ‘Bella Vista’ park home bungalow offers stylish, spacious accommodation with a contemporary finish throughout. The home combines a striking open-plan living space with two bathrooms, a useful utility room and a flexible third room that could be used as a study, dressing room or occasional bedroom.
The main living area brings the kitchen, dining and sitting areas together in one bright, welcoming space. Large windows and glazed doors fill the room with natural light, and the doors open directly from the living area onto the raised decking—creating a lovely connection between indoor and outdoor living. There is ample room for comfortable seating and a dining table, while recessed ceiling lights and modern décor add to the home’s polished appearance.
The contemporary and modern kitchen is fitted with sleek cabinetry, generous work surfaces and a central island with a five ring gas hob with stainless-steel cooker hood/extractor fan over. Integrated appliances are neatly incorporated including a fridge and freezer, dishwasher, double eye-level electric oven and the layout offers plenty of storage and preparation space. A separate utility room provides additional practical space for laundry appliances.
The main bedroom is a generous double, measuring approximately 14’ x 10’8”, with fitted wardrobes and an ensuite shower room. The stylish ensuite includes a shower, WC and twin wash basins. Bedroom two is also a double room, while the additional study/bedroom three offers a handy private space for working from home or hobbies. A separate bathroom completes the accommodation, with a bath, shower, WC and washbasin.
Outside, the home enjoys an attractive garden with established planting, a paved seating area and a raised deck—an inviting spot for relaxing or dining outdoors. There is also a blocked paved driveway alongside the home.
THE PARK
Silver Mists is a modern, gated residential park in a peaceful countryside setting on Matchams Lane, near Ringwood. Set within approximately 4.8 acres, the development is designed for residents aged 45 and over and combines a tranquil atmosphere with useful facilities on site, including a gym and a coffee lounge where residents can relax and socialise. The park is pet-friendly, with up to two pets permitted per home.
The location offers a balance of rural surroundings and convenient access to everyday amenities. Ringwood and Christchurch are both within reach for a wider choice of shops, cafés, restaurants and services. The park’s published local guide lists supermarkets at approximately 3 miles, doctors and pubs at around 3.1 miles, dentists at approximately 4.3 miles, and restaurants at around 4.6 miles.
There are also plenty of opportunities to enjoy the outdoors nearby. Silver Mists is well placed for exploring the New Forest and Moors Valley Country Park, with their woodland walks, cycling routes and open spaces. The Dorset and Hampshire countryside and local coastline are also accessible for days out, whether you enjoy a scenic walk, a visit to the coast or exploring the surrounding towns and villages.
For public transport, bus stops are approximately 2.6 miles from the park. Services in the wider St Leonards area include the 38, which runs between Ferndown and Ringwood, where onward connections are available. Christchurch Railway Station is around 6 miles away, with further rail links available from Bournemouth.
Silver Mists offers a peaceful residential setting with practical amenities and leisure destinations nearby, making it an appealing base for those looking to enjoy countryside living while keeping local services and transport links within reach.
Distances are approximate and may vary depending on the route taken. Bus services and timetables can change.
IMPORTANT PARK INFORMATION
Pets are allowed on the park (maximum of 2 dogs or 2 cats permitted).
The park has a minimum age restriction of 45 years.
The site fee for this home is £303.21pcm. The site fee is reviewed annually in December in line with the Consumer Price Index (CPI).
Council tax is Band B
Agents Note: Due to ongoing Anti-Money Laundering regulations, it is a requirement for all buyers to pass an Identity Check that will be performed by The Park Home prior to a sale being agreed. There is a charge of £25 plus vat per buyer that will be made for this check to be completed.
TENURE: Leasehold in Perpetuity
This tenure means that when buying a park home, you purchase the property outright and lease the land it sits on in perpetuity, for the entirety of the time the home is sited. These properties are not mortgageable. We recommend any potential purchaser is aware of all details including park rules and conditions before sale completion. Please consult a solicitor for further information.
The information provided, whilst believed to be correct, do not form any part of an offer or contract. Intending purchasers should not rely on them as statements or representation of fact. No person in this firm's employment has the authority to make or give any representation or warranty in respect of the property. All measurements quoted are approximate. Although these particulars are thought to be materially correct their accuracy cannot be guaranteed and they do not form part of any contract.
THE PARK HOME AGENCY ARE PROUD MEMBERS OF THE PROPERTY REDRESS SCHEME.
What it's like to live in
The practical details that shape daily life here, each with its source. Anything the listing leaves open becomes a question to ask.
Driveway
There is also a blocked paved driveway alongside the home.
Agent's descriptionDecking · garden
Agent's descriptionBuilt-in wardrobes
Agent's descriptionUp to 1,000 Mbps
Available to 100% of premises in the postcode (Ofcom, Jan 2026). Postcode coverage, not a speed guarantee: check this exact address with a provider.
Ofcom postcode coverageNone
Supplied listing field and any agent featuresBand B
Council tax, Band B
Agent's descriptionQuestions worth asking
The listing doesn't answer these. Tick any you'd like to ask and they'll be added to your enquiry message.
Nothing added yet
Loading room styling…
Life nearby
A feel for the area
Getting about
5.7 milesto Christchurch Rail Station
Approximate straight-line distance · DfT NaPTAN · 13 Sept 2026Background air quality
- Fine particles · PM₂.₅
- 5.8 µg/m³ · Above the WHO guideline · well within the UK legal limit
- Nitrogen dioxide · NO₂
- 6.8 µg/m³ · Meets the WHO guideline
Annual background levels. For scale: the WHO 2021 guideline is 5 µg/m³ for PM₂.₅ and 10 for NO₂; the UK legal limit is 20 and 40. Lower is better; this is a 1 km model, not a reading at the door.
Defra · 2024 annual model · 1 km areaLocal information is approximate. Distances are straight-line estimates from the available location. Broadband describes postcode coverage, not the speed or service available at this home; check the address with a provider. Air quality is a modelled annual background estimate.
Checking nearby places…
Picture your everyday
Start with the agent's details and explore the Area Overview to get a feel for daily life here.
Local news
Checking connected news sources…
Other homes nearby
Homes in BH24 postcode area →About these property details
The information provided in this listing is for general information purposes only and does not constitute property particulars. We make no warranties or guarantees, express or implied, regarding the accuracy, completeness, or availability of the information.
Property details are provided by the listing agent, developer, or other third parties, and we have no control over the content provided. Prospective buyers or tenants should make their own enquiries and verify all information directly with the agent or relevant party.
Information relating to Energy Performance Certificates, Home Reports, or other statutory documents should be obtained directly from the selling agent or developer where applicable.