

Catforth · PR4
Benson Lane, Catforth
Benson Lane, Catforth, PR4
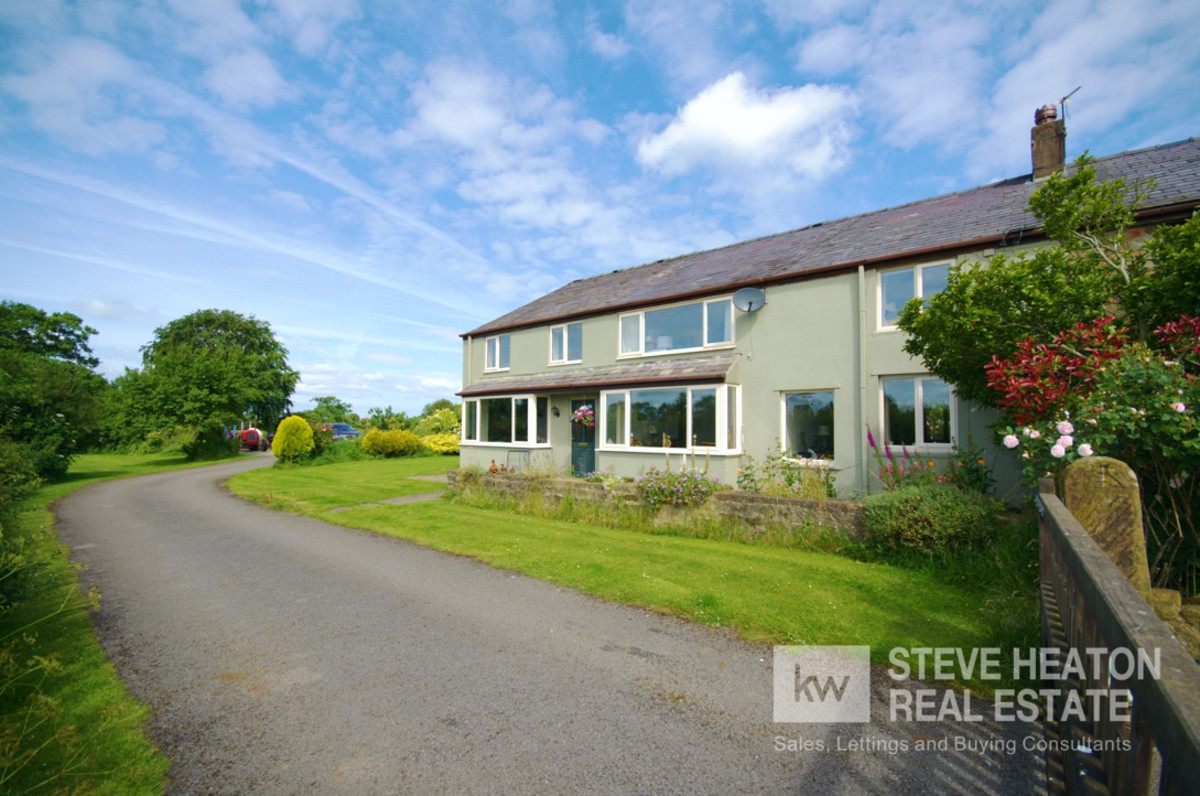
Beautiful location at the end of Benson lane in the picturesque village of Catforth. This large semi-detached farmhouse is in need of some modernisation but would be easy for a family to put their own personality into new décor etc.
The home, in the agent’s words
Read the full agent description
Beautiful location at the end of Benson lane in the picturesque village of Catforth. This large semi-detached farmhouse is in need of some modernisation but would be easy for a family to put their own personality into new décor etc. The open countryside views all around the property truly do take your breath away. Set in circa 3 acres of land. A real chocolate box cottage! ENTANCE HALLWAY Through part double glazed door, Radiator and electric meter, glazed doors to dining room, separate door to kitchen diner. Stairs to first floor. DINING ROOM Bay window which looks out to open fields, double radiator and wood effect LVF. LOUNGE Double aspect lounge with a most wonderful inglenook fire place, with wood burner, ceiling beams. Two radiators and views to rear garden. STUDY/DEN Radiators and large storage cupboards for muddy boots and coats etc. CLOAKROOM/W.C. Wash hand basin and low level W.C, part tiled walls and radiator. KITCHEN DINER Range of eye and low level kitchen cupboards and drawers, electric fan oven with extractor fan over, induction hob, single drainer sink unit, plumbing for washing machine. Very spacious dining area. UTILITY ROOM Eye and low level cupboards and drawers and views over the garden. LANDING This landing area has a beautiful feature stone archway near access to loft. Airing cupboard & radiator. MASTER BEDROOM Radiator window to the front aspect garden, dressing room. EN-SUITE W.C. wash hand basin, panelled bath, separate step in shower and bidet. Radiator & part tiled walls. BEDROOM 2 Window to rear garden, Double radiator and room for not only a double bed but also a three seater settee. Access to loft. BEDROOM 3 Radiator & window to front aspect. BEDROOM 4 Picture window to front overlooking stunning views, radiator. SEWING ROOM / OFFICE Window to rear garden. FAMILY BATHROOM W.C. pedestal wash hand basin, panelled bath step in shower cubicle part tiled walls and radiator. DRESSING ROOM Bedroom FRONT SIDE & REAR EXTERNAL Enter via your own private driveway through the quaint timber entrance gate. The drive continues past the cottage on the right to a further hardstanding for several vehicles. Gardens like this are few & far between, gorgeous lawn area and pathway to an entrance field gate where you will be afforded the most wonderful views over your several acres. This truly is an amazing place to take in the countryside relaxing in the substantial gardens. To the rear there is a range of fruit trees and patio area.
What it's like to live in
The practical details that shape daily life here, each with its source. Anything the listing leaves open becomes a question to ask.
Driveway
Enter via your own private driveway through the quaint timber entrance gate.
Agent's descriptionRear garden · patio
Agent's descriptionLoft · Airing cupboard
This landing area has a beautiful feature stone archway near access to loft.
Agent's descriptionUp to 1,000 Mbps
Available to 88% of premises in the postcode (Ofcom, Jan 2026). Postcode coverage, not a speed guarantee: check this exact address with a provider.
Ofcom postcode coverageFreehold
Supplied listing field and any agent featuresQuestions worth asking
The listing doesn't answer these. Tick any you'd like to ask and they'll be added to your enquiry message.
Nothing added yet
Loading room styling…
Life nearby
A feel for the area
Getting about
2.1 milesto Salwick Rail Station
Approximate straight-line distance · DfT NaPTAN · 13 Sept 2026Background air quality
- Fine particles · PM₂.₅
- 5.5 µg/m³ · Above the WHO guideline · well within the UK legal limit
- Nitrogen dioxide · NO₂
- 5.2 µg/m³ · Meets the WHO guideline
Annual background levels. For scale: the WHO 2021 guideline is 5 µg/m³ for PM₂.₅ and 10 for NO₂; the UK legal limit is 20 and 40. Lower is better; this is a 1 km model, not a reading at the door.
Defra · 2024 annual model · 1 km areaLocal information is approximate. Distances are straight-line estimates from the available location. Broadband describes postcode coverage, not the speed or service available at this home; check the address with a provider. Air quality is a modelled annual background estimate.
Checking nearby places…
Picture your everyday
Start with the agent's details and explore the Area Overview to get a feel for daily life here.
Local news
Checking connected news sources…
Other homes nearby
Homes in PR4 postcode area →About these property details
The information provided in this listing is for general information purposes only and does not constitute property particulars. We make no warranties or guarantees, express or implied, regarding the accuracy, completeness, or availability of the information.
Property details are provided by the listing agent, developer, or other third parties, and we have no control over the content provided. Prospective buyers or tenants should make their own enquiries and verify all information directly with the agent or relevant party.
Information relating to Energy Performance Certificates, Home Reports, or other statutory documents should be obtained directly from the selling agent or developer where applicable.