
Lymington · SO41
Hillcroft Close, Lymington
Hillcroft Close, Lymington, SO41
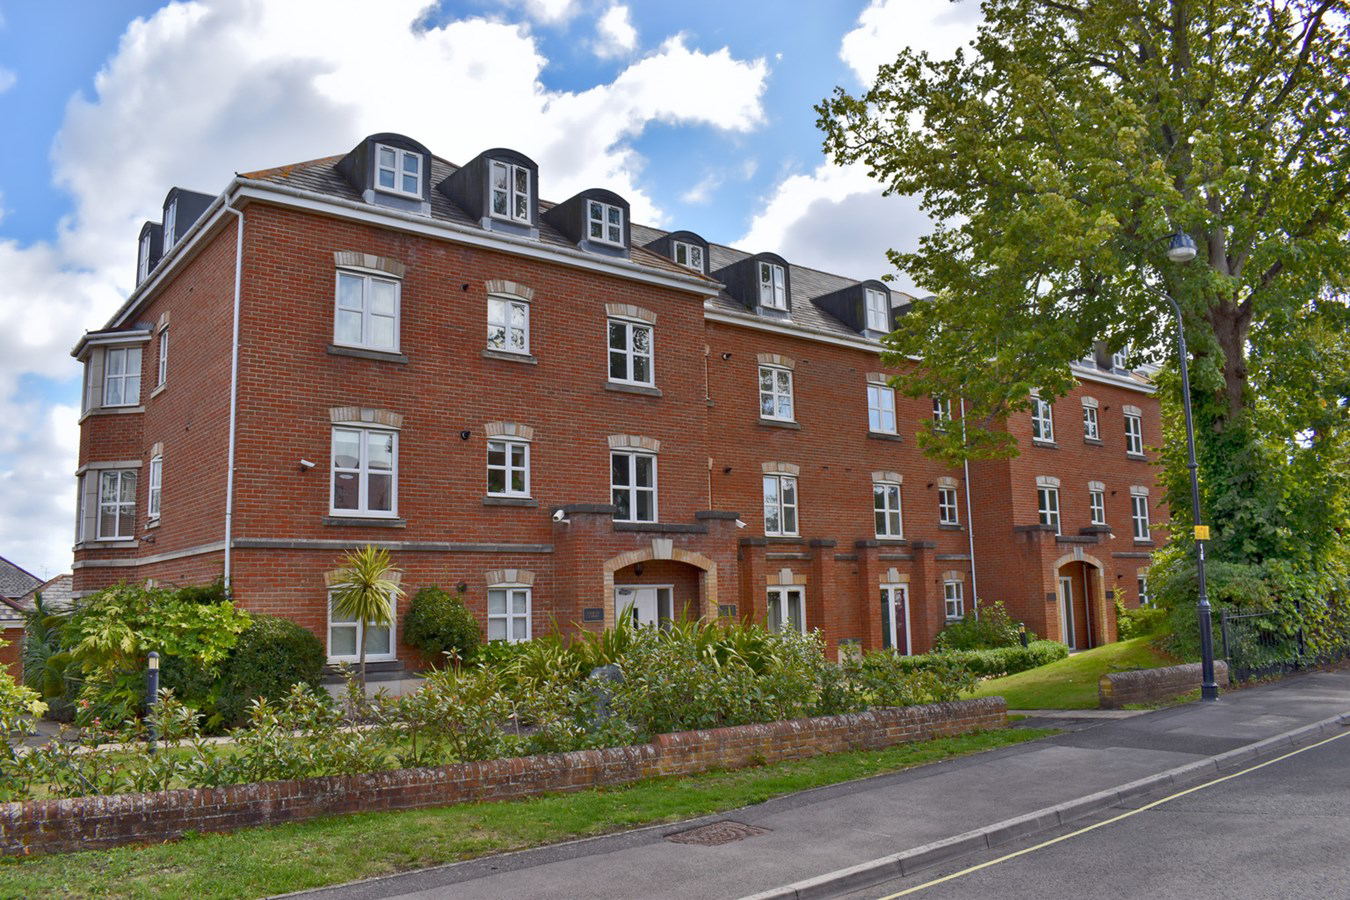
A very well presented two bedroom apartment on the ground floor of this modern development less than 350 metres from Lymington High Street. The apartment has a balcony and informal front terrace overlooking communal gardens as well as two car parking spaces.
Listed 21 August 2019 · agent details updated 10 September 2026. An asking price is not a completed sale.
The home, in the agent’s words
- Well presented two bedroom apartment
- Ground floor
- Modern development
- Less than 350 metres from Lymington High Street
- The apartment has a balcony and informal terrace overlooking communal gardens
- Two car parking spaces
- No forward chain
Read the full agent description
A very well presented two bedroom apartment on the ground floor of this modern development less than 350 metres from Lymington High Street. The apartment has a balcony and informal front terrace overlooking communal gardens as well as two car parking spaces.
This charming apartment is set in a peaceful development just moments from the centre of Lymington. The nearby High Street offers a wide range of national stores and independent boutiques as well as numerous cafes, pubs and restaurants. Lymington’s historic quay is at the bottom of the high street and the nearby sailing facilities are a magnet for sailors. The New Forest lies to the north and offers a wide range of walks and rides across the open countryside. Lymington has a railway station offering services to London Waterloo via Brockenhurst in a little over two hours.
This well proportioned and sensibly arranged ground floor apartment has been very well maintained and is presented to a good standard throughout. The front door opens to an entrance hall with store cupboard. Opening off the hall is a generous sitting room with feature fireplace and French windows opening onto a balcony. There is a well fitted separate kitchen complete with integrated appliances and white goods, comprising a fridge, washing machine and full size dishwasher are included in the sale. There are two double bedrooms, one of which has French windows to a paved terrace that forms part of the communal gardens and also has an en suite bathroom. The second bedroom, also a double, is served by a shower room accessed from the hall.
There is a large terrace area immediately adjacent to one of the bedrooms which forms part of the communal gardens. It is west facing and provides a pleasant place to sit and enjoy the evening sun. There is an east facing balcony opening off the sitting room and there are landscaped gardens with mature, well maintained planting across the development.
To the rear of the apartment are two private parking spaces.
Additional Information
Tenure: Leasehold
Lease Term: 155 years from 1 April 2003
Lease Term Remaining: 132 years
Annual Service Charge: £1,920.00 per annum
Annual Ground Rent: Approximately £125.00 per annum
Ground Rent Review Period: tbc
Council Tax: D
Energy Performance Rating: C Current: 78 Potential: 80
Utility Supplies: Mains electric, water and drainage
Heating: Gas central heating
Broadband: Superfast Broadband with download speeds of up to 80 Mbps are available at the property (Ofcom).
Pets: At the discretion of the Management Company
Holiday Lets: No
Long Term Lets: Yes
Parking: Two allocated spaces within communal car park
This charming apartment is set in a peaceful development just moments from the centre of Lymington. The nearby High Street offers a wide range of national stores and independent boutiques as well as numerous cafes, pubs and restaurants. Lymington’s historic quay is at the bottom of the high street and the nearby sailing facilities are a magnet for sailors. The New Forest lies to the north and offers a wide range of walks and rides across the open countryside. Lymington has a railway station offering services to London Waterloo via Brockenhurst in a little over two hours.
This well proportioned and sensibly arranged ground floor apartment has been very well maintained and is presented to a good standard throughout. The front door opens to an entrance hall with store cupboard. Opening off the hall is a generous sitting room with feature fireplace and French windows opening onto a balcony. There is a well fitted separate kitchen complete with integrated appliances and white goods, comprising a fridge, washing machine and full size dishwasher are included in the sale. There are two double bedrooms, one of which has French windows to a paved terrace that forms part of the communal gardens and also has an en suite bathroom. The second bedroom, also a double, is served by a shower room accessed from the hall.
There is a large terrace area immediately adjacent to one of the bedrooms which forms part of the communal gardens. It is west facing and provides a pleasant place to sit and enjoy the evening sun. There is an east facing balcony opening off the sitting room and there are landscaped gardens with mature, well maintained planting across the development.
To the rear of the apartment are two private parking spaces.
Additional Information
Tenure: Leasehold
Lease Term: 155 years from 1 April 2003
Lease Term Remaining: 132 years
Annual Service Charge: £1,920.00 per annum
Annual Ground Rent: Approximately £125.00 per annum
Ground Rent Review Period: tbc
Council Tax: D
Energy Performance Rating: C Current: 78 Potential: 80
Utility Supplies: Mains electric, water and drainage
Heating: Gas central heating
Broadband: Superfast Broadband with download speeds of up to 80 Mbps are available at the property (Ofcom).
Pets: At the discretion of the Management Company
Holiday Lets: No
Long Term Lets: Yes
Parking: Two allocated spaces within communal car park
From our office head down the High Street and turn left into New Street next to Costa Coffee. Continue along New Street for approximately 325 yards and Exbury Court will be found on the right hand side.
From our office head down the High Street and turn left into New Street next to Costa Coffee. Continue along New Street for approximately 325 yards and Exbury Court will be found on the right hand side.
Tenure: Leasehold
Lease Term: 155 years from 1 April 2003
Lease Term Remaining: 132 years
Annual Service Charge: £1,920.00 per annum
Annual Ground Rent: Approximately £125.00 per annum
Ground Rent Review Period: tbc
Council Tax: D
Energy Performance Rating: C Current: 78 Potential: 80
Utility Supplies: Mains electric, water and drainage
Heating: Gas central heating
Broadband: Superfast Broadband with download speeds of up to 80 Mbps are available at the property (Ofcom).
Pets: At the discretion of the Management Company
Holiday Lets: No
Long Term Lets: Yes
Parking: Two allocated spaces within communal car park
What it's like to live in
The practical details that shape daily life here, each with its source. Anything the listing leaves open becomes a question to ask.
Two car parking spaces
Agent featuresBalcony · front terrace
Agent's descriptionGas central heating
Heating: Gas central heating
Agent's descriptionUp to 30 Mbps
Available to 100% of premises in the postcode (Ofcom, Jan 2026). Postcode coverage, not a speed guarantee: check this exact address with a provider.
Ofcom postcode coverageMains water, electricity and drainage
Supplies: Mains electric, water and drainage
Agent's descriptionLeasehold
Supplied listing field and any agent featuresBand D
Council tax, Band D
Agent's descriptionService charge: £1,920.00 per annum
Agent's descriptionGround rent: Approximately £125.00 per annum
Agent's descriptionRated C. Check the assessment date on the certificate.
Agent's descriptionQuestions worth asking
The listing doesn't answer these. Tick any you'd like to ask and they'll be added to your enquiry message.
Nothing added yet
Loading room styling…
Life nearby
A feel for the area
Getting about
0.2 milesto Lymington Town Rail Station
Approximate straight-line distance · DfT NaPTAN · 13 Sept 2026Background air quality
- Fine particles · PM₂.₅
- 5.5 µg/m³ · Above the WHO guideline · well within the UK legal limit
- Nitrogen dioxide · NO₂
- 6.3 µg/m³ · Meets the WHO guideline
Annual background levels. For scale: the WHO 2021 guideline is 5 µg/m³ for PM₂.₅ and 10 for NO₂; the UK legal limit is 20 and 40. Lower is better; this is a 1 km model, not a reading at the door.
Defra · 2024 annual model · 1 km areaLocal information is approximate. Distances are straight-line estimates from the available location. Broadband describes postcode coverage, not the speed or service available at this home; check the address with a provider. Air quality is a modelled annual background estimate.
Checking nearby places…
Picture your everyday
Start with the agent's details and explore the Area Overview to get a feel for daily life here.
Local news
Checking connected news sources…
Other homes nearby
Homes in SO41 postcode area →About these property details
The information provided in this listing is for general information purposes only and does not constitute property particulars. We make no warranties or guarantees, express or implied, regarding the accuracy, completeness, or availability of the information.
Property details are provided by the listing agent, developer, or other third parties, and we have no control over the content provided. Prospective buyers or tenants should make their own enquiries and verify all information directly with the agent or relevant party.
Information relating to Energy Performance Certificates, Home Reports, or other statutory documents should be obtained directly from the selling agent or developer where applicable.