
Chelmsford, Essex · CM2
Church Road, West Hanningfield
Church Road, West Hanningfield, Chelmsford, Essex, CM2
Asking price
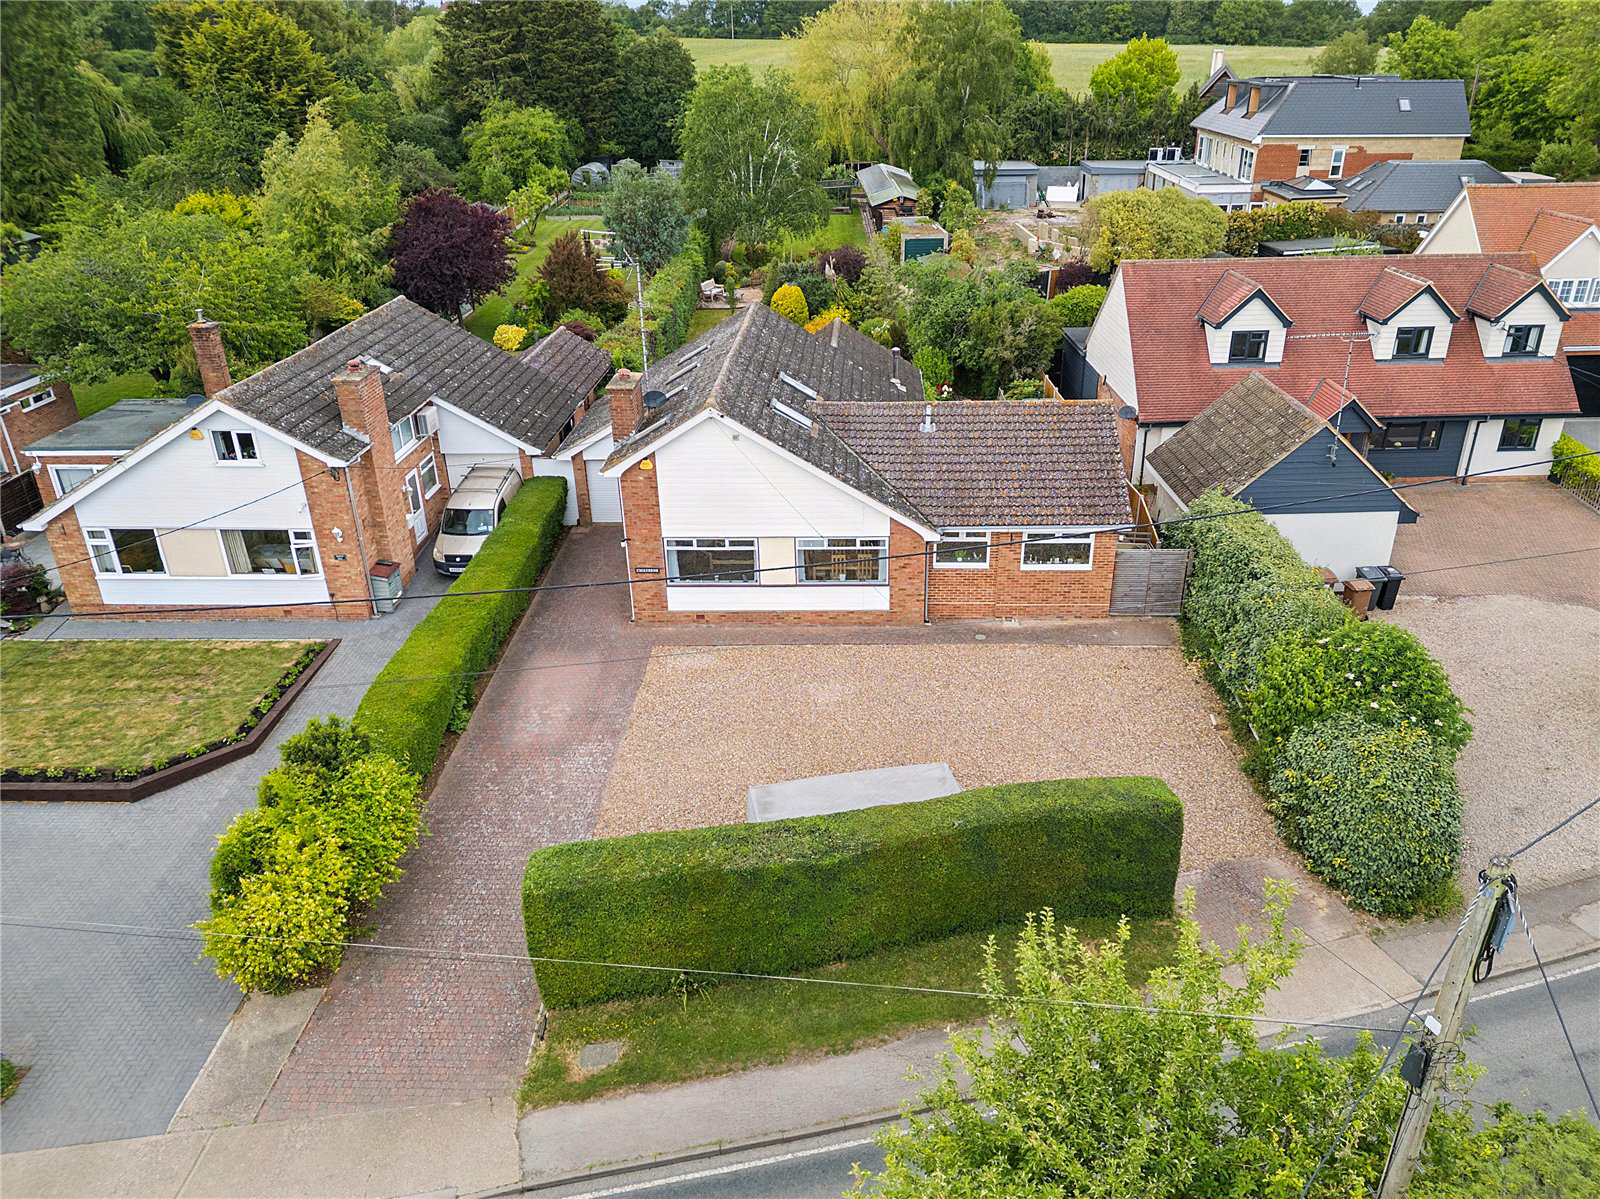
We are delighted to bring to the market this wonderful four bedroom detached family home that occupies a sizable plot in the highly regarded village of West Hanningfield.
Featuring spacious and highly versatile accommodation over two floors including two ground floor bedrooms, a shower room, kitchen breakfast room, three receptions and an indoor workshop/utility room.
To the first floor the two charming bedrooms share a well-appointed family bathroom.
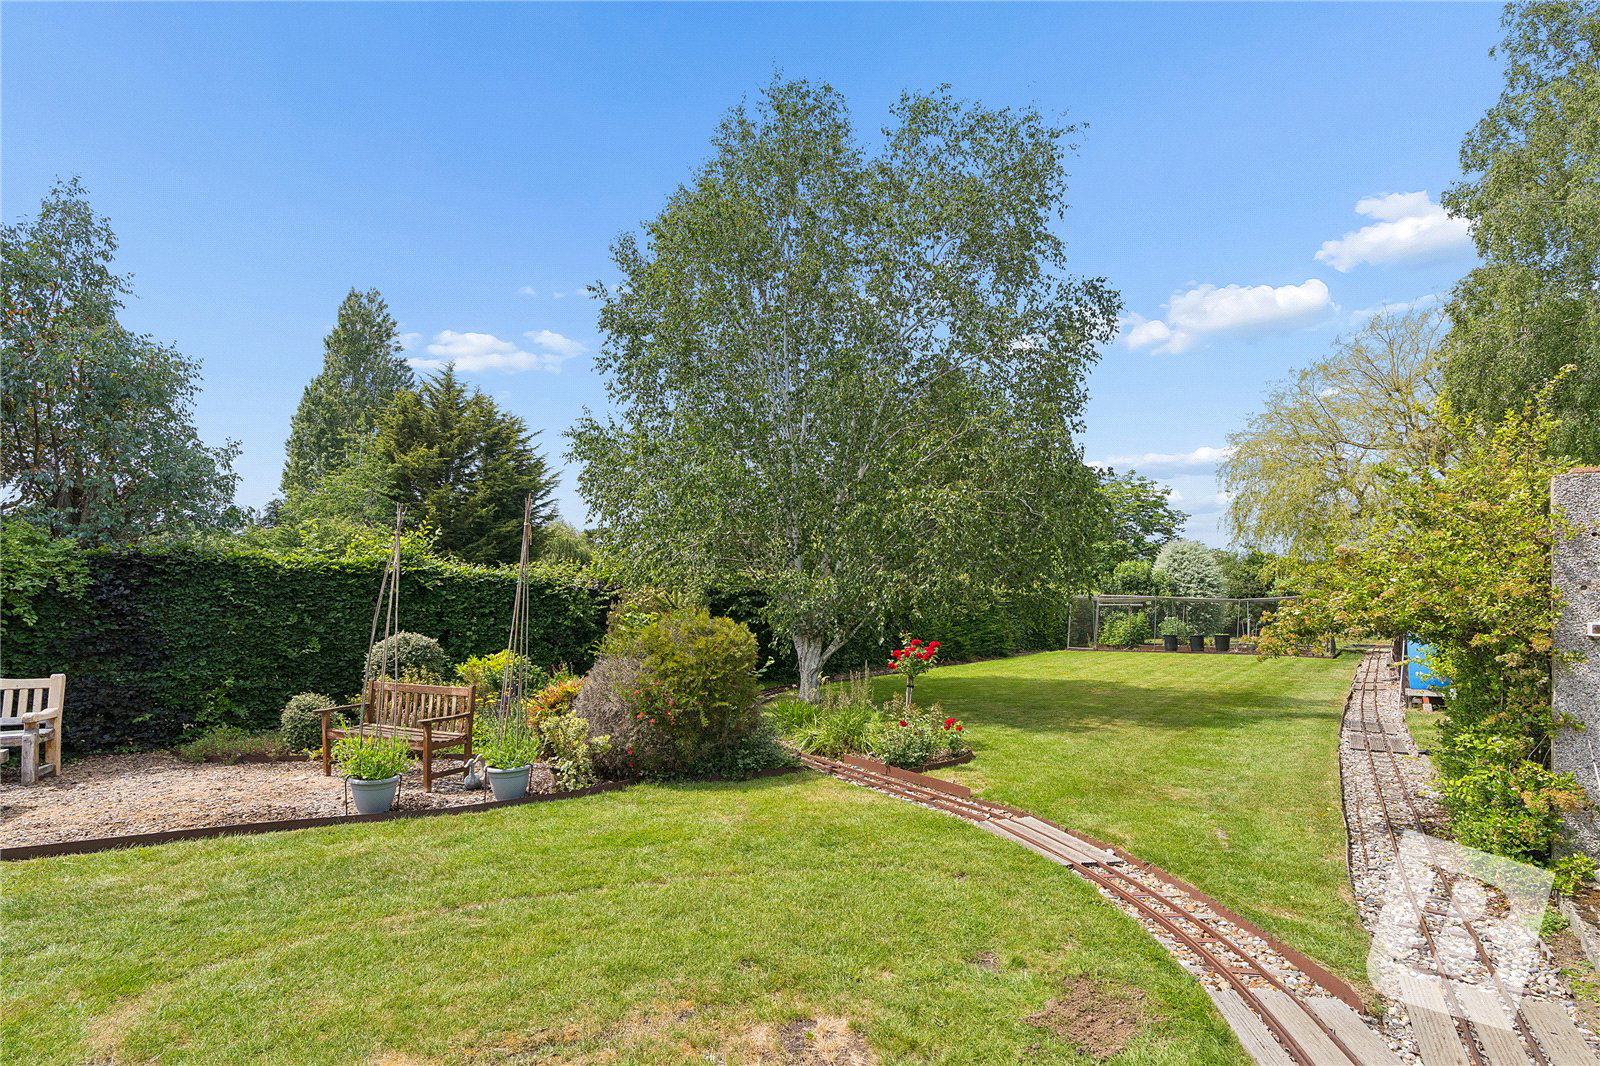
However, it is really outside where this desirable family home truly excels. The rear garden is a thing of beauty and a sight to behold, with expansive contoured lawns, an abundance of mature trees, shrubs and plants, several discreet outbuildings/workshops with power, light and an airline to each, and to cap it off, there is even an operational 7 1/4 gauge miniature railway line and turntable which the vendor is equally happy to leave or remove.
Further benefitting from a carriage driveway providing parking f…
Listed 3 June 2026 · agent details updated 12 November 2026. An asking price is not a completed sale.
The home, in the agent’s words
Read the full agent description
We are delighted to bring to the market this wonderful four bedroom detached family home that occupies a sizable plot in the highly regarded village of West Hanningfield.
Featuring spacious and highly versatile accommodation over two floors including two ground floor bedrooms, a shower room, kitchen breakfast room, three receptions and an indoor workshop/utility room.
To the first floor the two charming bedrooms share a well-appointed family bathroom.
However, it is really outside where this desirable family home truly excels. The rear garden is a thing of beauty and a sight to behold, with expansive contoured lawns, an abundance of mature trees, shrubs and plants, several discreet outbuildings/workshops with power, light and an airline to each, and to cap it off, there is even an operational 7 1/4 gauge miniature railway line and turntable which the vendor is equally happy to leave or remove.
Further benefitting from a carriage driveway providing parking for several vehicles and an adjoining garage, this superb property offers versatility and scope for any number of scenarios, including multi-generational living or work from home options in lovely surroundings that lie within easy reach of good commuter services from either Chelmsford or Billericay Main line stations.
Entrance Hall
11'10x11'4
Hallway approached by obscured double glazed modern composite front door to side of the property, open tread steel staircase to first floor, modern radiator, smooth ceiling and doors to
Lounge / Diner
22'5x10'9
Double glazed windows x2 to front, radiators below, coving to smooth ceiling, serving hatch to kitchen, log burner
Kitchen / Breakfast Room
16'3x8'1x17'11x7
L shaped room, two light tubes to ceiling, double glazed window to front, shaker style range of base cabinets and drawers with Corian work surfaces, undermounted stainless steel sink and drainer with mixer tap, four ring gas hob, breakfast bar, integrated double electric oven and grill, space for further appliances, ceramic tiles to splash back, a range of matching wall cabinets and spacious larder cupboard, karndeaen flooring, coving to smooth ceiling, door to work shop
Work Shop
22x8
Double glazed window to front, fitted with a range of work benches, sink and drainer with mixer tap, power and light, loft access to ceiling, radiator, pedestrian door to rear garden, oil central heating boiler.
Family Bathroom
8'8x5'4
Obscured double glazed window to flank, large corner shower enclosure with sliding glass door, vanity unit with semi inset wash hand basin and mixer tap, low level dual flush w/c, fitted cabinets, chrome heated towel rail, under floor heating, electric linen storage cupboard
Bedroom
12'10x9'11
Window to rear conservatory, radiator below, a range of inbuilt cupboards and wardrobes, smooth ceiling
Bedroom / Study
9'8x7'4
Double glazed window to flank, radiator
Sitting Room
13'10x11'11
Large UPVC double glazed windows to rear, picture window, vertical radiator, log burner, further radiator, oak laminate flooring, coving to smooth ceiling, French style doors to conservatory
Conservatory
13x9'6
Solid base, polycarbonate roof, karndean flooring, UPVC double glazed French doors and windows to garden
Landing
14max x11
Glass block window to rear, Velux windows to pine clad sloping ceiling, storage cupboard, radiator, door to eves loft.
Master Bedroom
12'9x11'6
UPVC double glazed window to rear, radiator below, fitted wardrobes, Velux window to pine clad sloping ceiling
Bathroom
10'11x6'2
Comprising of bath with mixer tap, close coupled w/c, vanity unit with semi inset wash hand basin, ceramic tiles to walls, Velux windows to pine clad sloping ceiling, heated towel rail
Bedroom Two
14'11x7'2
Two Velux windows to pine clad sloping ceiling, radiator
Rear garden
Measuring 210ft, comprising of patio dining area, beautifully contoured lawn, a vast array of trees, plants and shrubs, 7 1/4 guage miniature railway tracks and turn table, several outbuildings, workshops with extensive Solar pannelling to roofs, tool shed, an outside toliet and a further detached garage
Detached Garage
15'7x8'4
Up and over to front, power and light.
workshops
59’x10’
Power and light fitted and airline to all external buildings.
Side Garage to property
16'3x8'3
Electric roller door to front, power and light, storage, obscured pedestrian door and window to rear
Externally
Outside w/c, access gate to front, parking for numerous vehicles to front of the property
Buyers information pack
Please see below a link to the Buyers Information Pack / TA Forms:https://res.gazeal.co.uk/#/bip-docs?appuid=8623298976a1059e747c4d6098092012
Key facts
- Council tax band: F.
- EPC rating: D (score 63; potential rating B).
- Parking: garage.
- Outside: garden.
What it's like to live in
The practical details that shape daily life here, each with its source. Anything the listing leaves open becomes a question to ask.
 Outdoor space
Rear garden · patio
Agent's descriptionDetached garage + Driveway
Measuring 210ft, comprising of patio dining area, beautifully contoured lawn, a vast array of trees, plants and shrubs, 7 1/4 guage miniature railway tracks and turn table, seve…
Agent's descriptionOil central heating
22x8 Double glazed window to front, fitted with a range of work benches, sink and drainer with mixer tap, power and light, loft access to ceiling, radiator, pedestrian door to r…
Agent's descriptionDouble glazed
22'5x10'9 Double glazed windows x2 to front, radiators below, coving to smooth ceiling, serving hatch to kitchen, log burner
Agent's descriptionLoft · Built-in wardrobes
22x8 Double glazed window to front, fitted with a range of work benches, sink and drainer with mixer tap, power and light, loft access to ceiling, radiator, pedestrian door to r…
Agent's descriptionUp to 1,000 Mbps
Available to 100% of premises in the postcode (Ofcom, Jan 2026). Postcode coverage, not a speed guarantee: check this exact address with a provider.
Ofcom postcode coverageFreehold
Supplied listing field and any agent featuresBand F
Council tax, Band F
Agent's descriptionRated D. Check the assessment date on the certificate.
Agent's descriptionQuestions worth asking
The listing doesn't answer these. Tick any you'd like to ask and they'll be added to your enquiry message.
Nothing added yet
Loading room styling…
Life nearby
A feel for the area
Getting about
3.8 milesto Wickford Rail Station
Approximate straight-line distance · DfT NaPTAN · 13 Sept 2026Background air quality
- Fine particles · PM₂.₅
- 6.9 µg/m³ · Above the WHO guideline · well within the UK legal limit
- Nitrogen dioxide · NO₂
- 7.6 µg/m³ · Meets the WHO guideline
Annual background levels. For scale: the WHO 2021 guideline is 5 µg/m³ for PM₂.₅ and 10 for NO₂; the UK legal limit is 20 and 40. Lower is better; this is a 1 km model, not a reading at the door.
Defra · 2024 annual model · 1 km areaLocal information is approximate. Distances are straight-line estimates from the available location. Broadband describes postcode coverage, not the speed or service available at this home; check the address with a provider. Air quality is a modelled annual background estimate.
Checking nearby places…
Picture your everyday
Start with the agent's details and explore the Area Overview to get a feel for daily life here.
Local news
Checking connected news sources…
Other homes nearby
Homes in CM2 postcode area →About these property details
The information provided in this listing is for general information purposes only and does not constitute property particulars. We make no warranties or guarantees, express or implied, regarding the accuracy, completeness, or availability of the information.
Property details are provided by the listing agent, developer, or other third parties, and we have no control over the content provided. Prospective buyers or tenants should make their own enquiries and verify all information directly with the agent or relevant party.
Information relating to Energy Performance Certificates, Home Reports, or other statutory documents should be obtained directly from the selling agent or developer where applicable.