

Rhossili, Swansea · SA3
Greystone, Pitton
Greystone, Pitton, Rhossili, Swansea
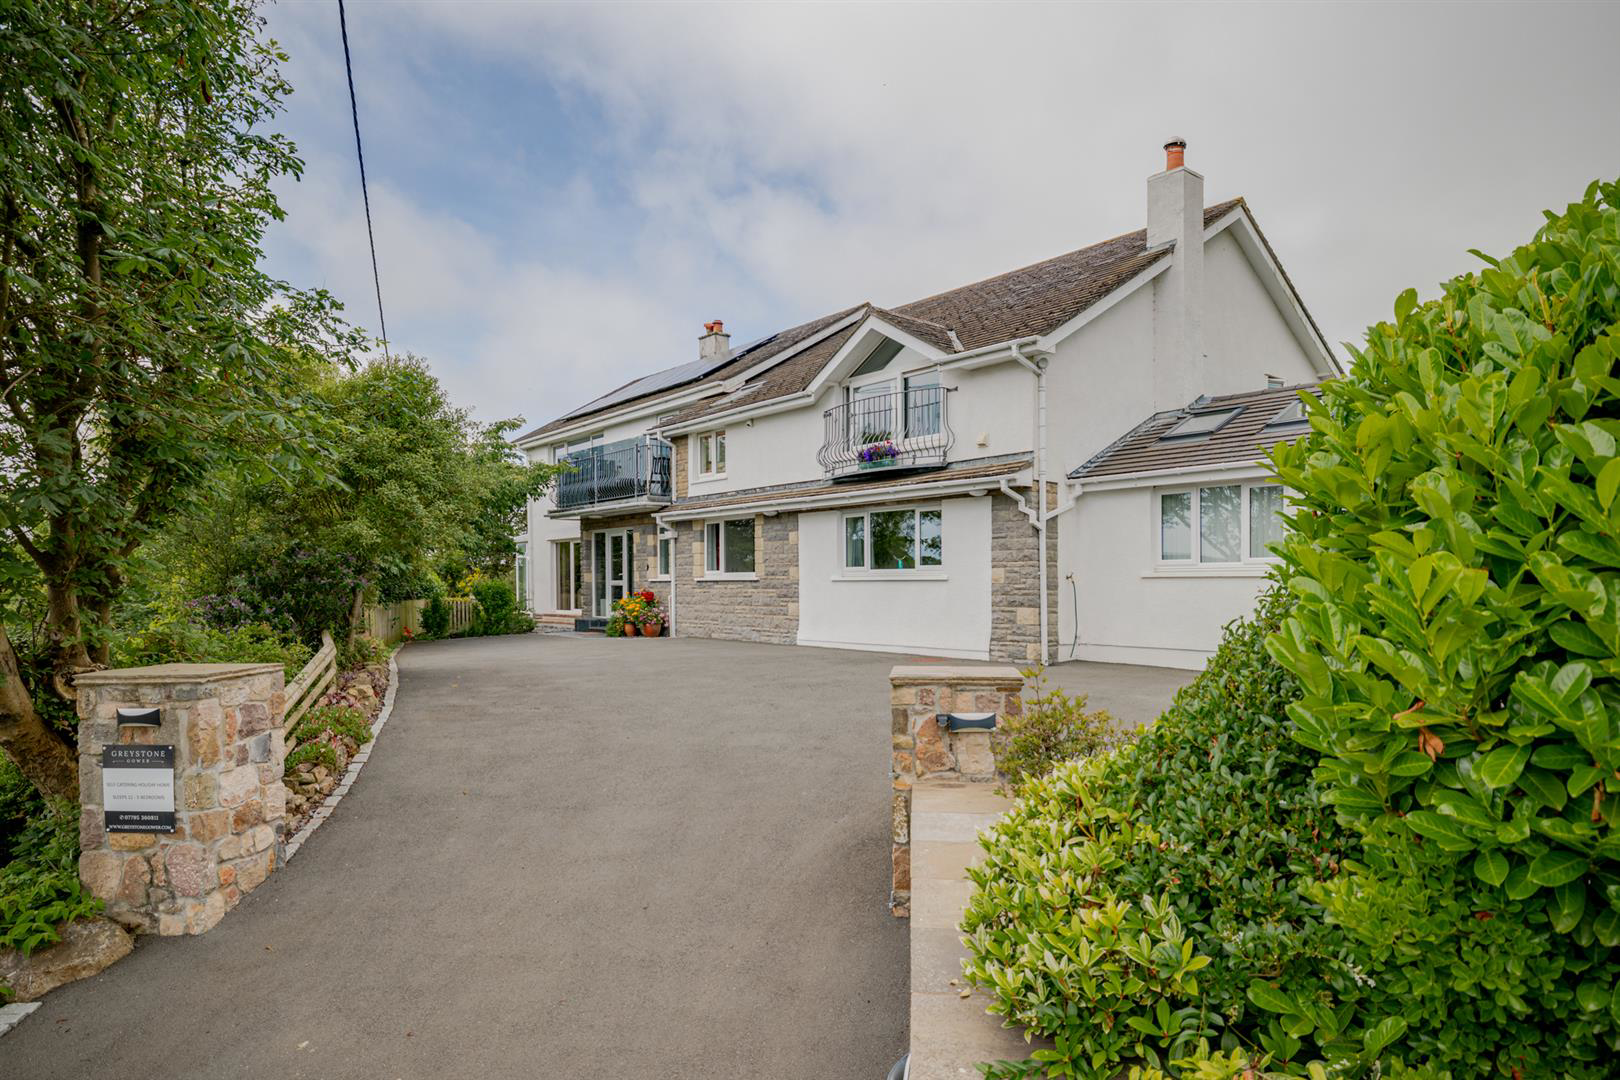
Nestled within beautifully manicured grounds in the picturesque hamlet of Pitton, Greystone is an exceptional seven-bedroom detached home offering an abundance of versatility, space and opportunity. Cleverly arranged with a five-bedroom residence to one side and a two-bedroom wing to the other, this remarkable home lends itself perfectly to multi-generational living, holiday accommodation potential, or simply enjoying an expansive family home in one of Gower's most sought-after coastal locations.
The home, in the agent’s words
Read the full agent description
Nestled within beautifully manicured grounds in the picturesque hamlet of Pitton, Greystone is an exceptional seven-bedroom detached home offering an abundance of versatility, space and opportunity. Cleverly arranged with a five-bedroom residence to one side and a two-bedroom wing to the other, this remarkable home lends itself perfectly to multi-generational living, holiday accommodation potential, or simply enjoying an expansive family home in one of Gower's most sought-after coastal locations. Just a few minutes' walk from the stunning tidal cove of Mewslade Beach and surrounded by breathtaking countryside and the world-famous coastline of Rhossili, Greystone effortlessly combines peaceful rural living with outstanding natural beauty, creating a truly enviable lifestyle. Freehold, Tax Band - F, Electric/Oil, Solar Panels, Mains Water - Meter, Mains Drainage, Super Fast Broadband Available, For mobile coverage please visit https://checker.ofcom.org.uk, ALL MATERIAL INFORMATION MUST BE CHECKED BY A SOLICITOR. Pitton enjoys an idyllic setting within the renowned Rhossili area, celebrated for its award-winning beaches, spectacular coastline and Areas of Outstanding Natural Beauty. Whether you enjoy scenic coastal walks, surfing, horse riding or simply taking in the incredible landscapes, this location has something for everyone. Nearby Rhossili offers welcoming cafés, a traditional village shop and a popular pub, whilst the wider Gower Peninsula provides an excellent selection of amenities, making this an exceptional place to call home. Adding to its appeal, Greystone benefits from the installation of solar panels, helping to improve the home's energy efficiency while reducing running costs. Let's now take a look in more detail... Approach - Travelling along the beautiful South Gower roads towards Pitton and Rhossili before turning towards the picturesque Mewslade Bay, you are welcomed by Greystone, a truly impressive home occupying an equally impressive setting. Upon arrival, a generous tarmac driveway complete with exterior lighting provides ample parking for multiple vehicles. Two steps lead you to the entrance, where this wonderful home begins to reveal everything it has to offer. Step Inside... Designed with versatility firmly in mind, Greystone has been thoughtfully arranged into two distinct living areas, known as the main house and gable wing, creating endless possibilities for extended family living, independent accommodation, holiday letting potential, or adapting the layout to perfectly suit your individual lifestyle. Let us first take a look at the main house... Entrance Porch - Step into a welcoming porch where natural light floods the space, creating the perfect first impression. Offering plenty of room for coats and shoes, it provides a practical introduction to the home before guiding you through into the main accommodation. Entrance Hallway - Beautifully presented and instantly welcoming, the entrance hallway is laid with herringbone oak flooring which flows throughout this central part of the home. This superb space serves as the heart of the Main home, providing access to the lounge/dining room, kitchen/breakfast room, ground floor shower room and Bedroom Five, whilst a staircase rises to the first floor. Generous understairs storage provides a practical finishing touch. Louge/Dining Room - 5.67 x 4.12 3.25 x 2.76 \(18'7" x 13'6" 10' - Bathed in natural light courtesy of its impressive triple aspect design, this wonderful open-plan reception room offers an inviting and spacious environment for both everyday family life and entertaining. Floor-to-ceiling windows with a patio door overlook the front aspect, whilst a rear window and double doors opening into the conservatory. Herringbone oak flooring enhances the elegance of the space, whilst a charming log burner with slate hearth creates a cosy focal point during the cooler months. There is ample room for both comfortable seating and a generous dining area, with further access leading to the Kitchen/breakfast room and conservatory. Conservatory - 5.98 x 3.26 \(19'7" x 10'8"\) - What a wonderful place to relax and appreciate the stunning surroundings. Surrounded by windows overlooking the beautifully manicured gardens, this delightful conservatory creates a seamless connection between indoors and out. Here you have tiled flooring and double patio doors open directly onto the garden, making it the perfect setting for entertaining guests or quietly unwinding whilst enjoying the peaceful outlook. Kitchen/Breakfast Room - 5.71 x 2.61 \(18'8" x 8'6"\) - Offering an abundance of natural light courtesy of the large rear-facing window, this spacious kitchen and breakfast room enjoys an extensive range of base, wall and tall storage units, together with a double stainless steel sink, Zanussi electric oven with four-ring hob, Siemens elevated extractor fan and integrated Caple microwave. Tiled flooring, spotlighting and a contemporary tall feature radiator complete the room, whilst there is additional space for two under-counter appliances and one freestanding appliance. A fitted bench seat with useful storage creates the perfect breakfast area alongside a handy pantry space, whilst an inner hallway provides access to the rear garden and seamlessly connects to the ground floor accommodation on the gable wing of the home. Bedroom Five - 3.37 x 3.07 \(11'0" x 10'0"\) - Positioned just off the entrance hallway, Bedroom Five is a generous ground floor double bedroom enjoying herringbone flooring and a lovely front-facing window which fills the room with natural light whilst framing pleasant rural views. Ground Floor Shower Room - This useful shower room is fitted with a WC, wash hand basin, shower cubicle, partial tiled walls, vinyl flooring and a frosted front-facing window. Landing - Ascend the carpeted staircase to the first floor where you arrive at a split staircase. Heading to the left, a carpeted landing provides access to three bedrooms and a shower room. To the right, you will find a further double bedroom, an additional shower room and a doorway leading through to the gable wing of the property. Bedroom One - 5.08 x 3.64 \(16'7" x 11'11"\) - A truly impressive principal bedroom, generously proportioned and beautifully filled with natural light thanks to its dual aspect windows overlooking the surrounding greenery, beautifully maintained gardens and countryside. This room offers carpeted flooring and a fitted wardrobe complete with hanging rails, shelving and storage cupboards above. Bedroom Two - 5.04 x 3.09 \(16'6" x 10'1"\) - Another spacious double bedroom enjoying a wonderfully bright atmosphere courtesy of the rear-facing window, which frames views across the garden and rolling countryside beyond. Here you have carpeted flooring and a built-in wardrobe fitted with hanging rails, shelving and overhead storage cupboards. Bedroom Three - 4.42 x 2.26 \(14'6" x 7'4"\) - Positioned to the front of the home, this bedroom is flooded with natural light through sliding doors which open onto a private sit-out balcony, creating the perfect place to enjoy the peaceful surroundings and leafy outlook. Finished with carpeted flooring. Family Bathroom - The family bathroom is fitted with a WC, wash hand basin, fitted bath, a generous walk-in shower, partial tiled walls, vinyl flooring, a feature radiator, shaving point and a frosted rear-facing window. Bedroom Four - 3.84 x 2.06 \(12'7" x 6'9"\) - Another generous double bedroom enjoying an abundance of natural light through dual aspect windows and an additional Velux window, creating a bright and airy feel throughout. Featuring a partial vaulted ceiling and carpeted flooring. Shower Room - The shower room is furnished with a WC, wash hand basin with a vanity unit providing storage be
What it's like to live in
The practical details that shape daily life here, each with its source. Anything the listing leaves open becomes a question to ask.
Driveway
Upon arrival, a generous tarmac driveway complete with exterior lighting provides ample parking for multiple vehicles.
Agent's descriptionRear garden · balcony
Agent's descriptionBuilt-in wardrobes · Understairs cupboard
Agent's descriptionUp to 1,000 Mbps
Available to 20% of premises in the postcode (Ofcom, Jan 2026). Postcode coverage, not a speed guarantee: check this exact address with a provider.
Ofcom postcode coverageMains water, electricity and drainage
Freehold, Tax Band - F, Electric/Oil, Solar Panels, Mains Water - Meter, Mains Drainage, Super Fast Broadband Available, For mobile coverage please visit https://checker.ofcom.o…
Agent's descriptionQuestions worth asking
The listing doesn't answer these. Tick any you'd like to ask and they'll be added to your enquiry message.
Nothing added yet
Loading room styling…
Life nearby
A feel for the area
Getting about
8.1 milesto Pembrey & Burry Port Rail Station
Approximate straight-line distance · DfT NaPTAN · 13 Sept 2026Background air quality
- Fine particles · PM₂.₅
- 4.0 µg/m³ · Meets the WHO guideline
- Nitrogen dioxide · NO₂
- 1.9 µg/m³ · Meets the WHO guideline
Annual background levels. For scale: the WHO 2021 guideline is 5 µg/m³ for PM₂.₅ and 10 for NO₂; the UK legal limit is 20 and 40. Lower is better; this is a 1 km model, not a reading at the door.
Defra · 2024 annual model · 1 km areaLocal information is approximate. Distances are straight-line estimates from the available location. Broadband describes postcode coverage, not the speed or service available at this home; check the address with a provider. Air quality is a modelled annual background estimate.
Checking nearby places…
Picture your everyday
Start with the agent's details and explore the Area Overview to get a feel for daily life here.
Local news
Good news from Swansea and the surrounding area: openings, events, schools, sport, green spaces and investment. Read each story for the places and dates it covers.
Checking connected news sources…
Other homes nearby
Homes in Swansea →About these property details
The information provided in this listing is for general information purposes only and does not constitute property particulars. We make no warranties or guarantees, express or implied, regarding the accuracy, completeness, or availability of the information.
Property details are provided by the listing agent, developer, or other third parties, and we have no control over the content provided. Prospective buyers or tenants should make their own enquiries and verify all information directly with the agent or relevant party.
Information relating to Energy Performance Certificates, Home Reports, or other statutory documents should be obtained directly from the selling agent or developer where applicable.