
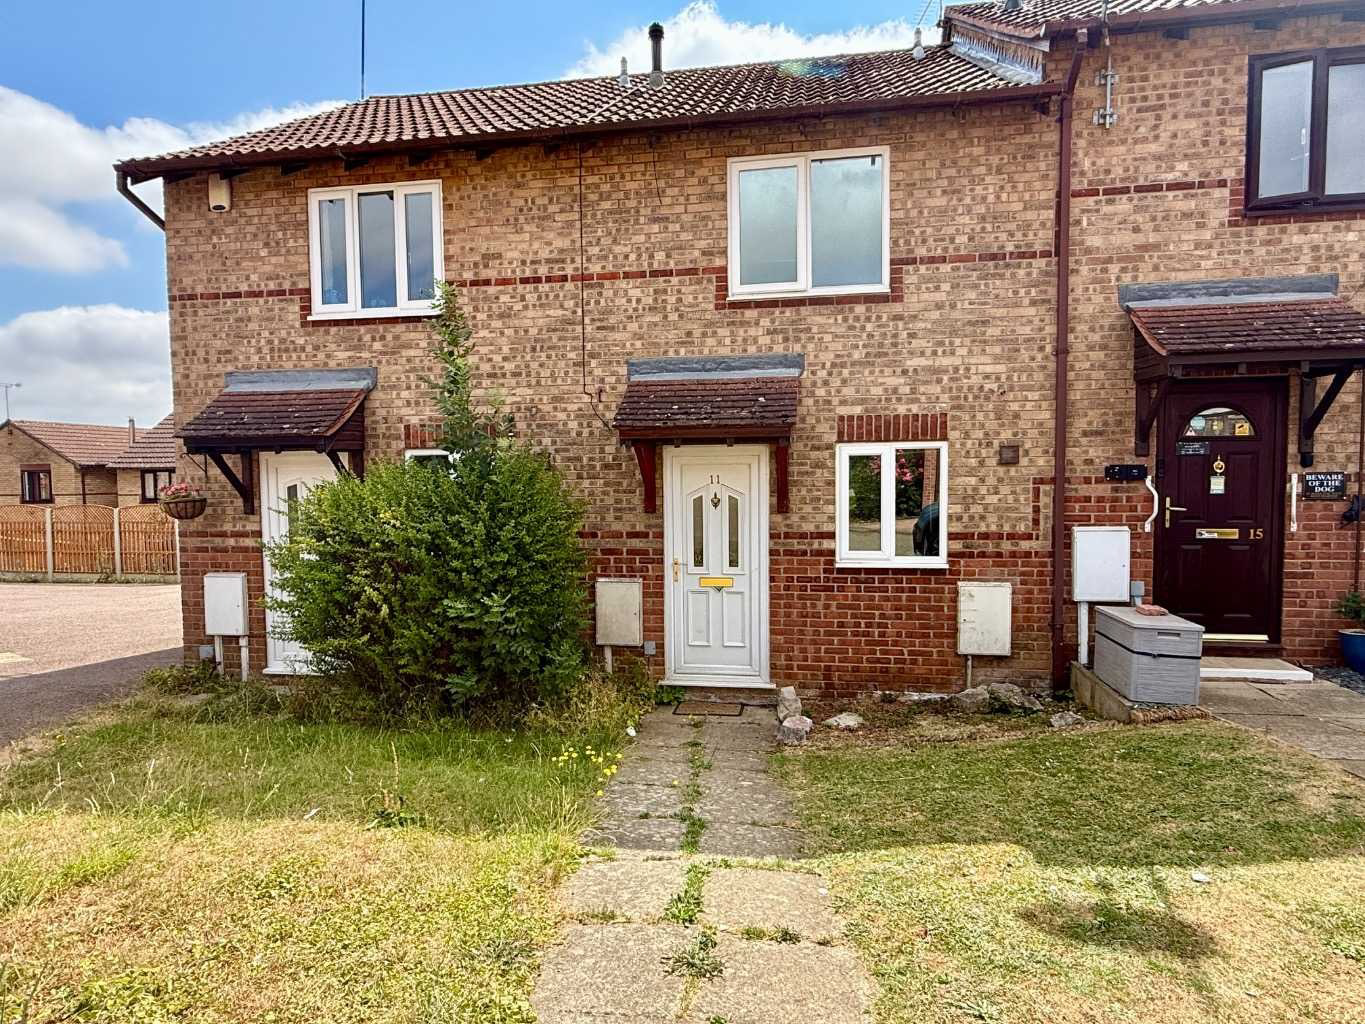
Daventry · NN11
Dean Walk, Daventry
11 Dean Walk, Daventry, NN11 9AH
Guide Price · Originally listed at £185,000
Looking for your first home, a buy-to-let investment or somewhere to downsize? This well-maintained two-bedroom property for sale in Daventry occupies a quiet cul-de-sac position on the ever-popular Ashby Fields development and is offered for sale with no upper chain.
Listed 5 June 2026 · agent details updated 22 September 2026. An asking price is not a completed sale.
The home, in the agent’s words
- Ideal First Purchase on a Very Popular Development
- Two Double Bedrooms
- No Onward Chain
- Large Lounge/Diner with Patio Doors into the Rear Garden
- Fitted Kitchen with Space for Appliances
- Low Maintenance Rear Garden with Rear Gated Access
- Allocated Off Road Parking Area
- Quiet Cul -De-Sac Location
- Within Walking Distance to Schools and Local Amenities
- Close to Countryside Walks and Daventry Country Park
Read the full agent description
Two Bedroom Property For Sale in Ashby Fields, Daventry
Looking for your first home, a buy-to-let investment or somewhere to downsize? This well-maintained two-bedroom property for sale in Daventry occupies a quiet cul-de-sac position on the ever popular Ashby Fields development and is offered for sale with no upper chain. Previously a successful rental property, it has been well maintained throughout.
The accommodation is both practical and comfortable. The entrance leads into a fitted kitchen, offering ample cupboard space, generous worktop areas and space for all your essential appliances.
To the rear of the property, the spacious lounge/diner is a bright and welcoming room, with sliding patio doors allowing plenty of natural light to flood in whilst providing direct access to the rear garden. There is ample space for both lounge and dining furniture, making it an ideal room for relaxing with family.
Upstairs, the first floor offers a generously sized main bedroom, a well-proportioned second bedroom, and a well maintained family bathroom.
Further benefits include UPVC double glazing throughout and gas central heating, ensuring comfortable and energy-efficient living.
Outside, the property enjoys a small front garden and an allocated parking space within the residents' parking area, conveniently positioned to the side of the property.
The private rear garden enjoys an almost south-facing aspect and has been designed with low maintenance in mind. It features a lawn, a paved patio perfect for outdoor dining, and gated rear access.
Situated just a short walk from the Ashby Fields Local Centre, you'll find a wide range of everyday amenities close by, including a Tesco Extra, doctor's surgery, pharmacy, dentist, fish and chip shop, pre-school playgroup, primary school, and a popular family-friendly pub and restaurant. Daventry town centre is also only a short drive away, while excellent road links provide easy access to the M1, M6, A5 and Long Buckby railway station, making it an ideal location for commuters.
Whether you're taking your first step onto the property ladder, looking for a ready-to-let investment, or searching for an easy-to-maintain home in a popular location, this property offers excellent value and deserves an internal viewing.
This property enjoys a quiet location just a short walk from the Ashby Fields Local Centre. Within easy walking distance, you'll find a wide range of everyday amenities, including a Tesco Extra, doctor's surgery, pharmacy, dentist, fish and chip shop, pre-school playgroup, primary school, and a popular family-friendly pub and restaurant.
Daventry's central location makes it ideal for commuters, with excellent access to major road networks including the M1, M6, A5, A361, and A45.
For rail travel, Long Buckby railway station is just a few miles away, providing regular services to London Euston and Birmingham New Street.
Daventry Town Centre is only a five-minute drive or approximately a twenty-minute walk away and offers a wealth of facilities, including the Leisure Centre, Arc Cinema, a variety of bars and restaurants, supermarkets, independent boutiques, local shops, and the twice-weekly market along the High Street. As an added bonus, Daventry also benefits from free town centre parking.
This two bedroom home would make an ideal first purchase or a fantastic addition to an investment portfolio. Internal viewing is highly recommended to fully appreciate everything this property has to offer.
To arrange a viewing, contact the Campbells team today.
Tenure: Freehold
EPC Rating: C
Council Tax Band: B
Total Approximate Floor Area: 592 sq ft
The approximate measurements for this property are as follows:
GROUND FLOOR
LOUNGE / DINER
4.34m x 3.63m (14'3" x 11'11")
KITCHEN
3.00m x 1.87m max (9'10" x 6'2")
FIRST FLOOR
BEDROOM ONE
3.63m x 2.70m (11'11" x 8'10")
BEDROOM TWO
3.63m x 2.64m (11'11" x 8'8")
What it's like to live in
The practical details that shape daily life here, each with its source. Anything the listing leaves open becomes a question to ask.
Allocated parking space
Outside, the property enjoys a small front garden and an allocated parking space within the residents' parking area, conveniently positioned to the side of the property.
Agent's descriptionFront garden · private rear garden
Agent's descriptionGas central heating
Further benefits include UPVC double glazing throughout and gas central heating, ensuring comfortable and energy-efficient living.
Agent's descriptionDouble glazed
Further benefits include UPVC double glazing throughout and gas central heating, ensuring comfortable and energy-efficient living.
Agent's descriptionUp to 1,000 Mbps
Available to 100% of premises in the postcode (Ofcom, Jan 2026). Postcode coverage, not a speed guarantee: check this exact address with a provider.
Ofcom postcode coverageFreehold
Supplied listing field and any agent featuresBand B
Council tax, Band B
Agent's descriptionRated C. Check the assessment date on the certificate.
Agent's descriptionEvery room the agent measured
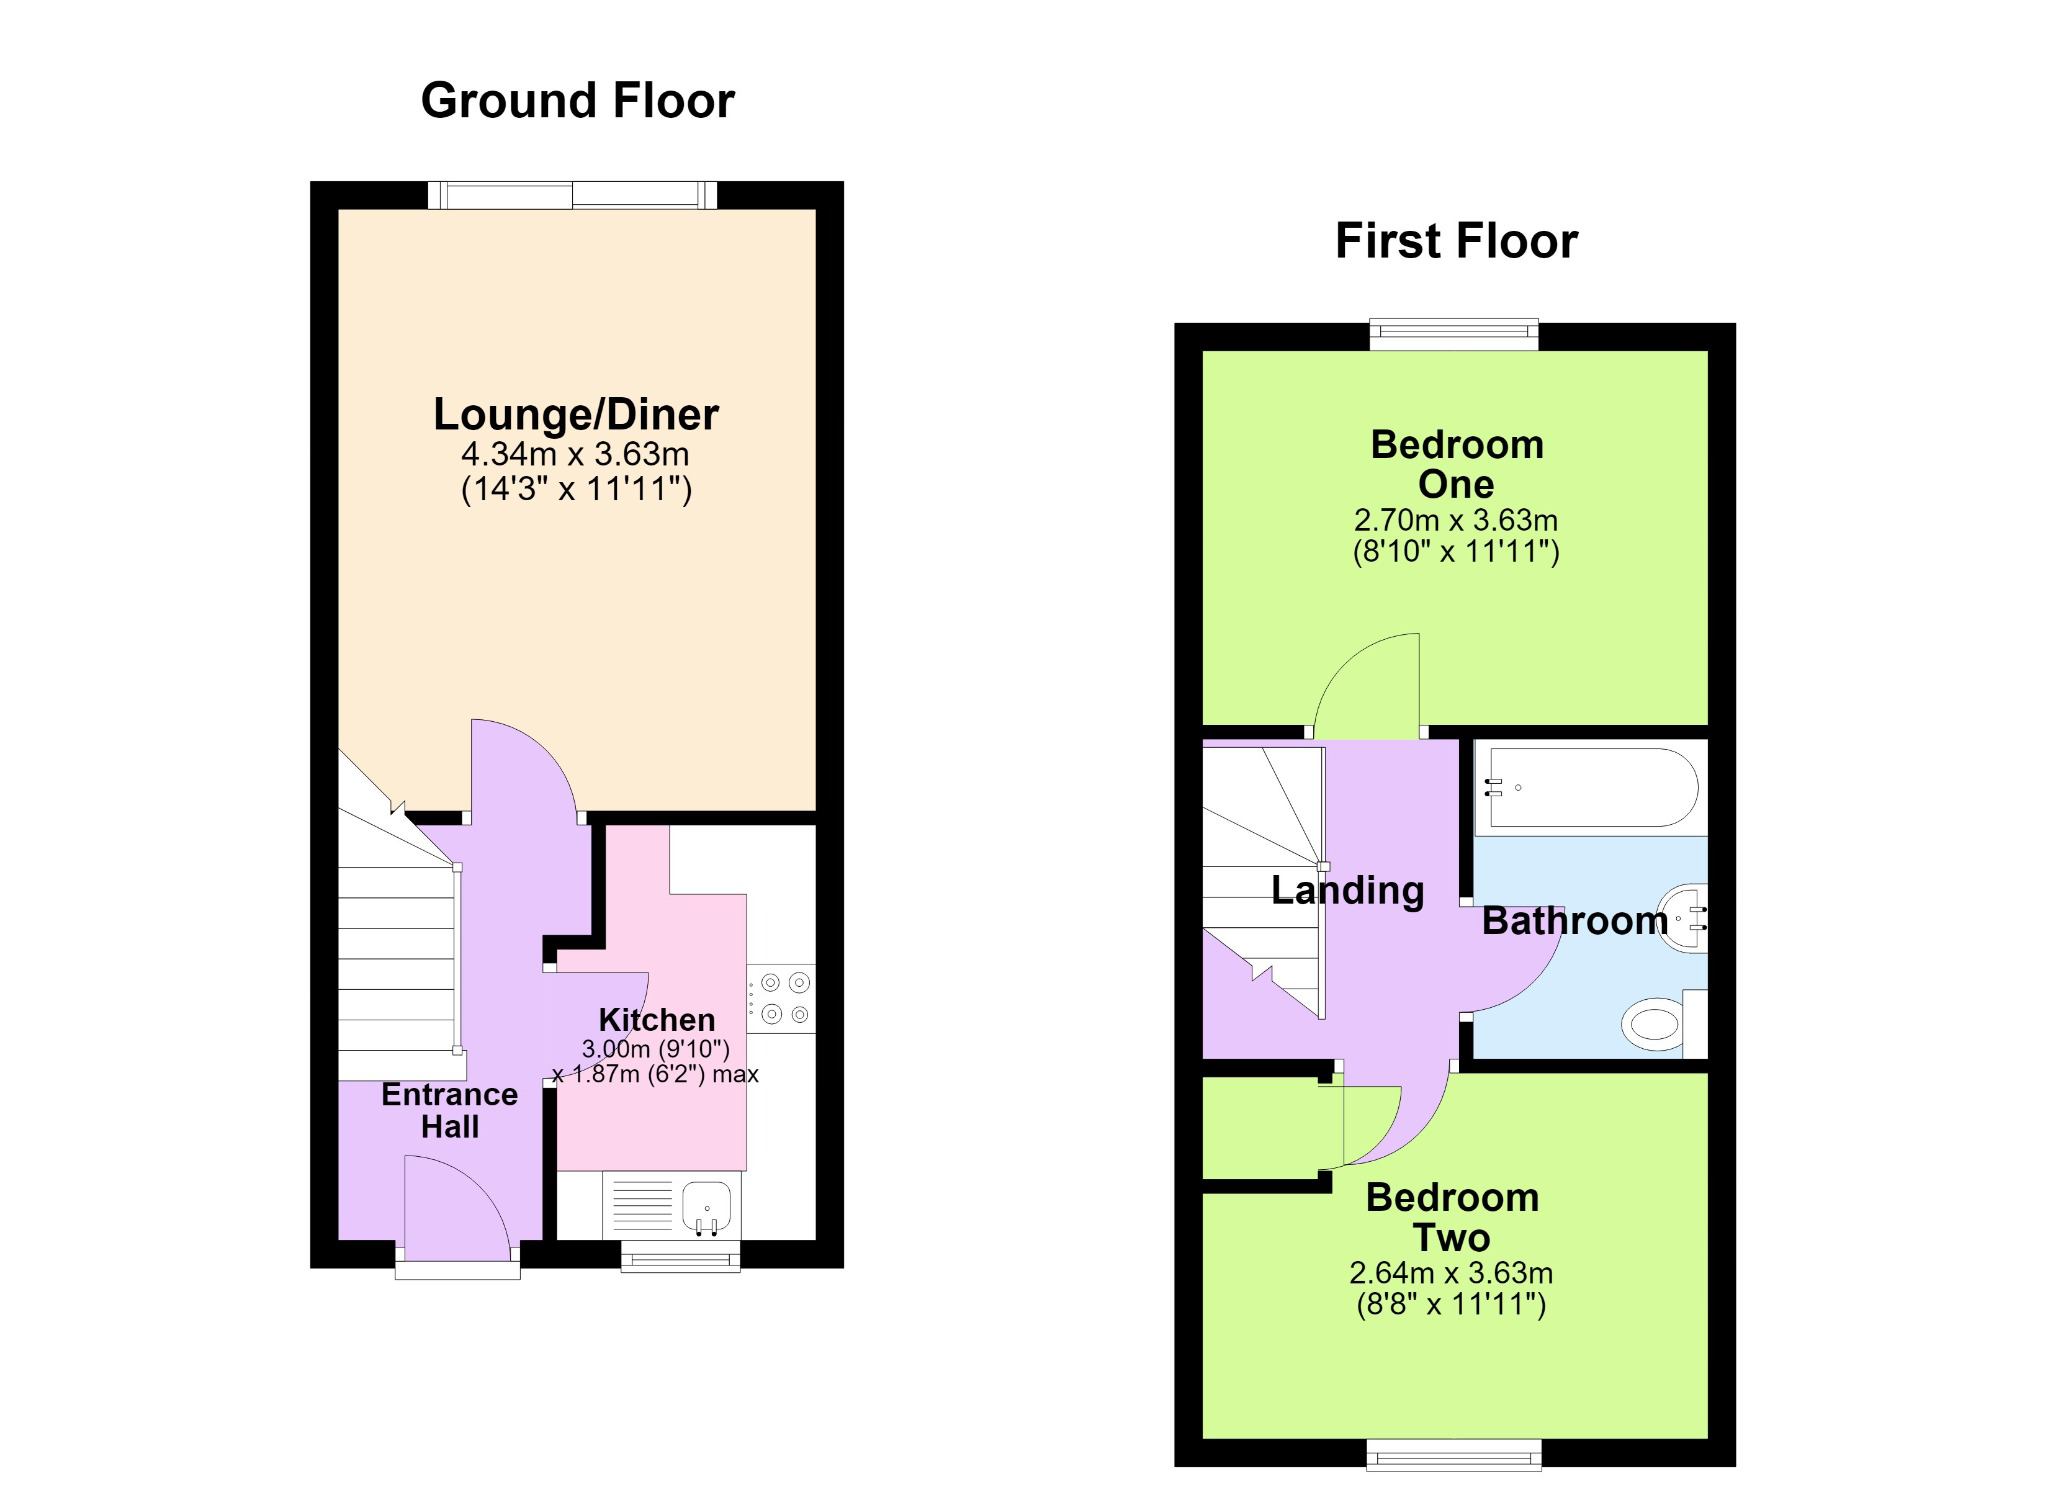
LOUNGE / DINER
4.34 × 3.63 m · 14'3" × 11'11" · 15.8 m²
The agent lists this room's size without further notes.
A three-seat sofa (210 × 90 cm), shown for scale. Measurements are approximate.
Questions worth asking
The listing doesn't answer these. Tick any you'd like to ask and they'll be added to your enquiry message.
Nothing added yet
Loading room styling…
Life nearby
A feel for the area
Getting about
3.9 milesto Long Buckby Rail Station
Approximate straight-line distance · DfT NaPTAN · 13 Sept 2026Background air quality
- Fine particles · PM₂.₅
- 7.0 µg/m³ · Above the WHO guideline · well within the UK legal limit
- Nitrogen dioxide · NO₂
- 7.8 µg/m³ · Meets the WHO guideline
Annual background levels. For scale: the WHO 2021 guideline is 5 µg/m³ for PM₂.₅ and 10 for NO₂; the UK legal limit is 20 and 40. Lower is better; this is a 1 km model, not a reading at the door.
Defra · 2024 annual model · 1 km areaLocal information is approximate. Distances are straight-line estimates from the available location. Broadband describes postcode coverage, not the speed or service available at this home; check the address with a provider. Air quality is a modelled annual background estimate.
Checking nearby places…
Picture your everyday
Start with the agent's details and explore the Area Overview to get a feel for daily life here.
Local news
Checking connected news sources…
Other homes nearby
Homes in NN11 postcode area →About these property details
The information provided in this listing is for general information purposes only and does not constitute property particulars. We make no warranties or guarantees, express or implied, regarding the accuracy, completeness, or availability of the information.
Property details are provided by the listing agent, developer, or other third parties, and we have no control over the content provided. Prospective buyers or tenants should make their own enquiries and verify all information directly with the agent or relevant party.
Information relating to Energy Performance Certificates, Home Reports, or other statutory documents should be obtained directly from the selling agent or developer where applicable.