
Chelmsford · CM1
Cherwell Drive, Chelmsford
Cherwell Drive, Chelmsford, CM1
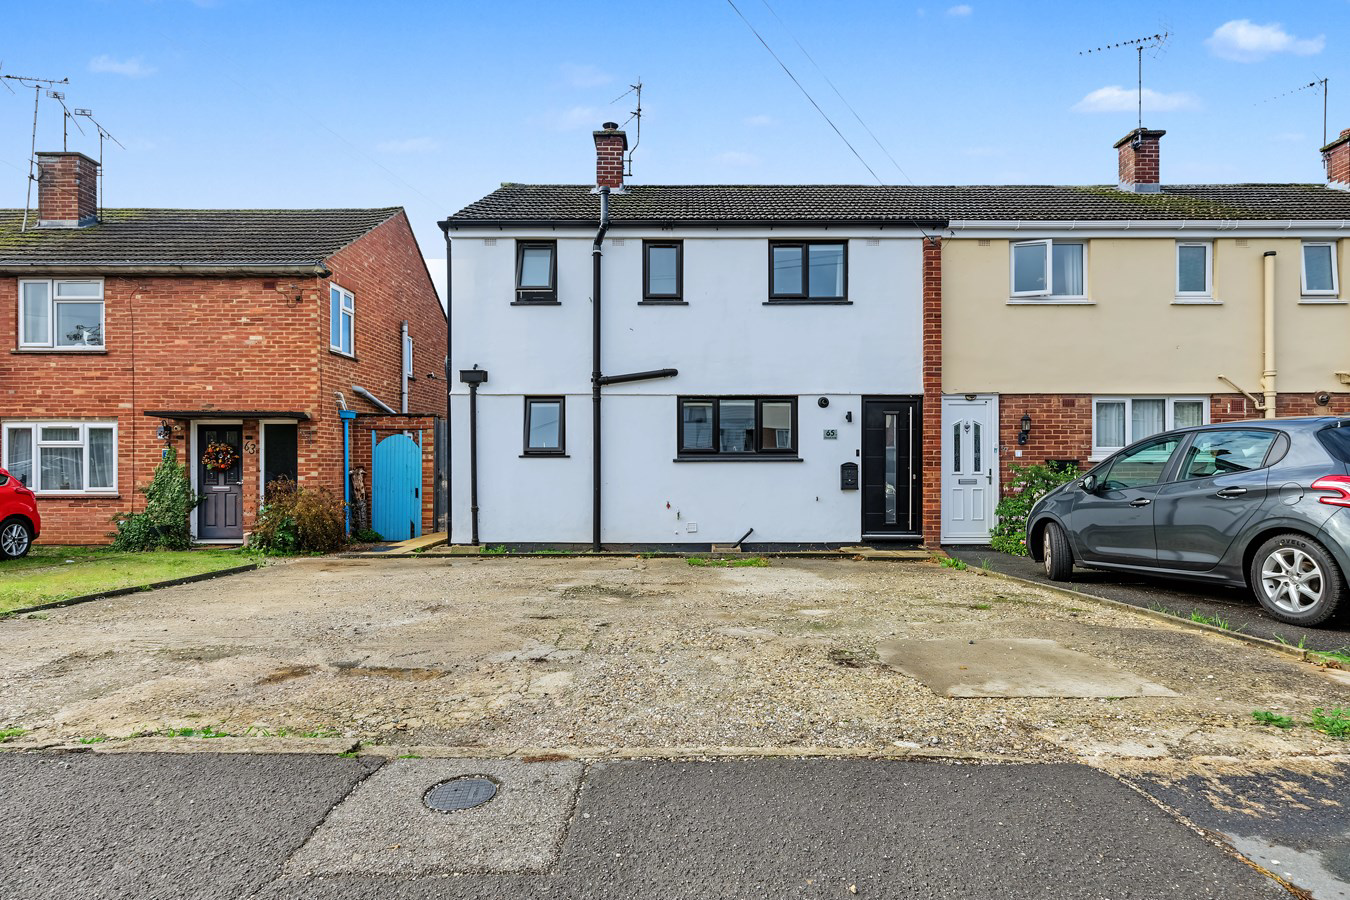
Three bedroom end of terrace home with driveway parking, spacious 21'10" sitting/dining room, separate fitted kitchen, family bathroom and good size rear garden with timber outbuilding. Well placed for local amenities, green spaces and convenient access to Chelmsford city centre.
Listed 11 September 2026 · agent details updated 14 November 2026. An asking price is not a completed sale.
The home, in the agent’s words
- Three bedroom end of terrace home
- Driveway providing off-road parking
- Spacious 21'10" sitting/dining room
- Separate 18'2" fitted kitchen
- Generous principal bedroom
- Two further well-proportioned bedrooms
- Family bathroom
- Good size rear garden
- Useful timber garden outbuilding
- Convenient access to Chelmsford city centre
Read the full agent description
A well-proportioned three bedroom end of terrace family home offering approximately 860 sq ft of accommodation, together with a generous rear garden and the significant benefit of a driveway providing off-road parking.
The ground floor is centred around an impressive open-plan sitting/dining room measuring approximately 21'10" in length. This bright and sociable reception space provides ample room for both lounge and dining furniture, with windows and French doors bringing in plenty of natural light and providing direct access to the rear garden. The separate kitchen extends to approximately 18'2" and is fitted with a range of shaker-style units, timber-effect work surfaces, tiled splashbacks and space for a range-style cooker and further appliances. Its practical proportions provide good preparation and storage space for everyday family use. Upstairs, the first-floor landing gives access to three bedrooms. The principal bedroom is particularly generous at approximately 14'11" in length and benefits from fitted storage, while the remaining bedrooms offer flexibility for children, guests or home working. The family bathroom is fitted with a white suite including a bath with shower over.
Outside, the property enjoys a good size rear garden, predominantly laid to lawn with a patio area adjoining the house, established borders and a substantial timber outbuilding/shed positioned towards the rear. Being an end of terrace home also gives the property a more open feel than many comparable mid-terrace houses. To the front is a sizeable driveway providing valuable off-road parking, completing what is a practical and versatile home ideally suited to first-time buyers, young families or purchasers requiring additional working-from-home space.
Location
Cherwell Drive is an established residential road on the western side of Chelmsford, within easy reach of a good selection of everyday amenities and with convenient links towards both the city centre and surrounding road network. The wider area offers local shopping, schools and services, while Chelmsford city centre provides an extensive choice of shops, restaurants, cafés, leisure facilities and entertainment. The area is also well placed for access to nearby parks, recreation grounds, allotments and open spaces, with the wider west Chelmsford area benefiting from established walking and cycling routes.
For commuters, Chelmsford railway station provides frequent mainline services to London Liverpool Street, with typical journey times of around 35 minutes, while local bus services connect residential neighbourhoods with the city centre and station. Road connections also provide convenient access towards the A1060, A414 and A12.
The combination of a settled residential environment, useful local amenities, accessible green space and straightforward connections into Chelmsford makes the Cherwell Drive area particularly appealing to families, first-time buyers and commuters alike.
What it's like to live in
The practical details that shape daily life here, each with its source. Anything the listing leaves open becomes a question to ask.
Driveway
A well-proportioned three bedroom end of terrace family home offering approximately 860 sq ft of accommodation, together with a generous rear garden and the significant benefit…
Agent's descriptionGenerous rear garden · patio
Agent's descriptionUp to 1,000 Mbps
Available to 100% of premises in the postcode (Ofcom, Jan 2026). Postcode coverage, not a speed guarantee: check this exact address with a provider.
Ofcom postcode coverageFreehold
Supplied listing field and any agent featuresThe agent has supplied the certificate as a document. Its rating isn't in the listing data, so open it to see the band and assessment date.
Supplied listing documentQuestions worth asking
The listing doesn't answer these. Tick any you'd like to ask and they'll be added to your enquiry message.
Nothing added yet
Loading room styling…
Life nearby
A feel for the area
Getting about
1.5 milesto Chelmsford Rail Station
Approximate straight-line distance · DfT NaPTAN · 13 Sept 2026Background air quality
- Fine particles · PM₂.₅
- 7.1 µg/m³ · Above the WHO guideline · well within the UK legal limit
- Nitrogen dioxide · NO₂
- 7.7 µg/m³ · Meets the WHO guideline
Annual background levels. For scale: the WHO 2021 guideline is 5 µg/m³ for PM₂.₅ and 10 for NO₂; the UK legal limit is 20 and 40. Lower is better; this is a 1 km model, not a reading at the door.
Defra · 2024 annual model · 1 km areaLocal information is approximate. Distances are straight-line estimates from the available location. Broadband describes postcode coverage, not the speed or service available at this home; check the address with a provider. Air quality is a modelled annual background estimate.
Checking nearby places…
Picture your everyday
Start with the agent's details and explore the Area Overview to get a feel for daily life here.
Local news
Checking connected news sources…
Other homes nearby
Homes in CM1 postcode area →About these property details
The information provided in this listing is for general information purposes only and does not constitute property particulars. We make no warranties or guarantees, express or implied, regarding the accuracy, completeness, or availability of the information.
Property details are provided by the listing agent, developer, or other third parties, and we have no control over the content provided. Prospective buyers or tenants should make their own enquiries and verify all information directly with the agent or relevant party.
Information relating to Energy Performance Certificates, Home Reports, or other statutory documents should be obtained directly from the selling agent or developer where applicable.