
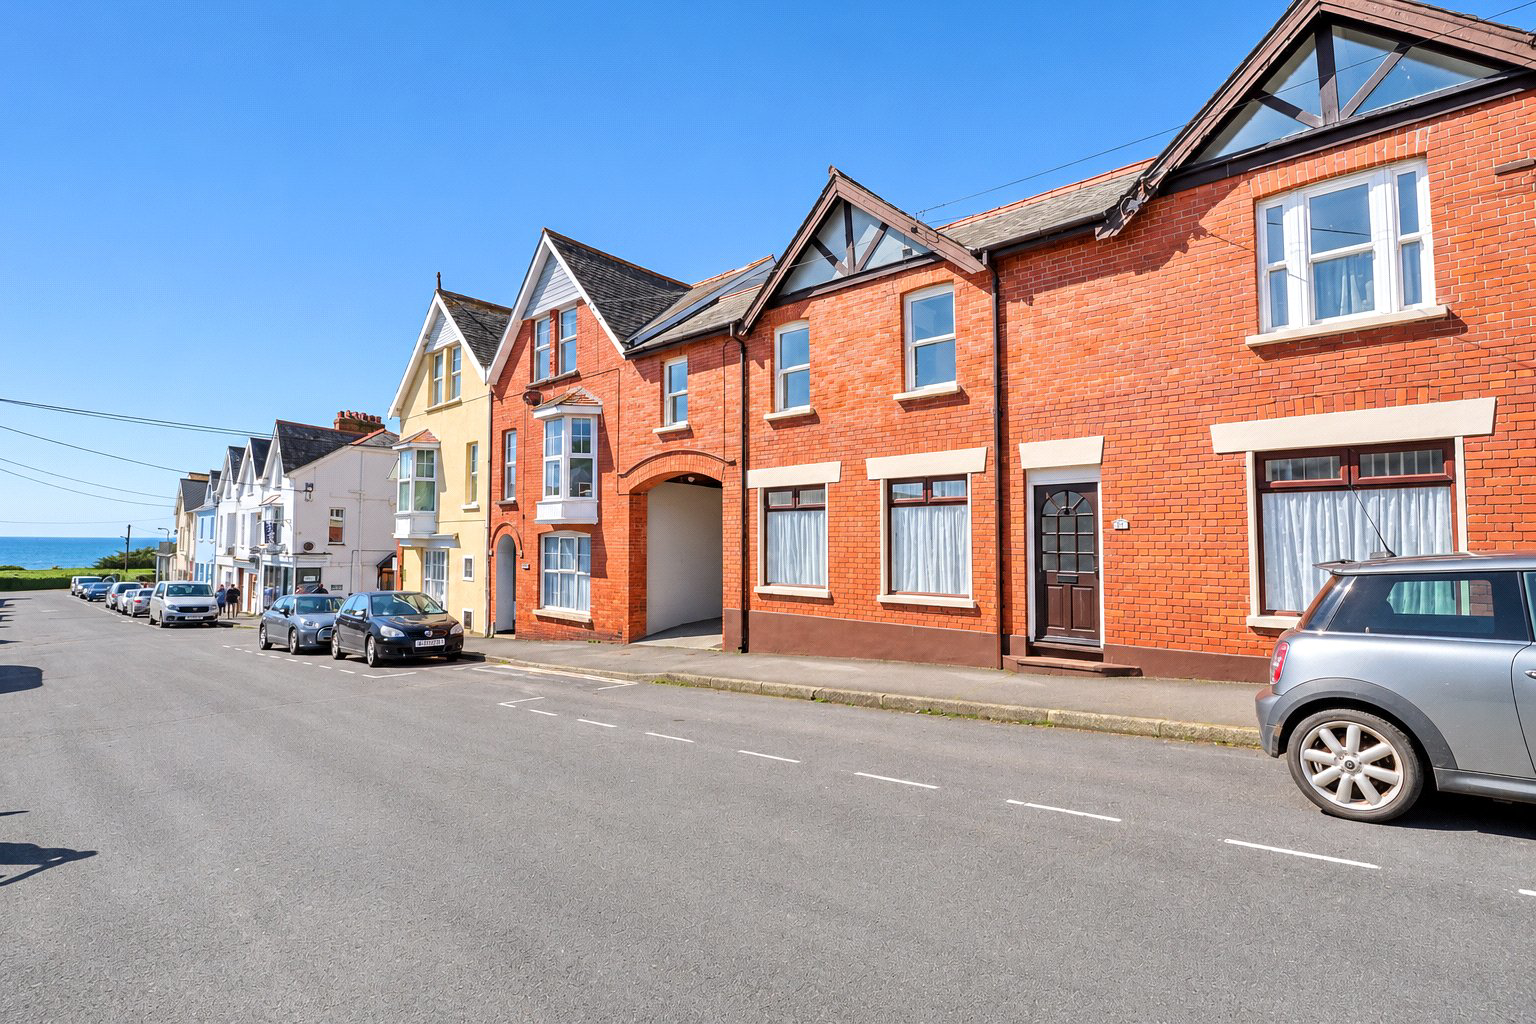

Woolacombe, Devon · EX34
South Street, Woolacombe
South Street, Woolacombe, Devon, EX34
Asking price · Originally listed at £275,000
** 3 BEDROOM APARTMENT CLOSE TO WOOLACOMBE BEACH ** Situated in the very heart of the village is this beautifully presented 3 bedroom first floor apartment with two off road parking spaces and a useful storage shed. The property is just a short walk to golden sand beaches and village amenities. No onward chain.
Listed 18 October 2024 · agent details updated 13 November 2026. An asking price is not a completed sale.
The home, in the agent’s words
- Coastal Views
Read the full agent description
** 3 BEDROOM APARTMENT CLOSE TO WOOLACOMBE BEACH **
18 South Street is situated in a private and tucked away position yet set in the very heart of the village and being within a short walk to the golden sand beaches and village amenities. This spacious and beautifully refurbished first floor apartment has full residential use and is considered ideal as a permanent home or alternatively as a quality second home/holiday let. At present, the apartment is used as a holiday let and the furnishings and equipment are available to purchase by separate negotiation.
Woolacombe sits on the rugged North Devon coastline and is popular with visitors from throughout the UK, especially in the busy summer months. The village has a variety of small independent shops, a range of bars and restaurants serving food, a primary school with excellent Ofsted rating, health centre and of course the superb award winning sandy beaches. All of these amenities are within just a short distance of the property.
The apartment benefits from gas central heating and Upvc double glazed sliding sash windows. The apartment is well presented throughout and is decorated in mainly neutral tones.
There is the considerable benefit of 2 allocated off road parking spaces as well as a useful store shed, ideal for surf boards and beach equipment. The apartment also has a small L-shaped part covered outdoor area.
The apartment is access under an archway from the front of the building on South Street and sits around a marland brick paved courtyard. There is a good sized 14' x 13' living room and kitchen which enjoys open views over the village towards Potters Hill and the surrounding countryside. The kitchen area comprises a range of modern fitted base and wall units and includes a Bosch oven and hob with extractor canopy over, a microwave and a fridge. Leading from the lounge is a useful separate cloakroom w.c.
An inner hallway leads along to the 3 bedrooms within the apartment. Bedrooms 1 & 2 are located at the front of the building and enjoy pleasant open views over the village towards Potters Hill and the surrounding countryside. Bedroom 2 has a small build-in wardrobe and the hatch to the loft space which is ideal for further storage. bedroom 3, located at the rear, has a built-in wardrobe. The family bathroom comprises a modern white suite which includes a bath with a raindrop head shower and screen over, hand basin with mirror, vanity light and shaver socket over, a low level w.c. and a heated towel rail. A cupboard houses the gas fired combination boiler for the central heating and hot water.
Outside, there is an allocated off road parking space within the courtyard. There is a useful store shed ideal for beach equipment and a small L-shaped part covered outdoor area has space for a couple of chairs and small table.
This delightful apartment has the benefit of no onward chain and we fully advise an early internal inspection.
AGENTS NOTE:
The apartment is leasehold with the balance of a 999 year lease which commenced on the 01.03.2014. Number 17 & 19 South Street make up the remainder of the building. The freehold is owned by the occupant of number 17 South Street (ground floor apartment). Each apartment is responsible for all maintenance costs of the communal areas. At present each apartment insures its own unit. We understand that there are no restrictions on holiday or assured shorthold letting and pets are allowed.
These property photographs have been digitally enhanced using AI to improve lighting, brightness, colour balance and overall presentation. While every effort has been made to accurately represent the property, some details may differ from their actual appearance. Prospective buyers are advised to verify all features, finishes and views during a physical viewing.
Key facts
- Parking: off street.
- Outside: garden, patio.
What it's like to live in
The practical details that shape daily life here, each with its source. Anything the listing leaves open becomes a question to ask.
Off-road parking
There is the considerable benefit of 2 allocated off road parking spaces as well as a useful store shed, ideal for surf boards and beach equipment.
Agent's descriptionCourtyard · garden
Agent's descriptionGas central heating · Combi boiler
A cupboard houses the gas fired combination boiler for the central heating and hot water.
Agent's descriptionDouble glazed
The apartment benefits from gas central heating and Upvc double glazed sliding sash windows.
Agent's descriptionLoft · Built-in wardrobes
Bedroom 2 has a small build-in wardrobe and the hatch to the loft space which is ideal for further storage.
Agent's descriptionUp to 1,000 Mbps
Available to 92% of premises in the postcode (Ofcom, Jan 2026). Postcode coverage, not a speed guarantee: check this exact address with a provider.
Ofcom postcode coverageLeasehold
Supplied listing field and any agent featuresQuestions worth asking
The listing doesn't answer these. Tick any you'd like to ask and they'll be added to your enquiry message.
Nothing added yet
Loading room styling…
Life nearby
A feel for the area
Getting about
9.1 milesto Barnstaple Rail Station
Approximate straight-line distance · DfT NaPTAN · 13 Sept 2026Background air quality
- Fine particles · PM₂.₅
- 4.2 µg/m³ · Meets the WHO guideline
- Nitrogen dioxide · NO₂
- 2.0 µg/m³ · Meets the WHO guideline
Annual background levels. For scale: the WHO 2021 guideline is 5 µg/m³ for PM₂.₅ and 10 for NO₂; the UK legal limit is 20 and 40. Lower is better; this is a 1 km model, not a reading at the door.
Defra · 2024 annual model · 1 km areaLocal information is approximate. Distances are straight-line estimates from the available location. Broadband describes postcode coverage, not the speed or service available at this home; check the address with a provider. Air quality is a modelled annual background estimate.
Checking nearby places…
Picture your everyday
Start with the agent's details and explore the Area Overview to get a feel for daily life here.
Local news
Checking connected news sources…
Other homes nearby
Homes in EX34 postcode area →About these property details
The information provided in this listing is for general information purposes only and does not constitute property particulars. We make no warranties or guarantees, express or implied, regarding the accuracy, completeness, or availability of the information.
Property details are provided by the listing agent, developer, or other third parties, and we have no control over the content provided. Prospective buyers or tenants should make their own enquiries and verify all information directly with the agent or relevant party.
Information relating to Energy Performance Certificates, Home Reports, or other statutory documents should be obtained directly from the selling agent or developer where applicable.